


(excl. taxes) 395000€
3 bedrooms 165 square meters

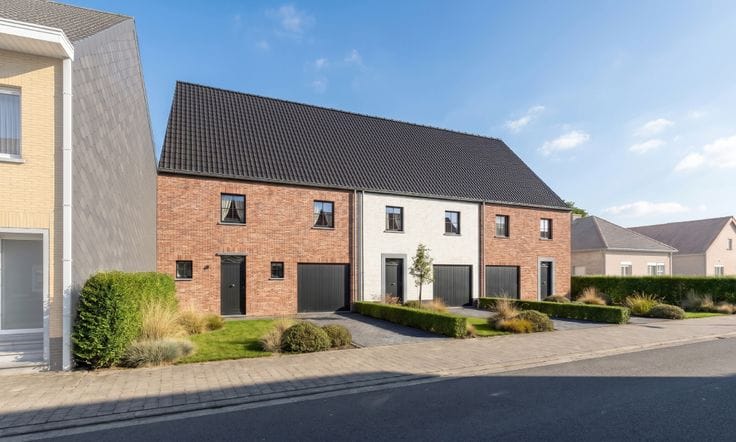
Energy-efficient new-build home in traditional style with s…
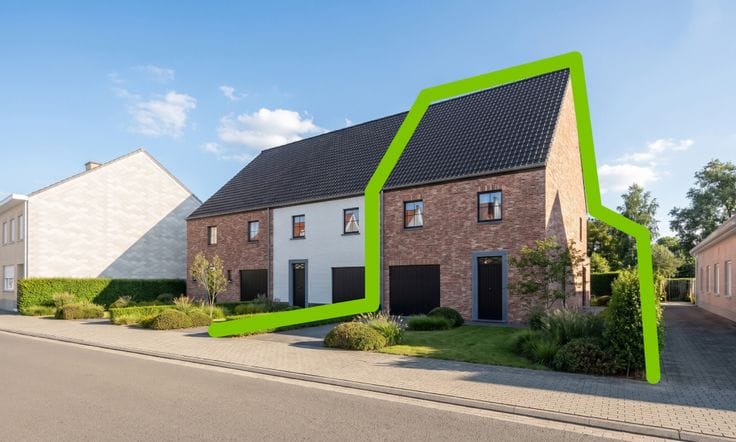
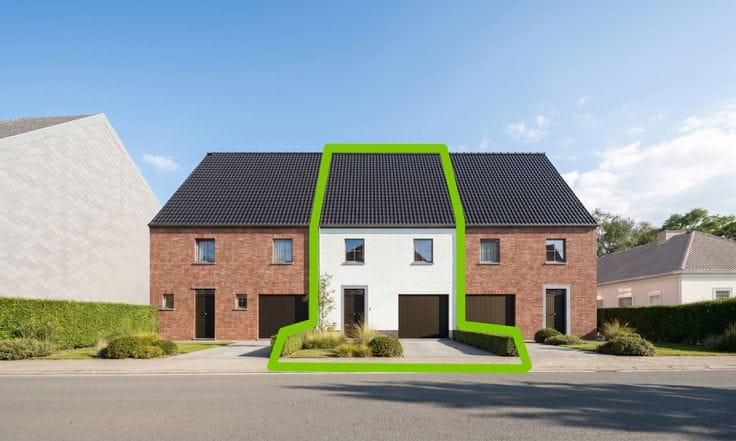
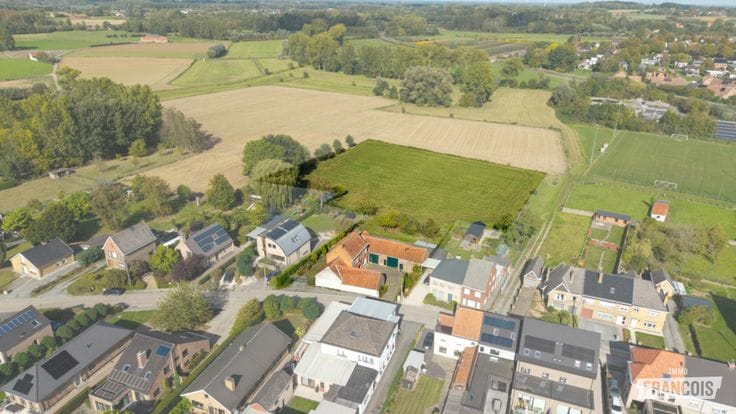
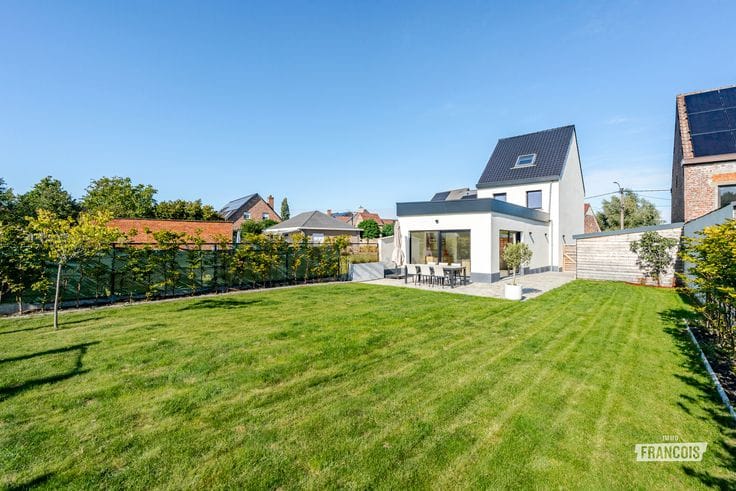
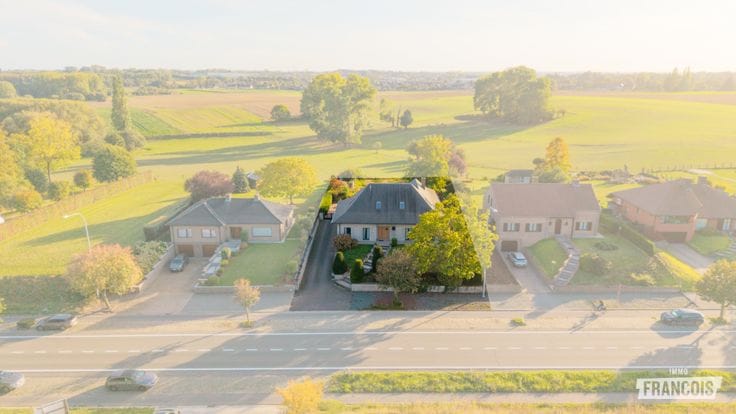
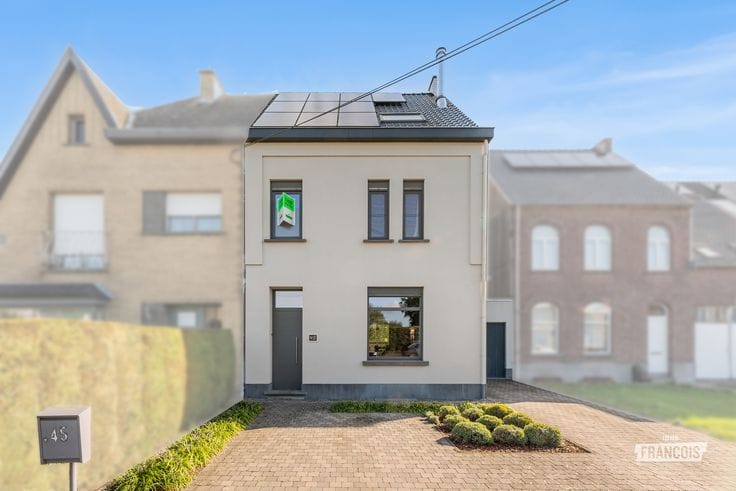
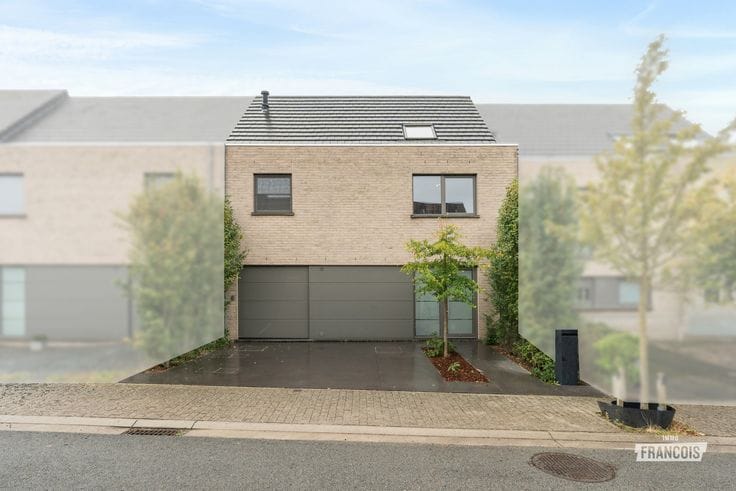
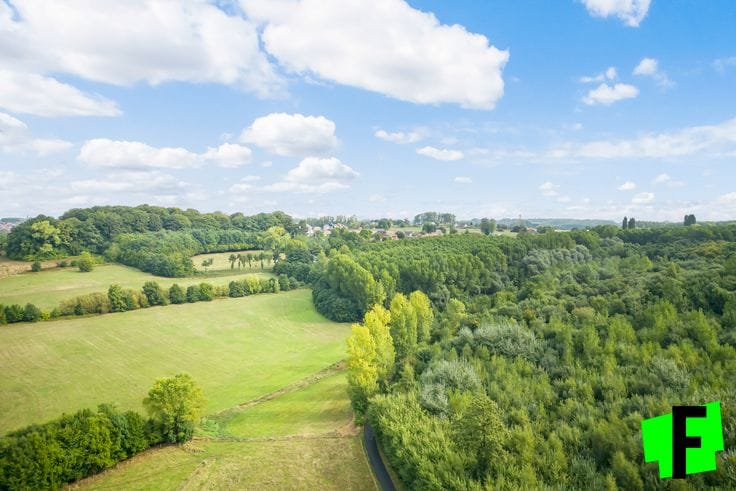
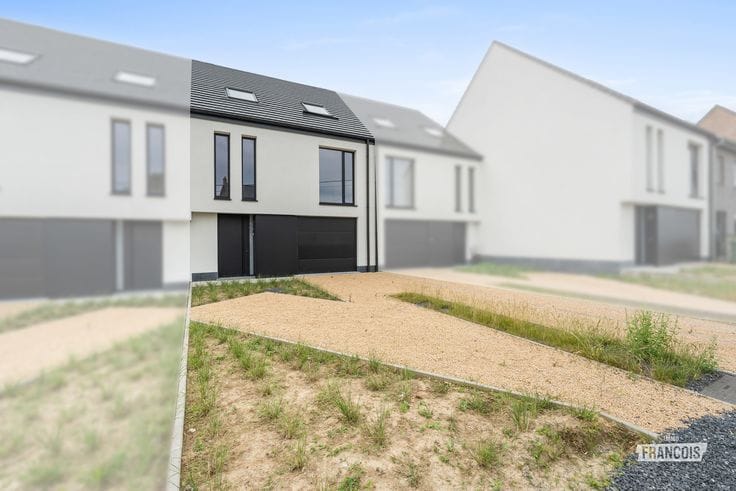
Looking for an energy-efficient new-build home where rural charm and modern living comfort come together? In the rural village of Bavegem, a district of Sint-Lievens-Houtem, you will find this yet-to-be-built terraced home in a charming rectory style. The property forms part of a small-scale new-build project comprising three homes and combines a well-thought-out layout with contemporary technologies, a south-facing garden and beautiful views over the surrounding fields.
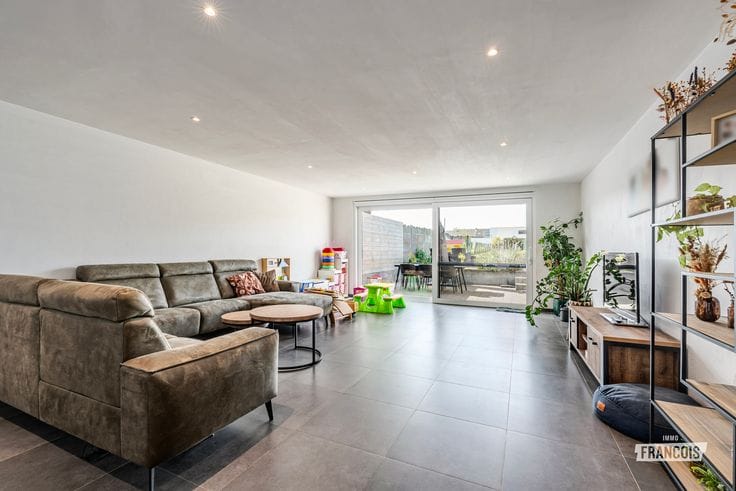
The entrance hall, with guest toilet, leads to the bright living and dining room, with an adjoining open-plan kitchen. Both areas enjoy lovely views of the south-facing garden, which can be landscaped entirely according to your own wishes. The ground floor also features a practical utility room and an integrated garage.
The first floor comprises three full-sized bedrooms and a spacious bathroom equipped with a bathtub, walk-in shower and toilet. The attic is accessible via a loft hatch and provides additional storage space.
In terms of energy efficiency, this home is fully prepared for the future. It will be equipped with six solar panels, underfloor heating supplied by an air-to-water heat pump, and a 7,500-litre rainwater tank.
The purchase price is €395,000, consisting of €130,000 for the land share and €265,000 for the construction value, excluding purchase costs and taxes. Purchase at 6% VAT is possible provided all legal conditions are met.
The specifications and full price calculation are available by email or can be discussed at the office by appointment. Interested? Feel free to contact Lothar at [email protected].
**Key features:**
* South-facing garden with rural views
* 3 full-sized bedrooms
* Integrated garage and separate utility room
* Air-to-water heat pump with underfloor heating
* 6 solar panels and a 7,500-litre rainwater tank
* Possibility of purchasing at 6% VAT
| Building price excluding VAT | €395,000 |
|---|
| Available as of | Immediately |
|---|---|
| Number of floors | 2 |
| Building condition | As new |
| Immovable heritage | Not specified |
| Number of frontages | 2 |
| Covered parking spaces | 1 |
| Outdoor parking spaces | 1 |
| Asbestos certificate is available | Not specified |
| Usable floor area | 165 square meters |
|---|---|
| Living room surface | 41 square meters |
| Kitchen surface | 14 square meters |
| Bedrooms | 3 |
| Bedroom 1 surface | 17 square meters |
| Bedroom 2 surface | 16 square meters |
| Bedroom 3 surface | 20 square meters |
| Bathrooms | 1 |
| Toilets | 2 |
| Attic | Yes |
| Surface of the plot | 343 square meters |
|---|---|
| Terrace | Yes |
| Terrace orientation | South West |
| Air conditioning | Yes |
|---|
| Primary energy consumption | Not specified |
|---|---|
| EPC/EPC label | A |
| Renovation works mandatory | No |
| Unique code EPB certificate | Not specified |
| CO₂ emission | Not specified |
| Yearly theoretical total energy consumption | Not specified |
| Valid electricity inspection certificate | Yes |
| As built plan | Yes, conform |
| E-level (overall energy performance) | 30 |
| Conformity certification for fuel tanks | Not specified |
| Summons: No judicial remedy or administrative measure imposed | Not specified |
|
Flemish register of measures consulted
|
No |
| Valid flood certificate | Not specified |
| Heat pump | Yes |
| Photovoltaic solar panels | Yes |
| Double glazing | Yes |
| Building permit | Yes |
|---|---|
| Cadastral Plan | Not specified |
| Right of first refusal for the tenant | Not specified |
| Allotment permit | Yes |
| Preemption right | No |
| Proceedings for breach of planning regulations | No |
| Most recent urban development zoning | Not specified |
| Flood zone type | Non flood zone |
|
P-score
|
C |
|
G-score
|
B |
| Latest land use designation | Green area |
Asked price excluding VAT and excl. notary fees (excluding eventual registration fees)
| Price | 395000 € |
|---|---|
| Tenement building | No |
|
|
|





| Address |
Steenweg op Aalst 96
9620 - Zottegem |
|---|---|
| Website |
|
| Agent's name | Lothar De Corte |
| Phone number |
|
Get in touch
