
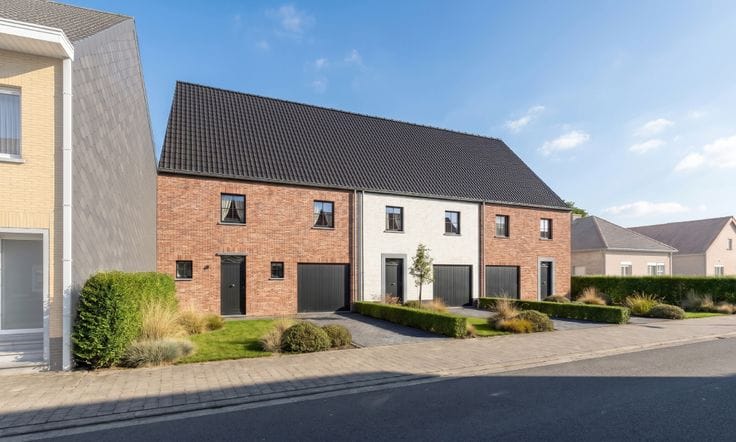


499000€
4 bedrooms 415 square meters

House For Sale
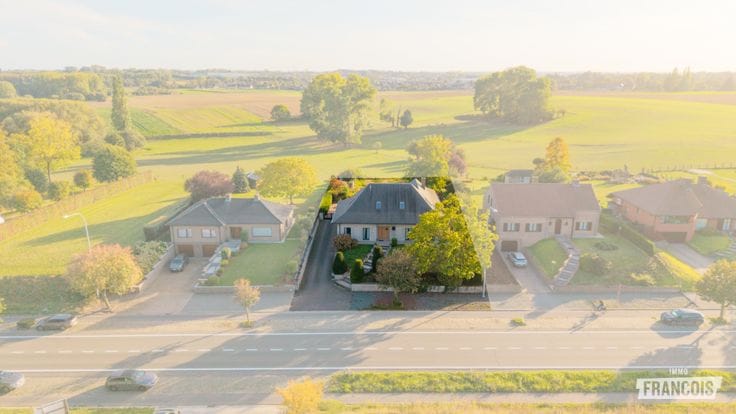
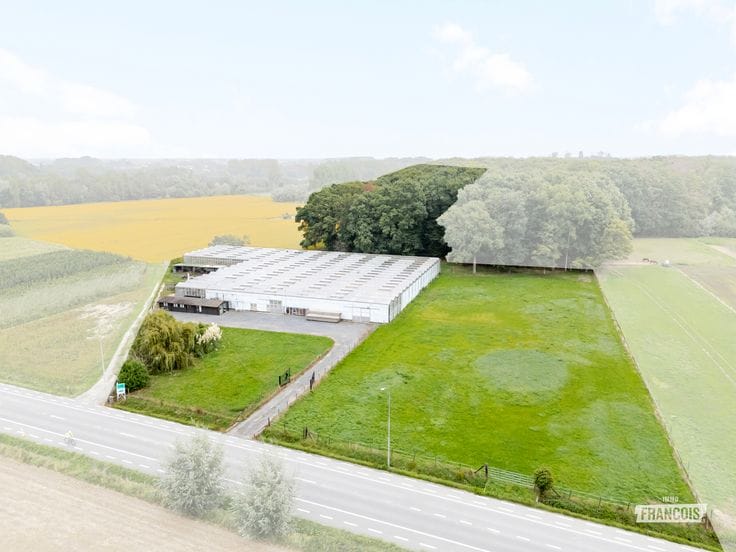
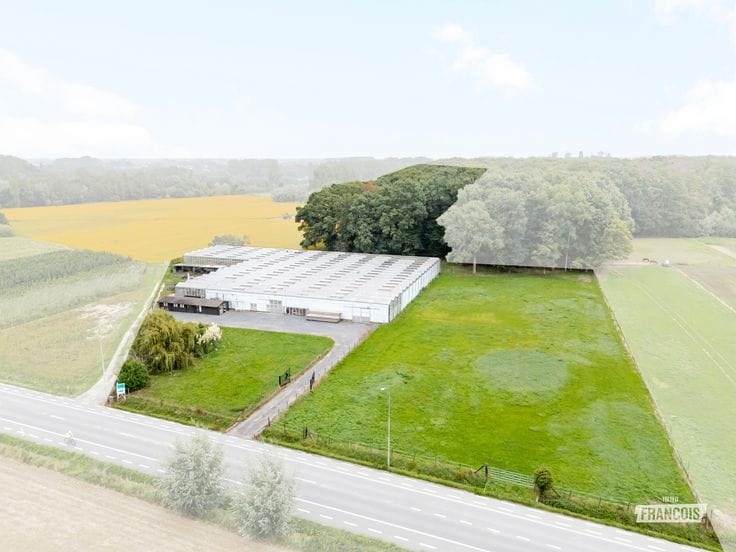
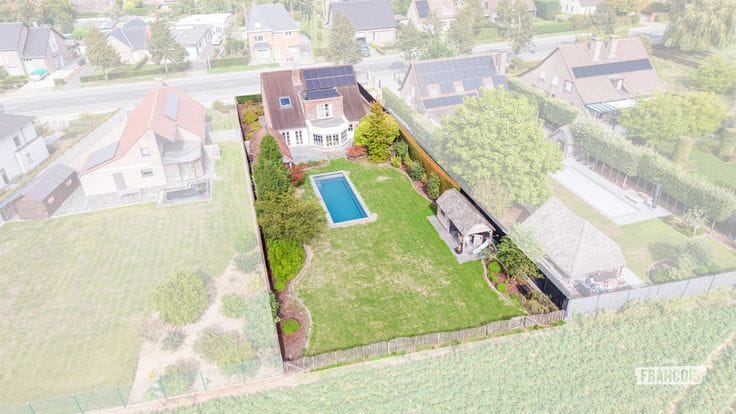
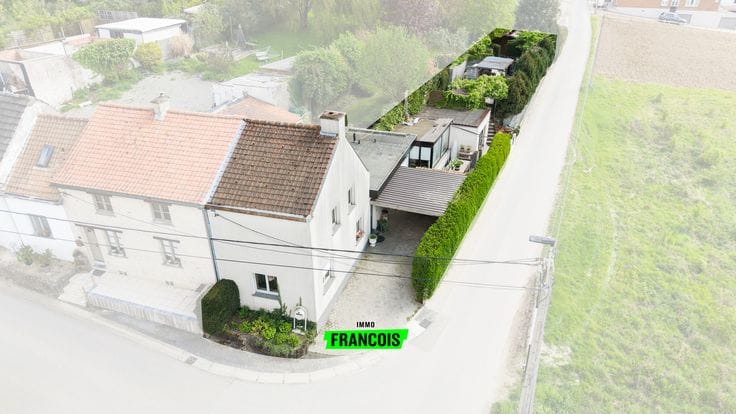
Do you dream of countryside living, surrounded by space, character and endless inspiration for your own property project? In Scheldewindeke, part of the municipality of Oosterzele, discover this farmhouse in need of renovation, complete with outbuildings and extensive meadows, set on a total plot of no less than 8,829 m².
The existing farmhouse provides an excellent starting point for anyone wishing to renovate a characterful property entirely to their own taste. Thanks to its location within a residential zoning area, the property also offers interesting possibilities for developing a future residential project. Imagine, for example, a spacious family home, potentially combined with a professional practice or self-employed business activity, always subject to the necessary permits and approvals.
The existing stables are another valuable asset, offering various possibilities for storage, hobbies or keeping animals, depending on their permitted use and approved designation.
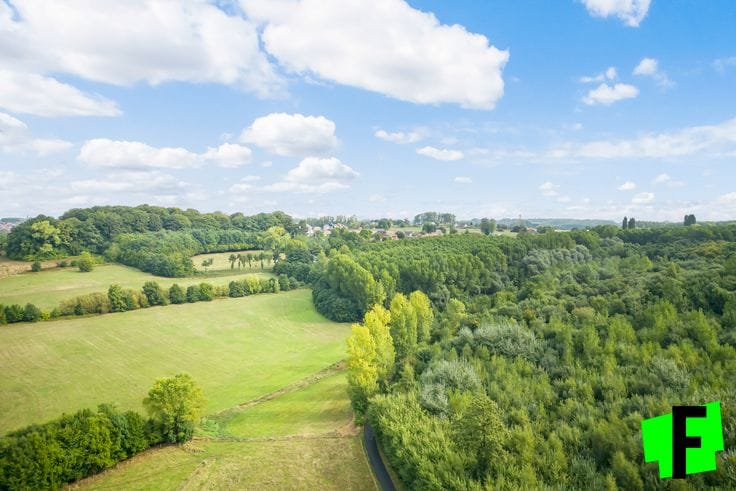
Behind the farmhouse stretch extensive meadows located in an agriculturally zoned area of recognised landscape value. A particularly attractive setting for horse and animal lovers, or simply for those seeking peace, greenery and open space.
The property also benefits from convenient connections to surrounding municipalities and nearby everyday amenities.
A unique opportunity to breathe new life into an authentic farmhouse and create your own countryside retreat, offering space, freedom and a wealth of possibilities!
The sale includes the farmhouse (Peperstraat 20) and its adjoining land, as well as lots 2 and 4, as indicated in the attached survey and subdivision report.
Any future use of the property, as well as potential renovation, extension or change-of-use possibilities, remains subject to applicable planning regulations and the necessary permits and approvals.
Interested? Feel free to contact Immo Francois for more information or to arrange a viewing.
Key features
*Characterful farmhouse in need of renovation with great potential
*Total land area of approximately 8,829 m²
*Farmhouse located in a residential zoning area, with rear meadows in an agriculturally zoned area of recognised landscape value
*Ideal for horse and animal lovers
*Potential for a tailor-made residential project, subject to planning permission
*Sale includes lots 2 and 4 according to the survey plan
yes or no
| Available as of | Immediately |
|---|---|
| Number of floors | 1 |
| Building condition | To renovate |
| Immovable heritage | Not specified |
| Outdoor parking spaces | 1 |
| Asbestos certificate is available | Not specified |
| Usable floor area | 415 square meters |
|---|---|
| Living room surface | 40 square meters |
| Kitchen surface | 12 square meters |
| Bedrooms | 4 |
| Bedroom 1 surface | 13 square meters |
| Bedroom 2 surface | 12 square meters |
| Bedroom 3 surface | 12 square meters |
| Bedroom 4 surface | 11 square meters |
| Basement | Yes |
| Attic | Yes |
| Surface of the plot | 8829 square meters |
|---|---|
| Connection to sewer network | Connected |
| Terrace | Yes |
| Primary energy consumption | 890 kilowatt hour per square meters |
|---|---|
| EPC/EPC label | F |
| Renovation works mandatory | Yes |
| Unique code EPB certificate | 20261014-0003974890-RES-1 |
| CO₂ emission | Not specified |
| Yearly theoretical total energy consumption | Not specified |
| Valid electricity inspection certificate | Not specified |
| As built plan | No |
| Conformity certification for fuel tanks | Not specified |
| Summons: No judicial remedy or administrative measure imposed | Not specified |
|
Flemish register of measures consulted
|
Yes |
| Valid flood certificate | Not specified |
| Heating type | Gas |
| Double glazing | Yes |
| Building permit | Not specified |
|---|---|
| Cadastral Plan | Not specified |
| Right of first refusal for the tenant | Not specified |
| Allotment permit | No |
| Preemption right | No |
| Proceedings for breach of planning regulations | No |
| Most recent urban development zoning | Not specified |
| Flood zone type | Non flood zone |
|
P-score
|
A |
|
G-score
|
A |
| Latest land use designation | Living area (residential, urban or rural) |
Asked price excluding notary fees (excluding eventual registration fees)
| Price | 499000 € |
|---|---|
| Cadastral income | 495 € |
| Tenement building | No |
|
|
|





| Address |
Steenweg op Aalst 96
9620 - Zottegem |
|---|---|
| Website |
|
| Agent's name | Niels De Bruyne |
| Phone number |
|
Get in touch
