


390000€
3 bedrooms 151 square meters

Spacious family home with studio, garden, and numerous po...
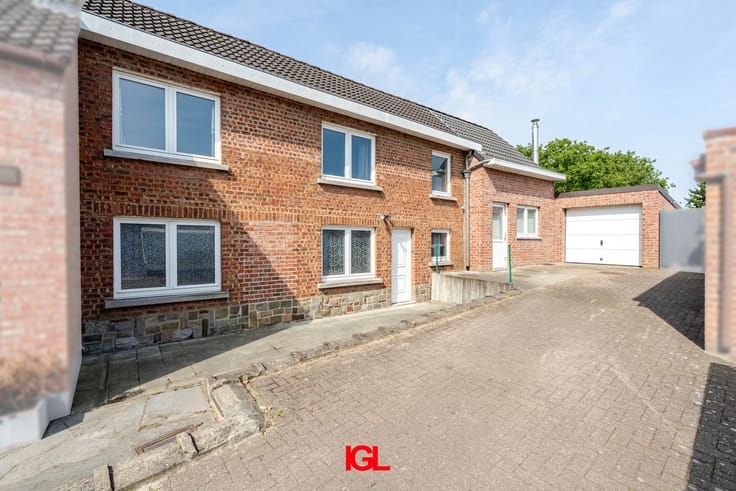
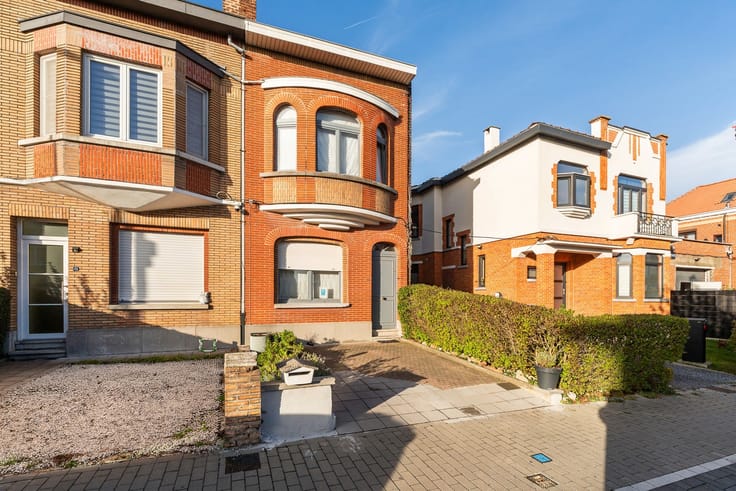
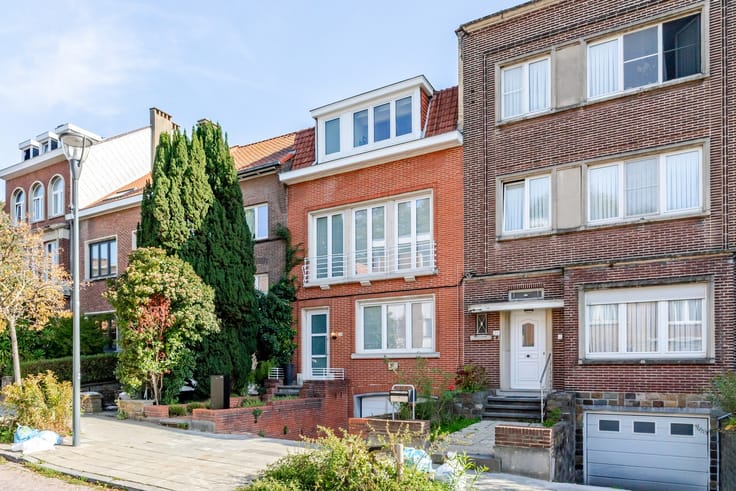
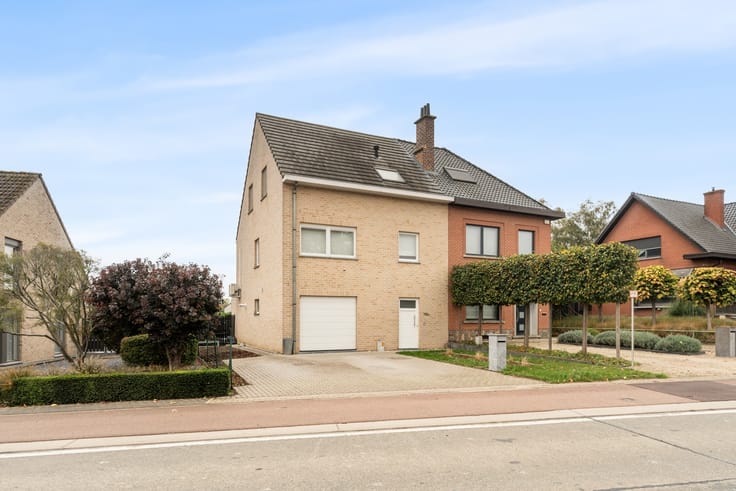
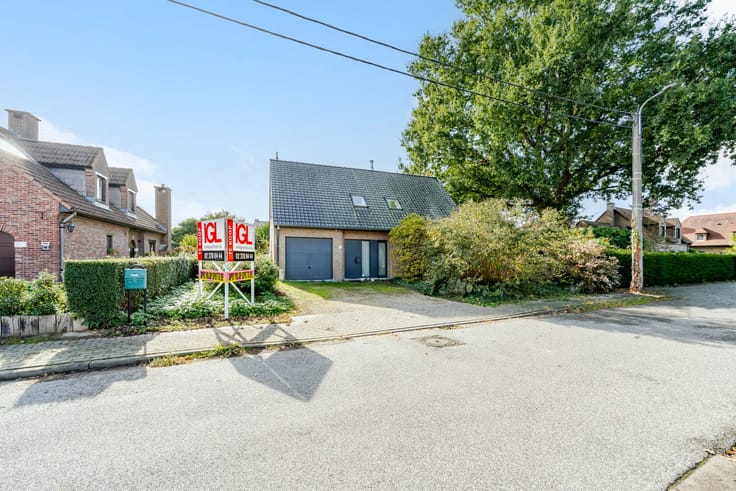
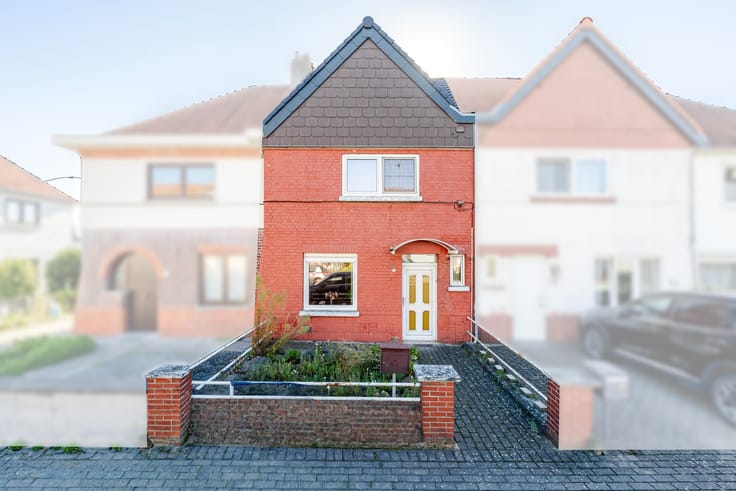
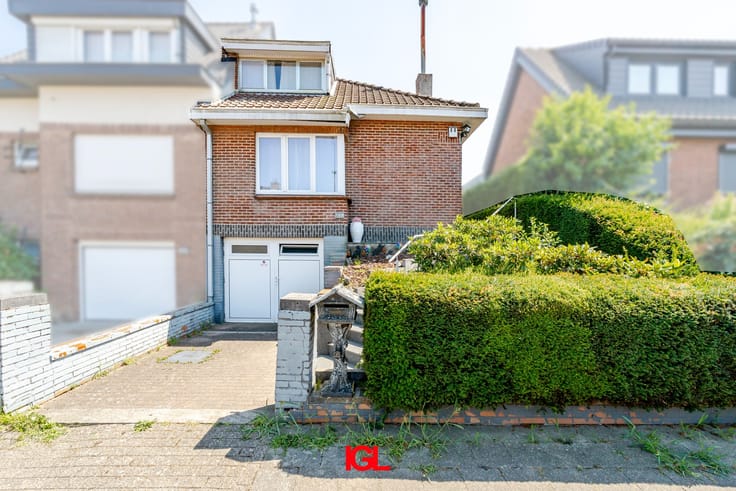
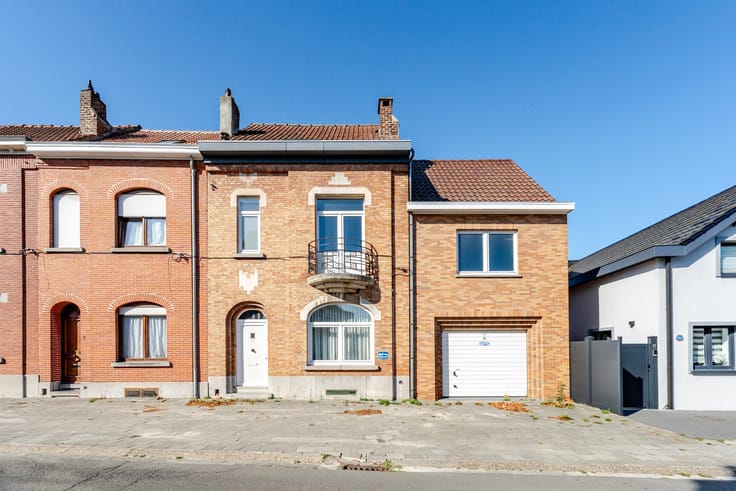
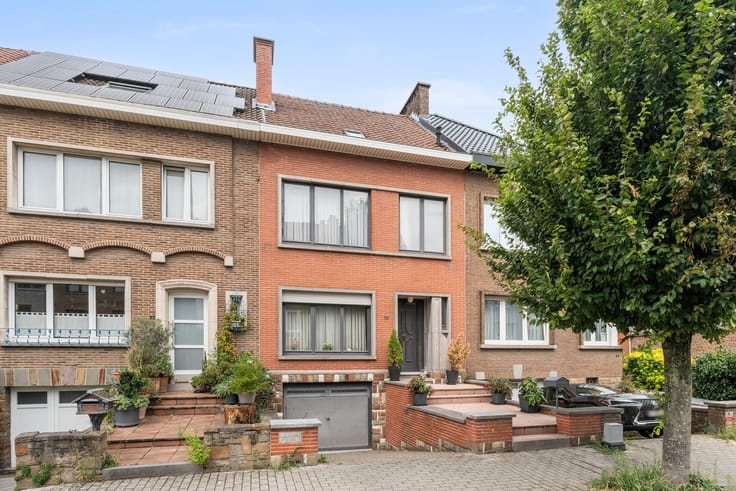
Immo Groot Leeuw presents to you this well-maintained semi-detached property, quietly located on Esdoornlaan. The house enjoys an excellent location near public transportation, shops, and schools, and is just a few steps away from a pleasant little park.
Over the years, the property has been well maintained and is currently rented out.
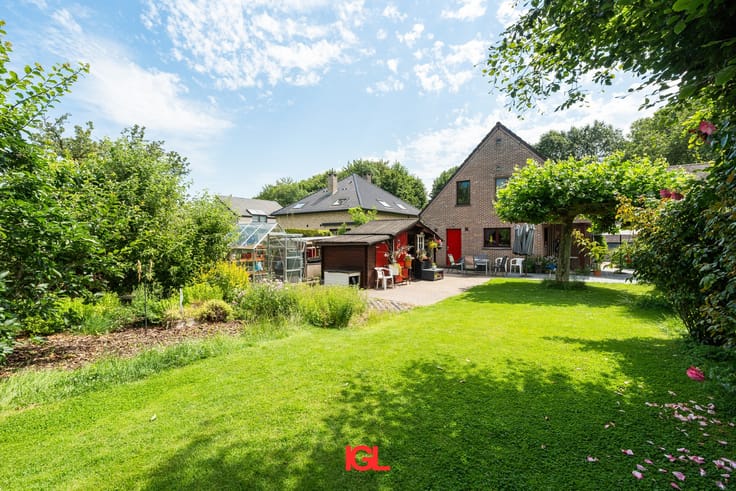
On the ground floor, there is an independent studio with a kitchen, bathroom, and sleeping area. This space provides direct access to the lovely garden and creates numerous possibilities for a large family, live-in relatives, or a home office and workspace.
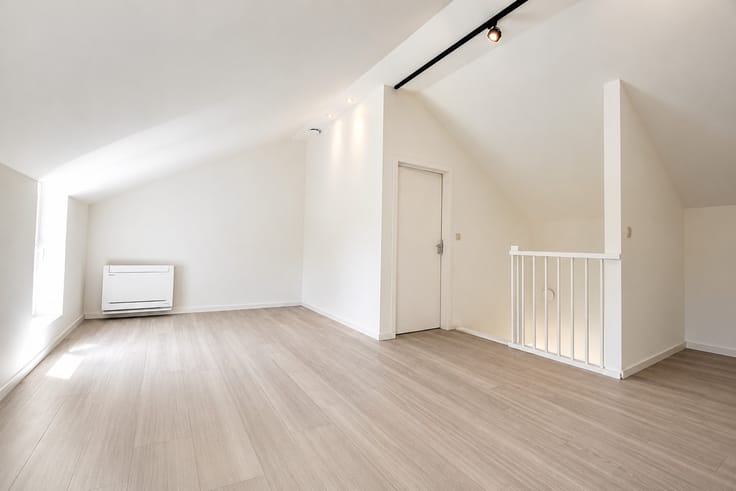
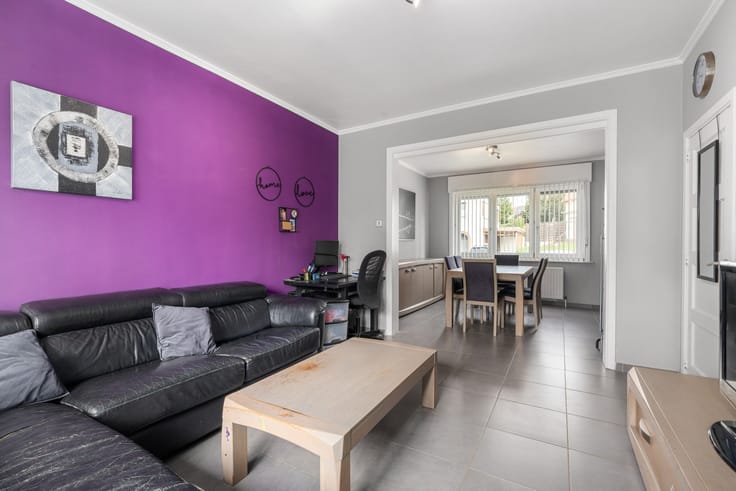
The first floor comprises a bright living room, a kitchen, and a balcony with a fixed staircase leading to the garden. Furthermore, the property boasts three bedrooms and a second bathroom.
Due to this layout, the property is particularly suitable for large families seeking extra independence within the same home. It also offers interesting possibilities as a 'kangoeroe' home, while maintaining one official address.
Are you looking for a spacious home with plenty of potential in a tranquil and convenient location? Do not hesitate to request your visit.
| Construction year | 1972 |
|---|---|
| Number of floors | 2 |
| Building condition | Good |
| Immovable heritage | No |
| Street frontage width | 6 m |
| Outdoor parking spaces | 1 |
| Asbestos certificate is available | Yes |
| Usable floor area | 151 square meters |
|---|---|
| Living room surface | 29 square meters |
| Kitchen type | Installed |
| Kitchen surface | 11 square meters |
| Bedrooms | 3 |
| Bedroom 1 surface | 15 square meters |
| Bedroom 2 surface | 11 square meters |
| Bedroom 3 surface | 7 square meters |
| Bathrooms | 2 |
| Furnished | No |
| Armored door | No |
| Surface of the plot | 218 square meters |
|---|---|
| Width of the lot on the street | meters |
| Garden surface | 106 square meters |
| Garden orientation | South East |
| Armored door | No |
|---|---|
| TV cable | Yes |
| Internet | Yes |
| Primary energy consumption | 476 kilowatt hour per square meters |
|---|---|
| EPC/EPC label | E |
| Renovation works mandatory | Yes |
| Unique code EPB certificate | 20261030-0003988388-RES-1 |
| CO₂ emission | 18551 kg CO₂/m² |
| Yearly theoretical total energy consumption | Not specified |
| Valid electricity inspection certificate | Yes |
| Summons: No judicial remedy or administrative measure imposed | Not specified |
|
Flemish register of measures consulted
|
No |
| Valid flood certificate | Not specified |
| Heating type | Fuel oil |
| Double glazing | Yes |
| Building permit | Not specified |
|---|---|
| Cadastral Plan | Not specified |
| Right of first refusal for the tenant | Not specified |
| Obligation to build | No |
| Allotment permit | Not specified |
| Preemption right | Yes |
| Most recent urban development zoning | Not specified |
| Flood zone type | Non flood zone |
|
P-score
|
A |
|
G-score
|
A |
| Latest land use designation | Living area (residential, urban or rural) |
Asked price excluding notary fees (excluding eventual registration fees)
| Price | 390000 € |
|---|---|
| Cadastral income | 1420 € |
| Tenement building | No |
|
|
|








| Address |
Bergensesteenweg 273
1600 - Sint-Pieters-Leeuw |
|---|---|
| External reference | Esdoornlaan 35 - 1600 Sint-Pieters-Leeuw |
Get in touch