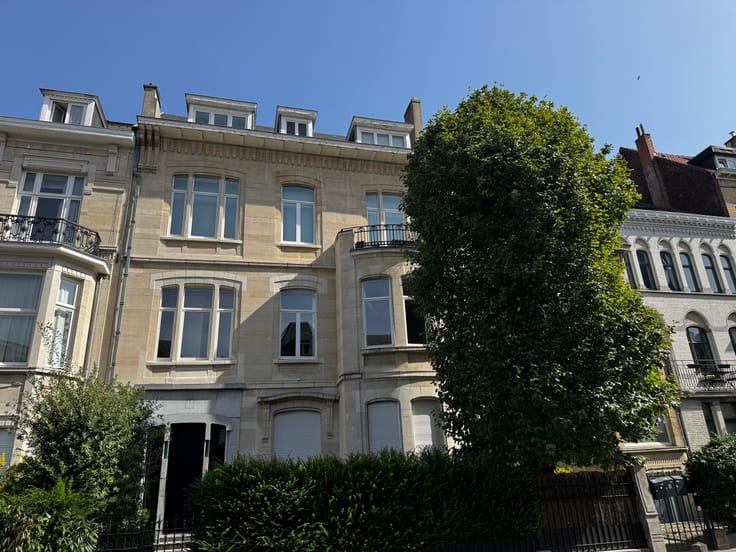


Price on demand
10 bedrooms

Exceptional property set in a private park of approx 7ha
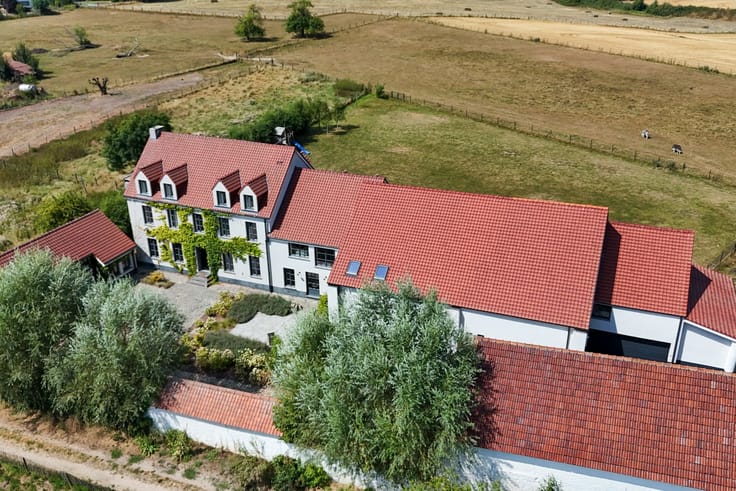
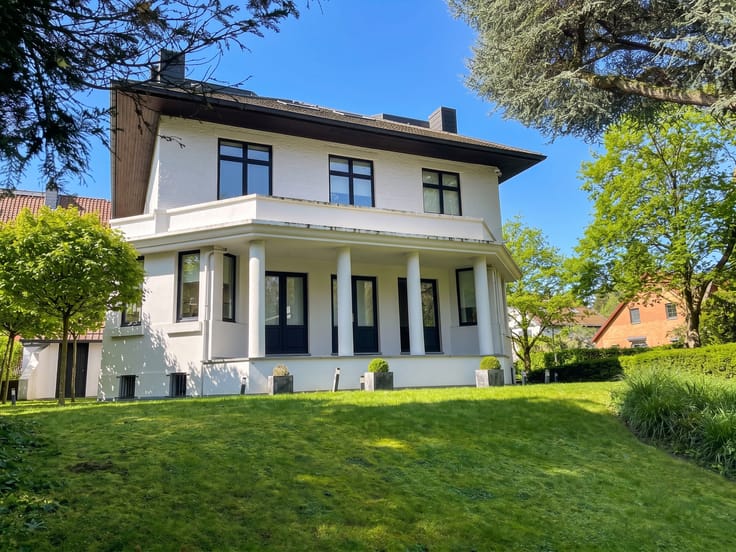
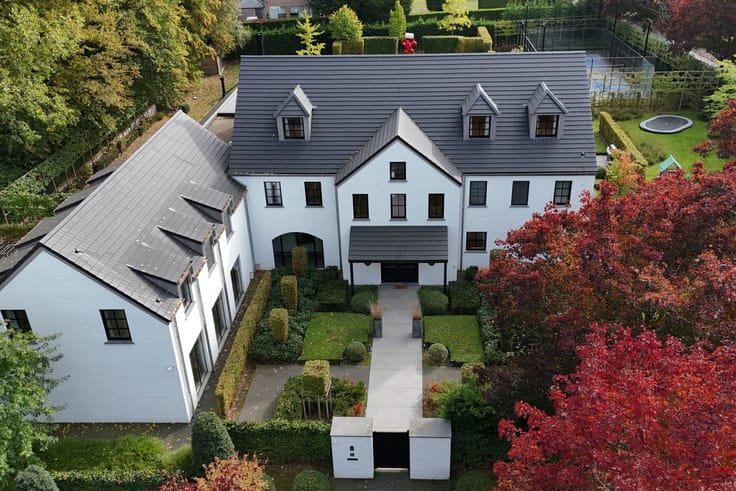
Nestled in the lush hills of Spa, within a private park of approximately 7 hectares, this exceptional property enjoys rare tranquility and a magnificent panoramic view overlooking the valley. The main residence, measuring approximately 1,000 m² (according to the PEB), features living spaces bathed in light and opening onto the natural surroundings. On the ground floor, a spacious entry hall leads to the reception areas: a cozy double living room with a fireplace, a bright dining room, and a fully equipped kitchen with a pantry, combining elegance and functionality. Upstairs, a large master suite with its own bathroom, shower room, and walk-in closet, along with ten additional bedrooms and nine bathrooms, complete the sleeping quarters, providing ample space to comfortably accommodate family and guests.
The lower level is dedicated to wellness and leisure: a wellness area with a sauna, jacuzzi, and gym, along with a home theater and wine cellar, round out this exceptional property.
A separate building houses a concierge suite with three bedrooms, as well as three enclosed garages that can accommodate four cars, three storage units, a tack room, and a hayloft.
A separate building houses a caretaker's quarters with three bedrooms, as well as three enclosed garages that can accommodate four cars, three storage units, a tack room, and a hayloft.
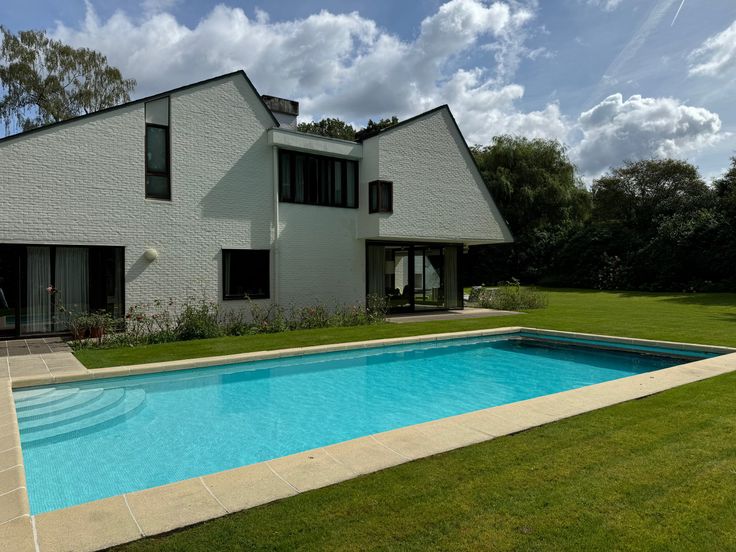
This charming, tree-lined estate features a swimming pool with exceptional views and a pool house comprising a summer kitchen, a living room with a fire pit, a dining area, a shower, and a changing room. Private parking and an electric vehicle charging station round out the amenities. A rare and ideal setting for those who appreciate space, nature, and high-end comfort. EPC B
| Available as of | After signing the deed |
|---|---|
| Building condition | As new |
| Immovable heritage | Not specified |
| Number of frontages | 4 |
| Covered parking spaces | 3 |
| Outdoor parking spaces | 6 |
| Asbestos certificate is available | Not specified |
| Living room | Yes |
|---|---|
| Dining room | Yes |
| How many fireplaces? | 1 |
| Kitchen type | Hyper equipped |
| Bedrooms | 10 |
| Dressing room | Yes |
| Bathrooms | 10 |
| Laundry room | Yes |
| Office | Yes |
| Professional space | No |
| Basement | Yes |
| Armored door | No |
| Land is facing street | No |
|---|---|
| Wooded land | Yes |
| Plot at rear | Yes |
| Flat land | Yes |
| Connection to sewer network | Connected |
| Gas, water & electricity | Yes |
| Garden surface | 1 square meter |
| Terrace surface | 1 square meter |
| Number of annexes | 1 |
| Caretaker | No |
|---|---|
| Elevator | No |
| Accessible for disabled people | No |
| Intercom | No |
| Secure access / alarm | Yes |
| Armored door | No |
| Air conditioning | No |
| TV cable | No |
| Visio phone | Yes |
| Jacuzzi | Yes |
| Sauna | Yes |
| Swimming pool | Yes |
| Internet | Yes |
| Primary energy consumption | Not specified |
|---|---|
| EPC/EPC label | B |
| Renovation works mandatory | Not specified |
| Unique code EPB certificate | 20260304002570 |
| CO₂ emission | 38 kg CO₂/m² |
| Yearly theoretical total energy consumption | Not specified |
| Valid electricity inspection certificate | Yes |
| E-level (overall energy performance) | 154 |
| Conformity certification for fuel tanks | Not specified |
| Summons: No judicial remedy or administrative measure imposed | Not specified |
| Valid flood certificate | Not specified |
| Heating type | Gas |
| Heat pump | No |
| Photovoltaic solar panels | Yes |
| Thermic solar panels | No |
| Common water heater | No |
| Double glazing | Yes |
| Building permit | Not specified |
|---|---|
| Type of building | All kind |
| Cadastral Plan | Not specified |
| Right of first refusal for the tenant | Not specified |
| Allotment permit | Not specified |
| Preemption right | No |
| Most recent urban development zoning | |
| Flood zone type | Non flood zone |
|
P-score
|
Not specified |
|
G-score
|
Not specified |






| Address |
Rue Alphonse Renard 1
1050 - Ixelles |
|---|---|
| Website |
|
| Agent's name | Coene Stulemeijer Sophie |
| [email protected] | |
| Phone number |
|
| External reference | BRU-0501-TL |
Get in touch
