
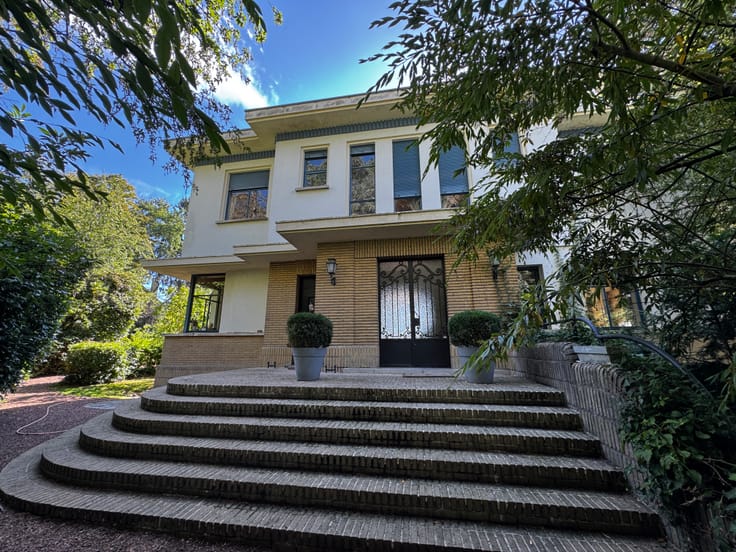


4550000€
7 bedrooms 1037 square meters

Exceptional 7-bedroom mansion with a studio
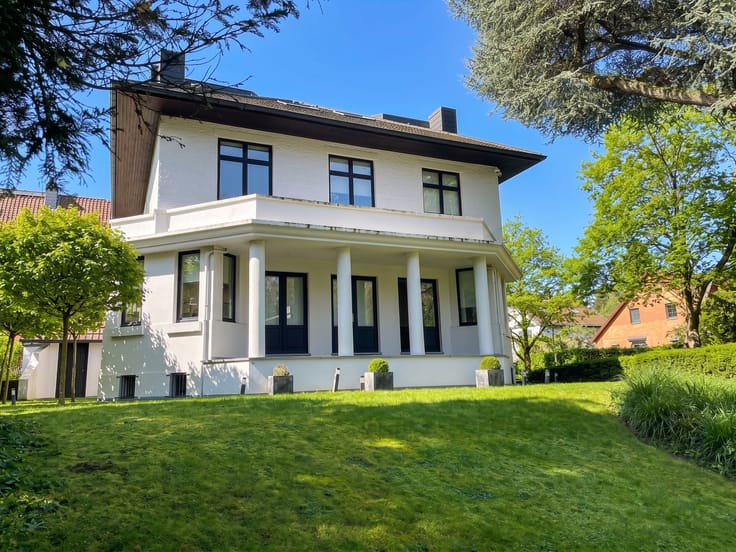
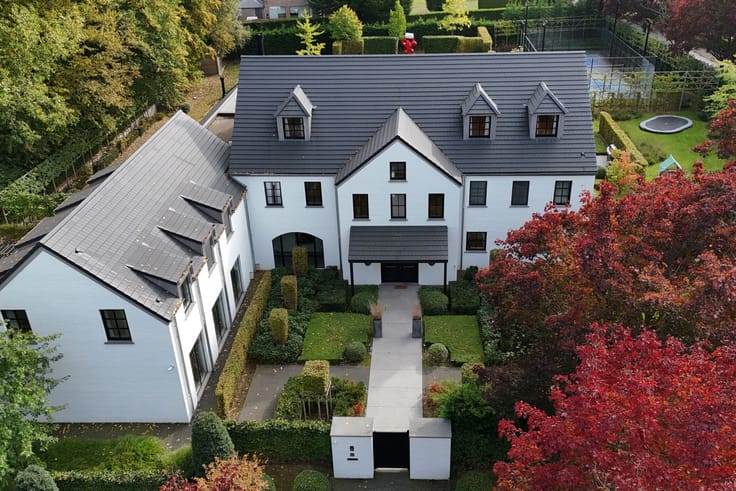
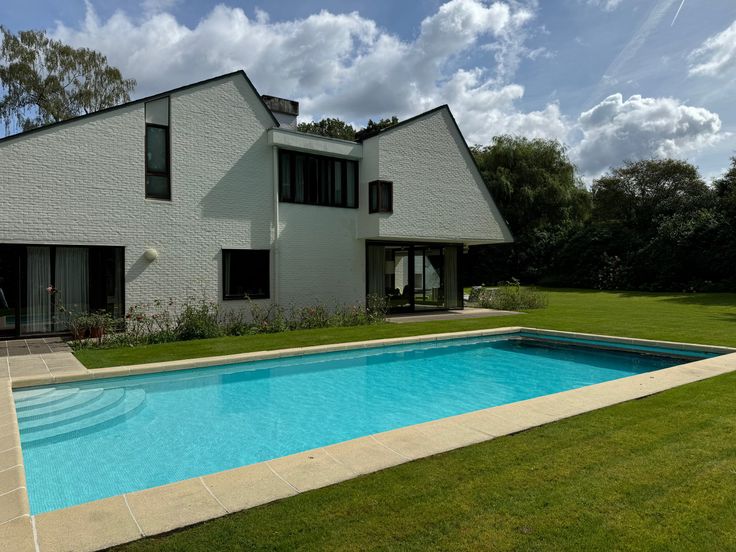
An exceptional mansion, with two possible entrances, fully renovated by the talented architect Marc Corbiau, offering 1,037 m² (according to the Energy Performance Certificate) of characterful living space.
The renovation has successfully incorporated all the modernity of our times, whilst retaining beautiful high ceilings and large bay windows offering exceptional views over the Ixelles ponds. The rooms are connected by huge pivoting or sliding wooden doors, within an interior characterised by its architectural design.
This family home comprises some truly beautiful reception rooms, designed as much for entertaining as for everyday living. Of the six bedrooms, four are completely self-contained, each with its own dressing room and en-suite bathroom. All the cupboards, built-in to the ceiling, have been bespoke-designed for each of the rooms they fit into.
A separate studio on the ground floor is available for domestic staff or a self-employed professional. A lift serves all floors, whilst a spacious terrace, a garage, two parking spaces and numerous cellars complete this exceptional property. Energy Performance Certificate: D-
| Available as of | After signing the deed |
|---|---|
| Neighbourhood or locality | Etangs dIxelles |
| Construction year | 1900 |
| Number of floors | 4 |
| Building condition | As new |
| Immovable heritage | Not specified |
| Number of frontages | 2 |
| Covered parking spaces | 1 |
| Outdoor parking spaces | 2 |
| Surroundings type | Living area (residential, urban or rural) |
| Asbestos certificate is available | Not specified |
| Usable floor area | 1037 square meters |
|---|---|
| Living room | Yes |
| Dining room | Yes |
| How many fireplaces? | 2 |
| Kitchen type | USA hyper equipped |
| Bedrooms | 7 |
| Dressing room | Yes |
| Bathrooms | 3 |
| Shower rooms | 2 |
| Toilets | 7 |
| Laundry room | Yes |
| Office | Yes |
| Professional space | Yes |
| Basement | Yes |
| Armored door | Yes |
| Land is facing street | No |
|---|---|
| Wooded land | No |
| Plot at rear | No |
| Flat land | No |
| Gas, water & electricity | Yes |
| Garden surface | 1 square meter |
| Terrace surface | 1 square meter |
| Caretaker | No |
|---|---|
| Elevator | Yes |
| Accessible for disabled people | No |
| Intercom | No |
| Secure access / alarm | Yes |
| Armored door | Yes |
| Air conditioning | No |
| TV cable | Yes |
| Visio phone | Yes |
| Jacuzzi | No |
| Sauna | No |
| Swimming pool | No |
| Internet | Yes |
| Primary energy consumption | 197 kilowatt hour per square meters |
|---|---|
| EPC/EPC label | D |
| Renovation works mandatory | Not specified |
| Unique code EPB certificate | 20241231-0000700118-01-9 |
| CO₂ emission | 39 kg CO₂/m² |
| Yearly theoretical total energy consumption | Not specified |
| Valid electricity inspection certificate | Yes |
| Conformity certification for fuel tanks | Not specified |
| Summons: No judicial remedy or administrative measure imposed | Not specified |
| Valid flood certificate | Not specified |
| Heating type | Gas |
| Heat pump | No |
| Photovoltaic solar panels | No |
| Thermic solar panels | No |
| Common water heater | No |
| Double glazing | Yes |
| Building permit | Yes |
|---|---|
| Type of building | House |
| Cadastral Plan | Not specified |
| Right of first refusal for the tenant | Not specified |
| Allotment permit | Not specified |
| Preemption right | Not specified |
| Most recent urban development zoning | |
|
P-score
|
Not specified |
|
G-score
|
Not specified |
| Latest land use designation | Living area (residential, urban or rural) |
Asked price excluding notary fees (excluding eventual registration fees)
| Price | 4550000 € |
|---|---|
| Tenement building | No |
|
|
|





| Address |
Rue Alphonse Renard 1
1050 - Ixelles |
|---|---|
| Website |
|
| Agent's name | Coene Stulemeijer Sophie |
| [email protected] | |
| Phone number |
|
| External reference | BRU-0564-SC |
Get in touch
