


Make an offer starting from 175000€
3 bedrooms 140 square meters

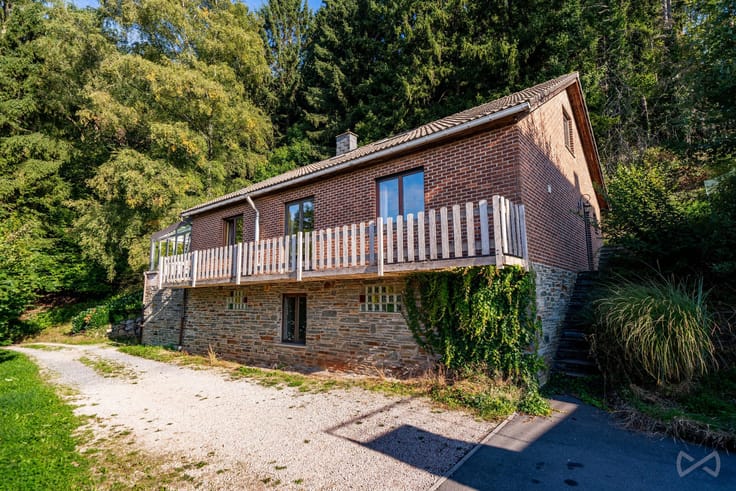
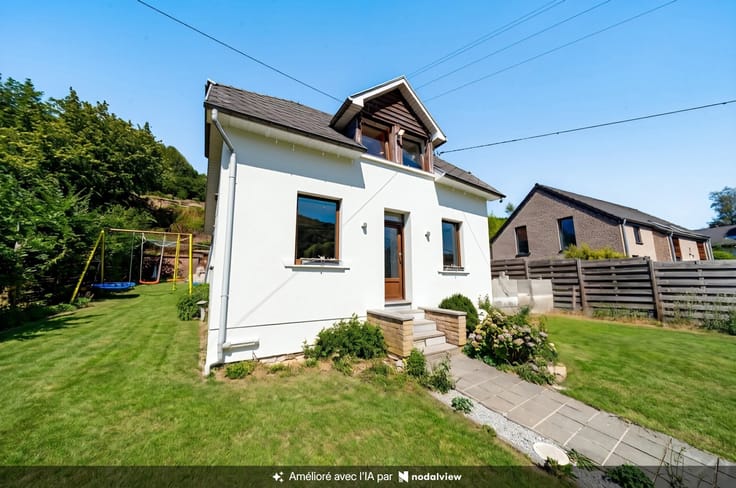
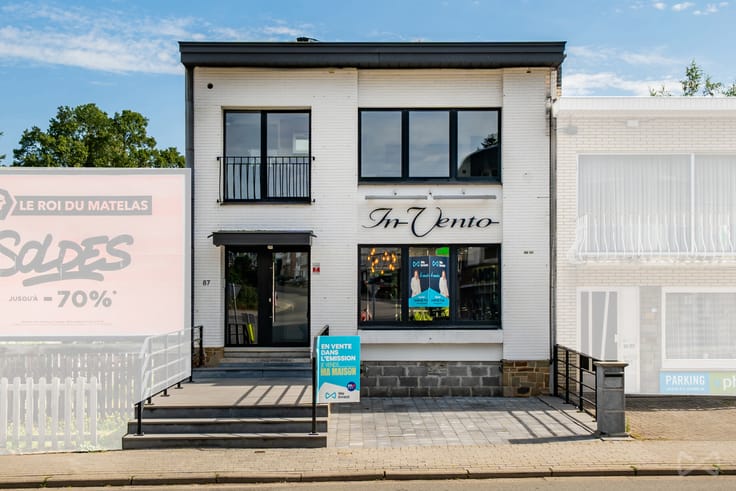
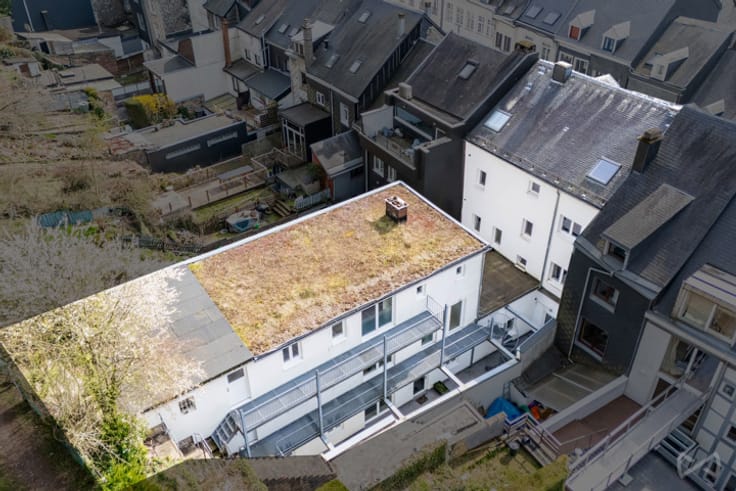
We Invest Malmedy presents this townhouse located on Rue de Barisart, just a few minutes from downtown Spa. You’ll enjoy a convenient location near shops and amenities, while also benefiting from a pleasant setting for walks.
Layout:
Ground floor: An entryway, a living/dining room opening onto a fully equipped kitchen with direct access to a first terrace. First floor: Landing with a separate toilet, a spacious bathroom with access to a second terrace, and one bedroom. Second floor: Landing and two additional bedrooms. Third floor: Attic storage space.
Basement: Cellars and boiler room.
Technical details:
Municipal gas boiler installed in 2024, double-glazed PVC windows, electric shutters, electrical system up to code, and sewer connection. Energy Performance Certificate (EPC) rating: C (229 kWh/m²/year – total consumption: 36,013 kWh/year – ref. 20251016000692). Renovations are needed, particularly regarding the roof and its insulation, the bathroom, the ceiling plasterwork on the upper floor, and painting.
| Number of floors | 5 |
|---|---|
| Building condition | To renovate |
| Immovable heritage | Not specified |
| Street frontage width | 4.5 m |
| Number of frontages | 2 |
| Surroundings type | Urban |
| Asbestos certificate is available | Not specified |
| Usable floor area | 140 square meters |
|---|---|
| Dining room surface | 12 square meters |
| Kitchen type | Installed |
| Kitchen surface | 11 square meters |
| Bedrooms | 3 |
| Bedroom 1 surface | 19 square meters |
| Bedroom 2 surface | 19 square meters |
| Bedroom 3 surface | 12 square meters |
| Bathrooms | 1 |
| Toilets | 1 |
| Basement surface | 24 square meters |
| Attic surface | 25 square meters |
| Furnished | No |
| Surface of the plot | 85 square meters |
|---|---|
| Width of the lot on the street | meters |
| Connection to sewer network | Connected |
| Gas, water & electricity | Yes |
| Terrace surface | 26 square meters |
| Terrace orientation | South East |
| Elevator | No |
|---|---|
| Accessible for disabled people | No |
| Intercom | No |
| TV cable | Yes |
| Visio phone | No |
| Sauna | No |
| Swimming pool | No |
| Primary energy consumption | 229 kilowatt hour per square meters |
|---|---|
| EPC/EPC label | C |
| Renovation works mandatory | Not specified |
| Unique code EPB certificate | 20251016000692 |
| CO₂ emission | 42 kg CO₂/m² |
| Yearly theoretical total energy consumption | 36013 kWh/year |
| Valid electricity inspection certificate | Yes |
| Summons: No judicial remedy or administrative measure imposed | Not specified |
| Valid flood certificate | Not specified |
| Heating type | Gas |
| Thermic solar panels | No |
| Double glazing | Yes |
| Building permit | Yes |
|---|---|
| Total ground floor buildable | 65 square meters |
| Cadastral Plan | Not specified |
| Right of first refusal for the tenant | Not specified |
| Allotment permit | No |
| Preemption right | No |
| Proceedings for breach of planning regulations | No |
| Most recent urban development zoning | Not specified |
| Flood zone type | Non flood zone |
|
P-score
|
Not specified |
|
G-score
|
Not specified |
Asked price excluding notary fees (excluding eventual registration fees)
| Price | Make an offer starting from 175000 € |
|---|---|
| Tenement building | No |
|
|
|




| Address |
41 Route des Planerèsses
4960 - Malmedy |
|---|---|
| External reference | 7920043 |
Get in touch