


349000€
206 square meters

Unfortunately we did not receive an English translation for this text.
Nl :
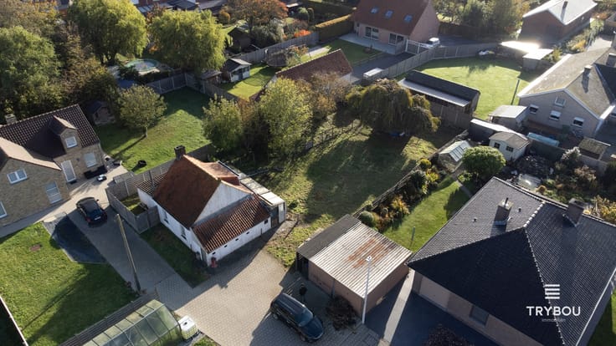
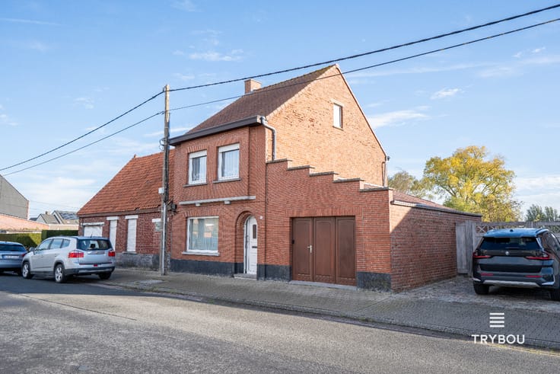
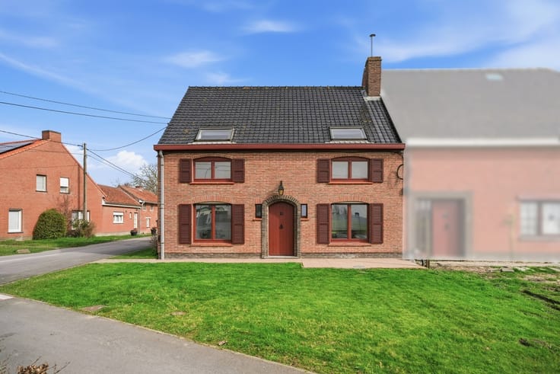
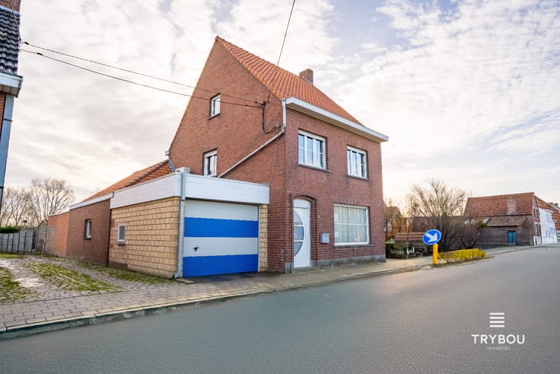
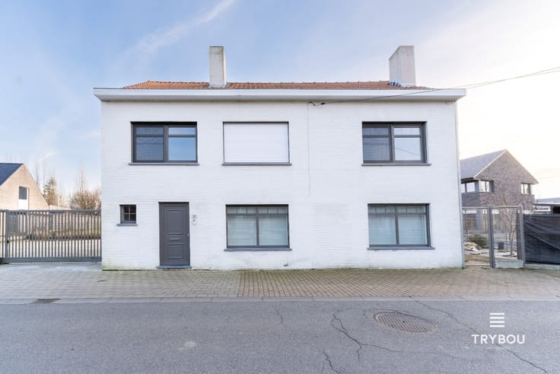
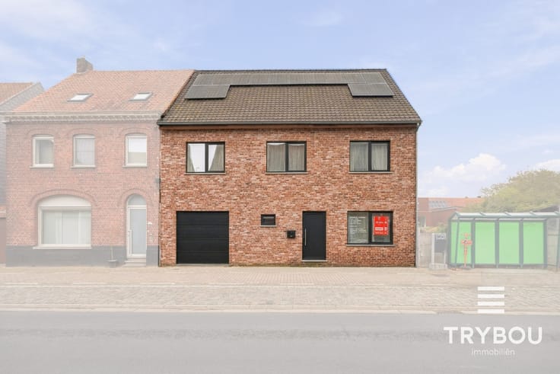
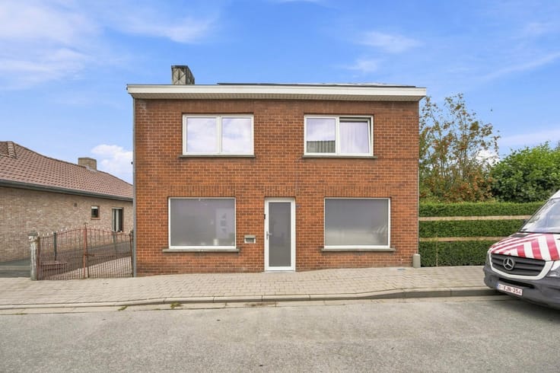
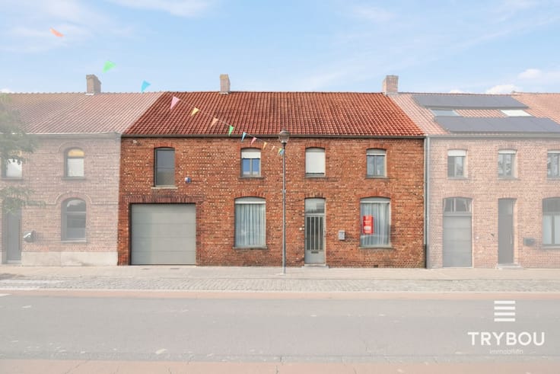
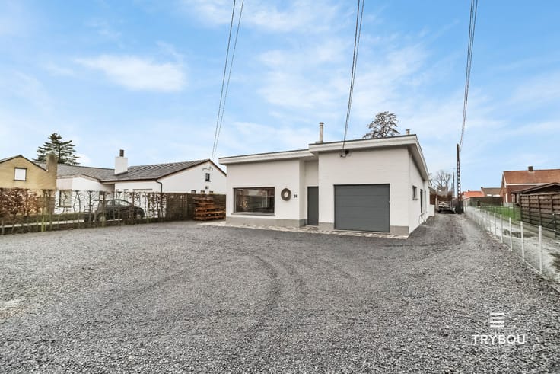
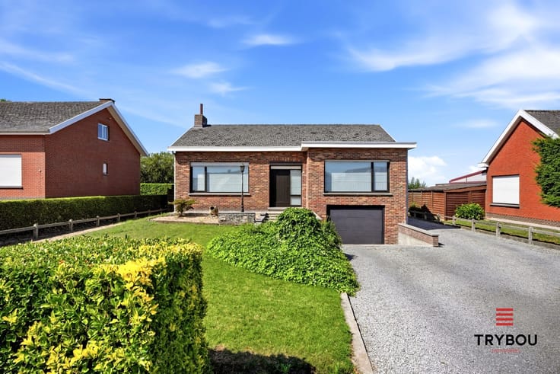
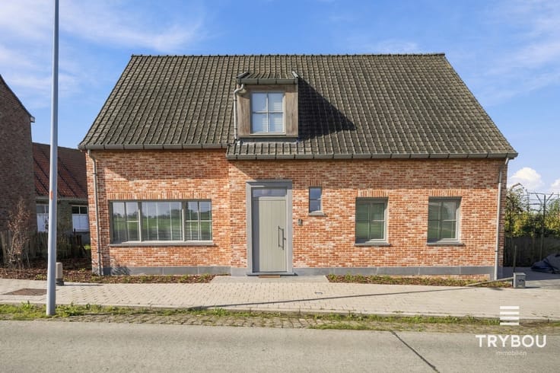
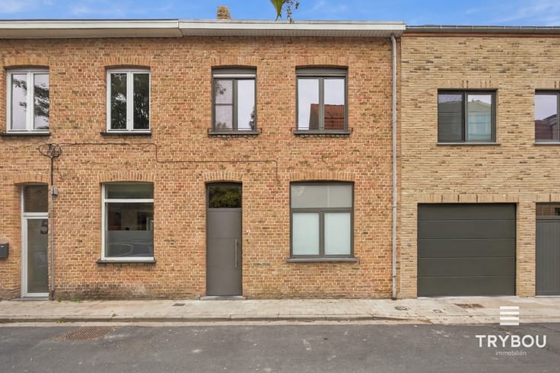
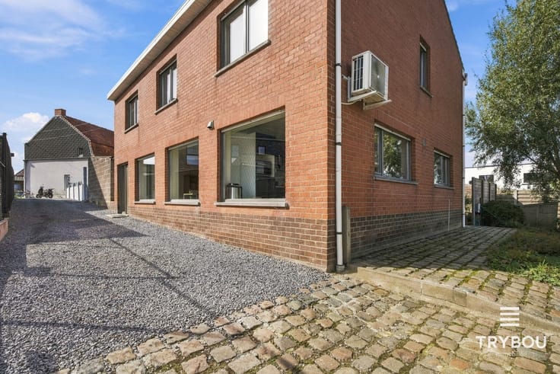
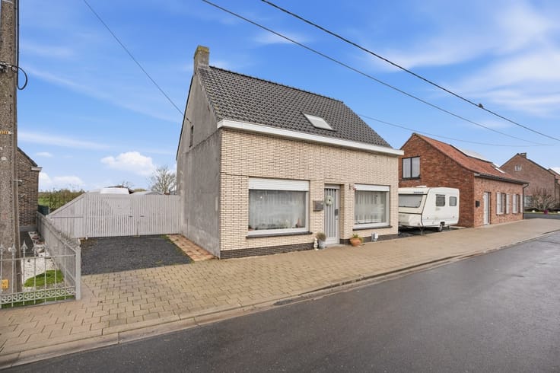
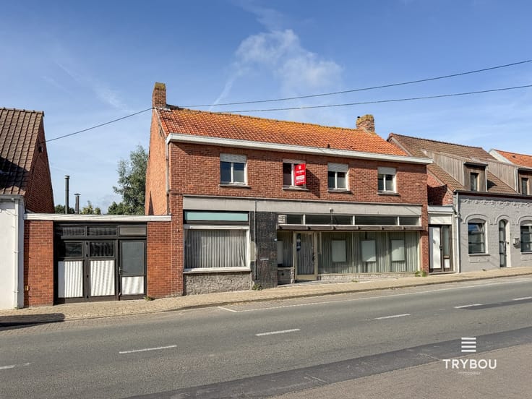
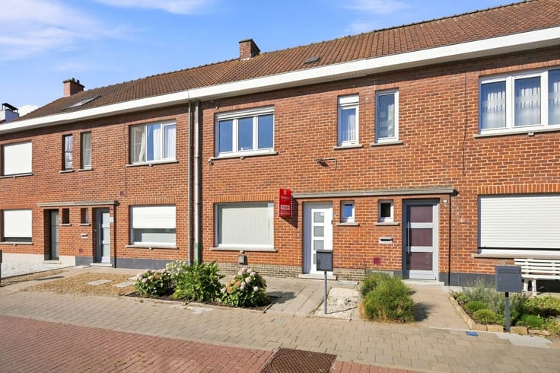
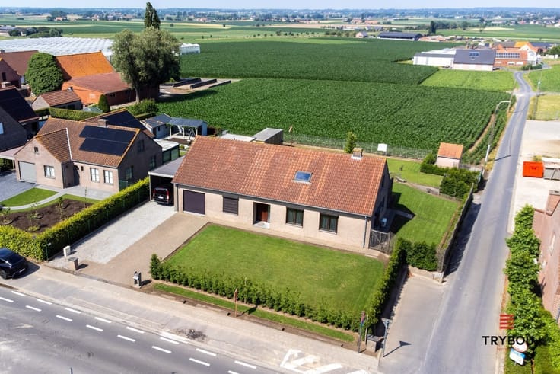
Op zoek naar een woning met ruimte en mogelijkheden? Dan is deze halfopen bebouwing in de Sint-Jansstraat 199 te Staden zeker een bezoekje waard!
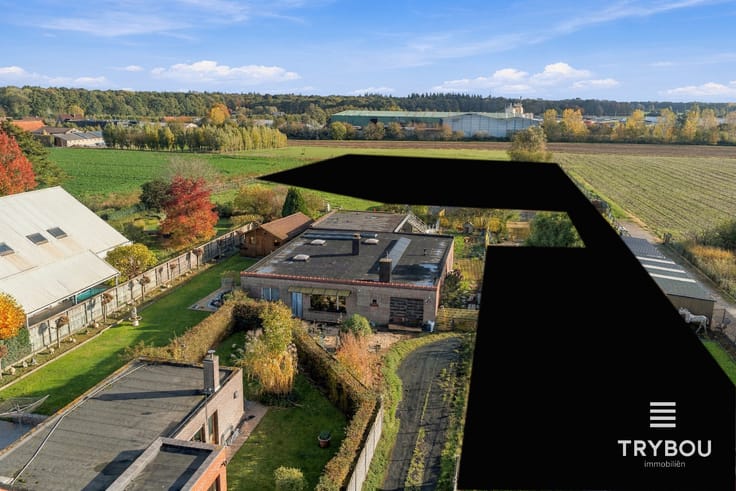
Deze volledig gerenoveerde woning met carport, beschikt over een bewoonbare oppervlakte van maar liefst 206 m² en bevindt zich op een ruim perceel van 996m².
De woning bestaat uit:
Droge kelder
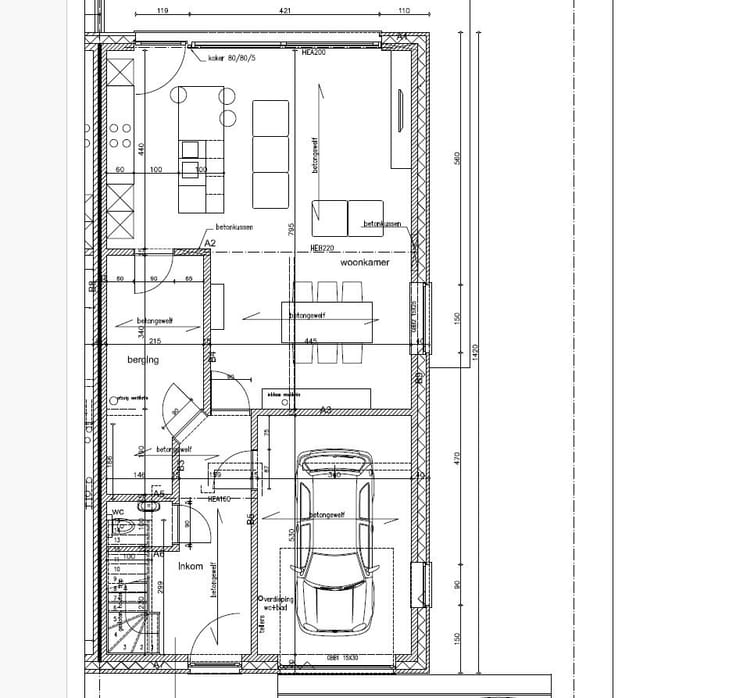
Gelijkvloers: inkomhal - bureau/slaapkamer - ruime lichtrijke leefruimte - open, volledig ingerichte keuken - toilet - technische ruimte/berging
Verdieping: nachthal - 3 slaapkamers - badkamer met douche en bad - toilet
Ruime zolder
Op technisch vlak zijn er mooie troeven aanwezig. De woning wordt verwarmd op aardgas via een condenserende verwarmingsketel. Bovendien beschikt ze over een conforme elektrische keuring en een gunstig EPC-label B.
Enkele belangrijke troeven op een rij:
• Halfopen bebouwing
• Bewoonbare oppervlakte van 206 m²
• Ruim perceel van 996m²
• Conforme elektrische keuring
• Gunstig EPC-label B
📞 Interesse? Contacteer Thijs, Friedel of Nina:
📲 051 57 54 61
📧 [email protected] | [email protected] | [email protected]
| Construction year | 1966 |
|---|---|
| Building condition | First occupation |
| Immovable heritage | No |
| Number of frontages | 3 |
| Surroundings type | Fitted out |
| Asbestos certificate is available | No |
| Usable floor area | 206 square meters |
|---|---|
| Living room surface | 26 square meters |
| Dining room surface | 17 square meters |
| Kitchen surface | 9 square meters |
| Dressing room | No |
| Office | Yes |
| Armored door | No |
| Surface of the plot | 800 square meters |
|---|---|
| Land is facing street | No |
| Wooded land | No |
| Plot at rear | No |
| Flat land | Yes |
| Connection to sewer network | Connected |
| Gas, water & electricity | Yes |
| Primary energy consumption | Not specified |
|---|---|
| EPC/EPC label | B |
| Renovation works mandatory | No |
| Unique code EPB certificate | 0003965487 |
| CO₂ emission | Not specified |
| Yearly theoretical total energy consumption | 168 kWh/year |
| Valid electricity inspection certificate | Not specified |
| As built plan | No |
| Summons: No judicial remedy or administrative measure imposed | Not specified |
|
Flemish register of measures consulted
|
Yes |
| Valid flood certificate | Not specified |
| Double glazing | No |
| Building permit | Yes |
|---|---|
| Type of building | All kind |
| Cadastral Plan | No |
| Right of first refusal for the tenant | Not specified |
| Obligation to build | No |
| Allotment permit | No |
| Preemption right | No |
| Proceedings for breach of planning regulations | No |
| Most recent urban development zoning | Not specified |
| Flood zone type | Non flood zone |
|
P-score
|
A |
|
G-score
|
A |
| Latest land use designation | Living area (residential, urban or rural) |
Asked price excluding notary fees (excluding eventual registration fees)
| Price | 349000 € |
|---|---|
| Cadastral income | 737 € |
| Tenement building | No |
|
|
|






| Address |
Eug. de Grootelaan 24
8650 - Houthulst |
|---|---|
| Website |
|
| External reference | VK2026 |
Get in touch