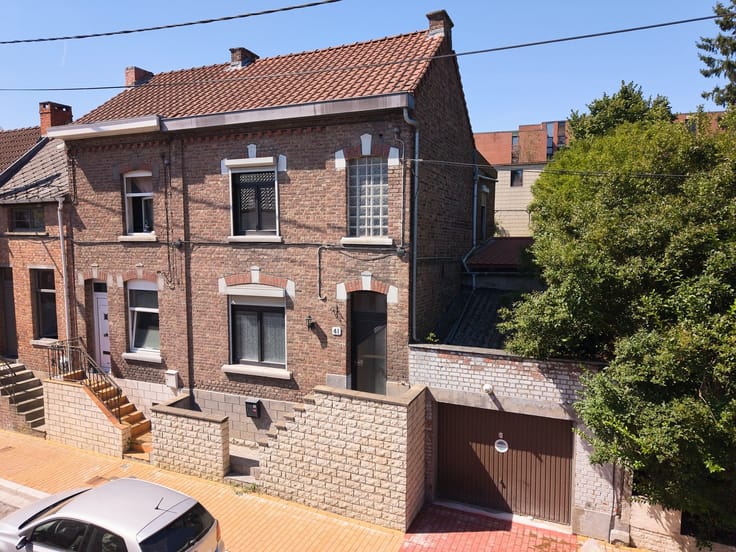



Make an offer starting from 249000€
5 bedrooms 197 square meters

House
INFO & TOURS with Kylie Oosters at 0485/56.48.02 (or at [email protected]).
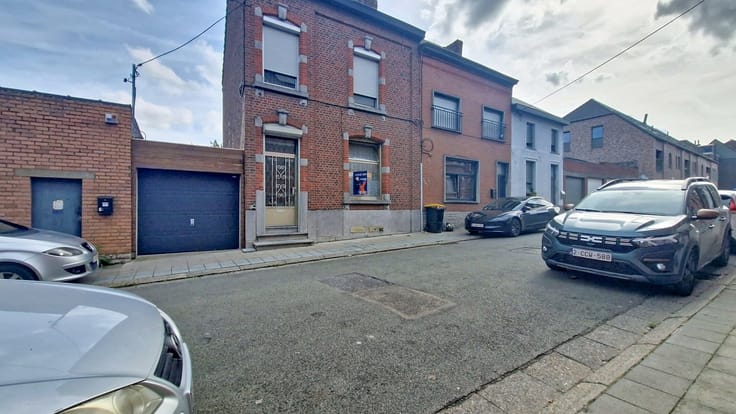
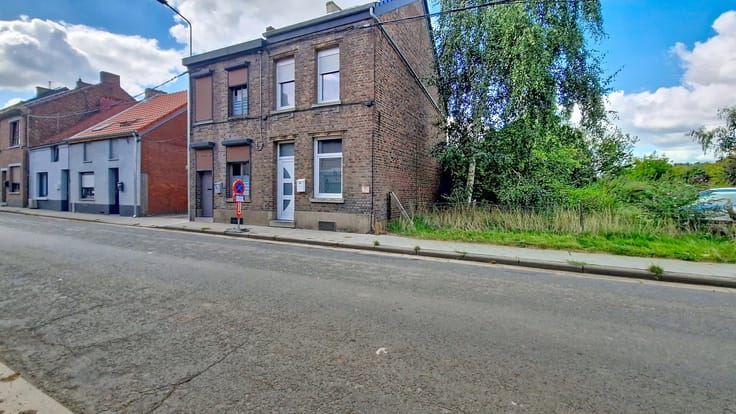
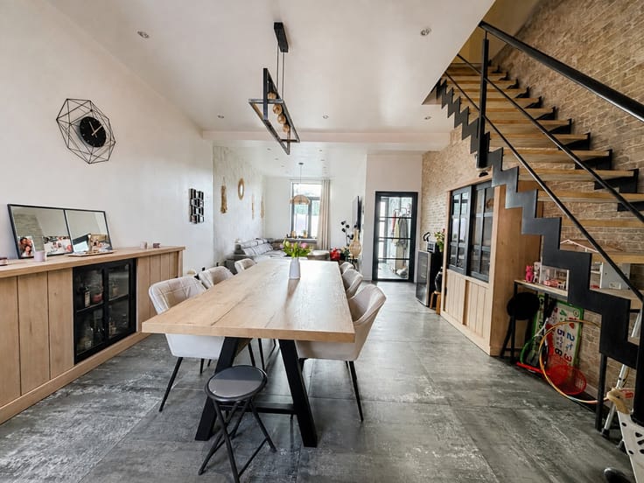
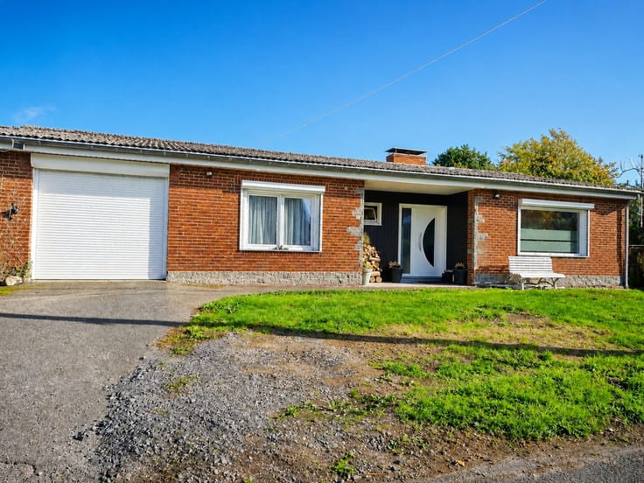
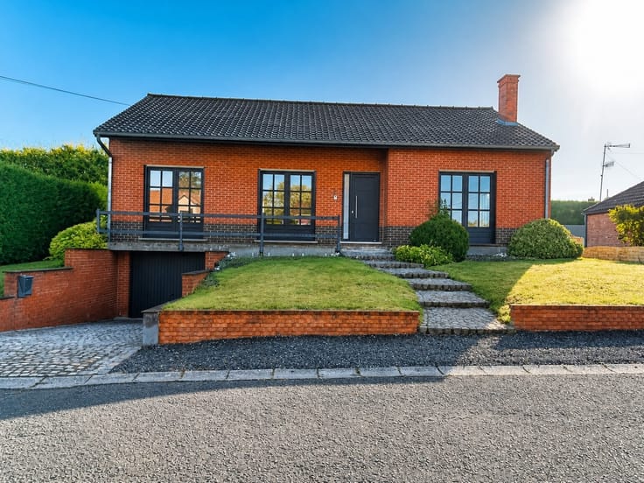
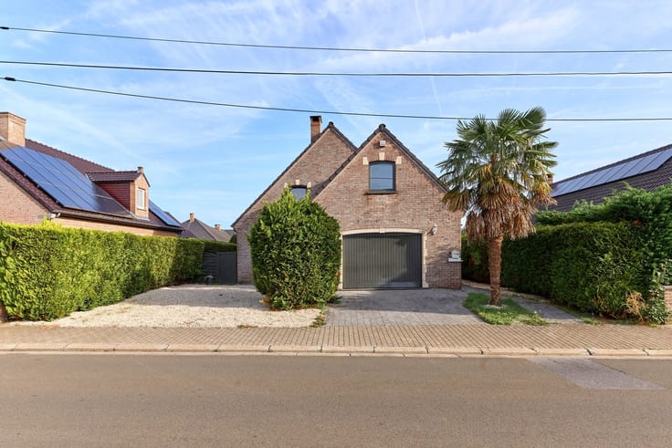
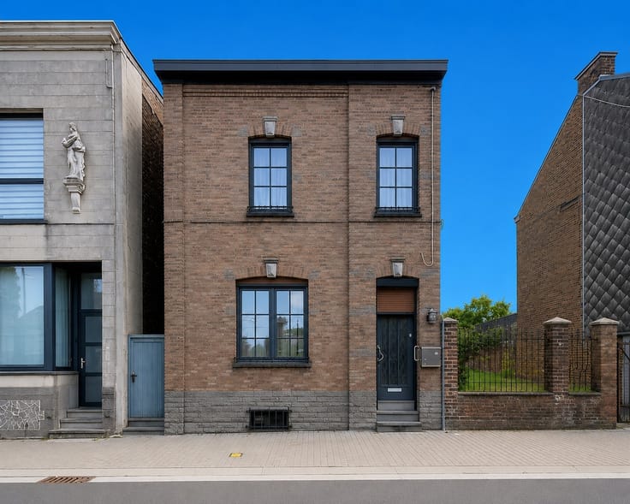
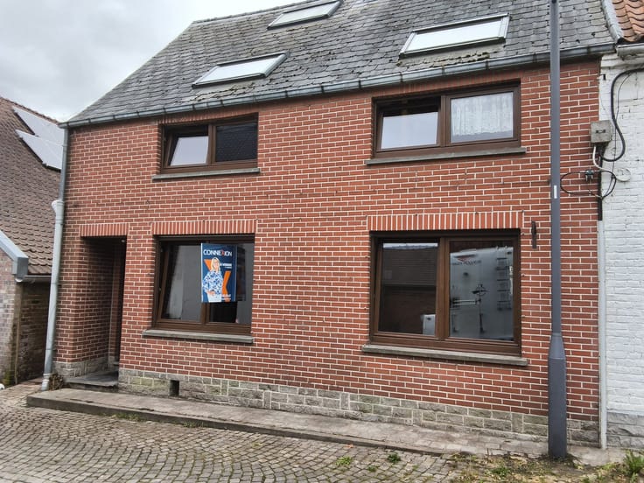
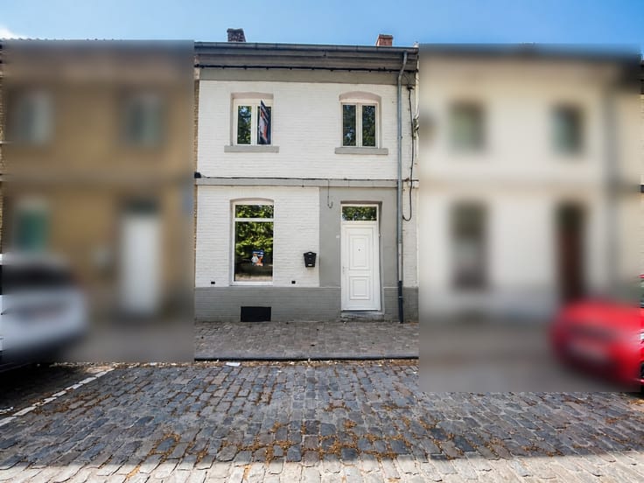
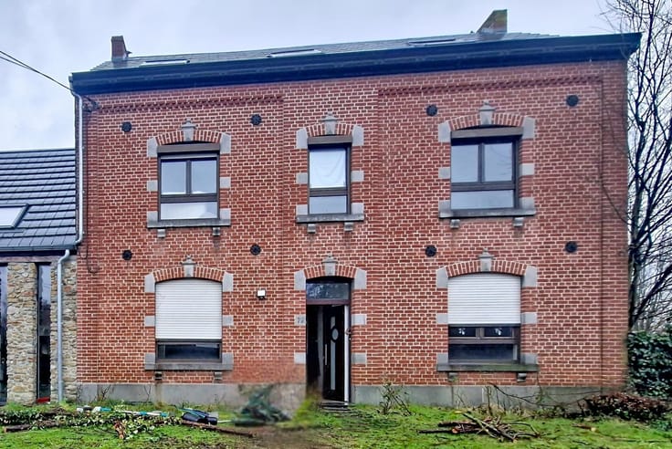
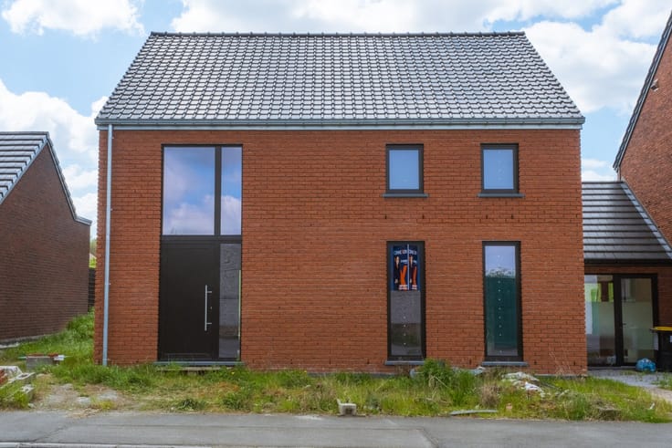
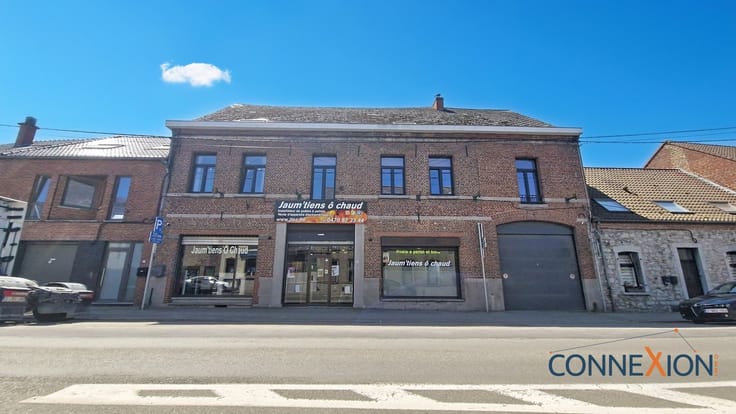
This bright home, located right in the heart of Stambruges, is move-in ready.
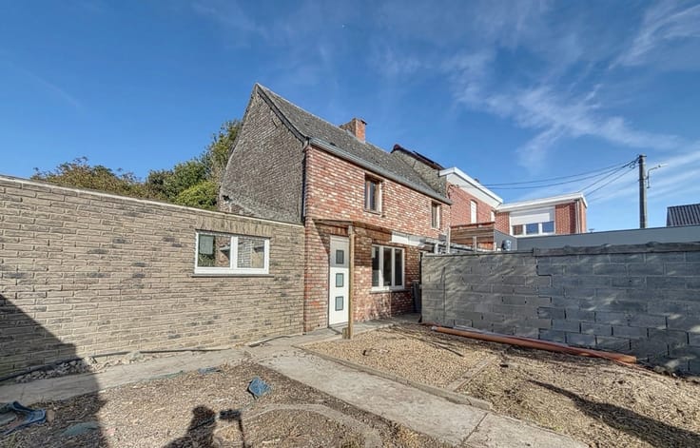
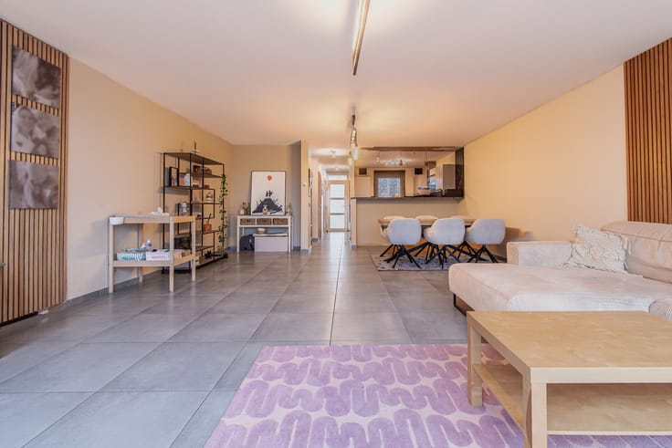
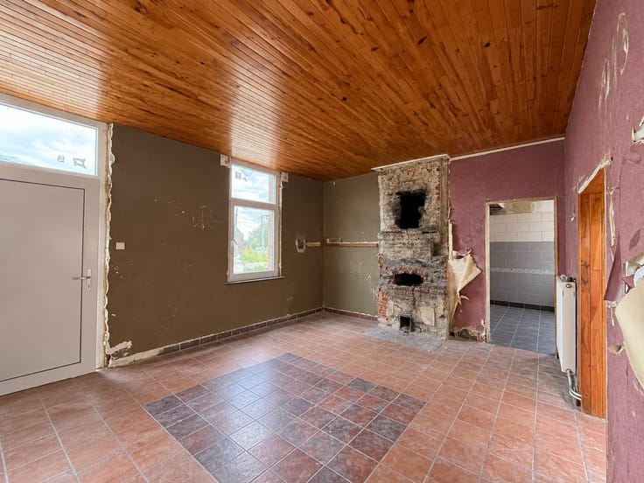
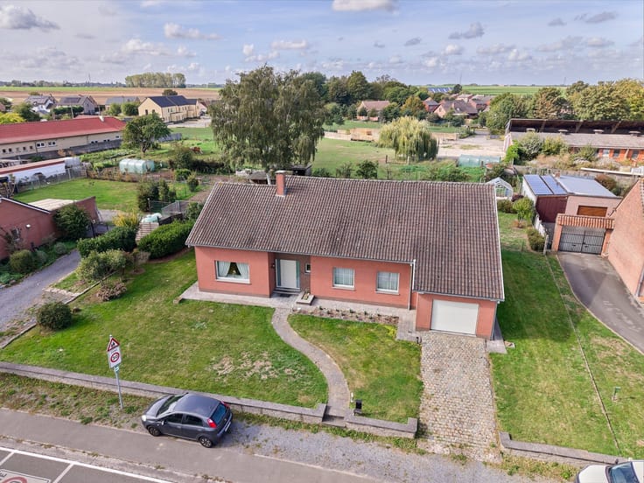
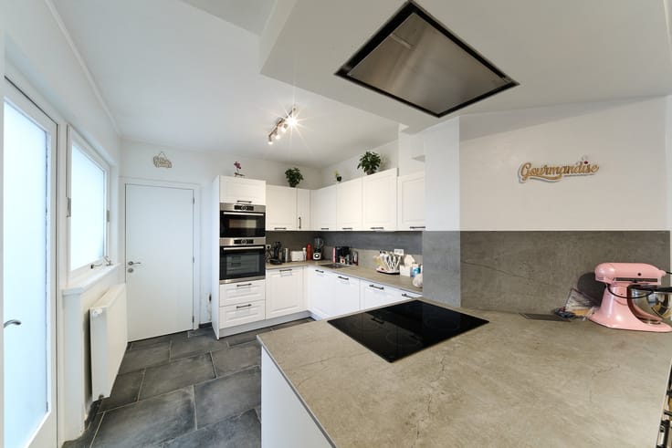
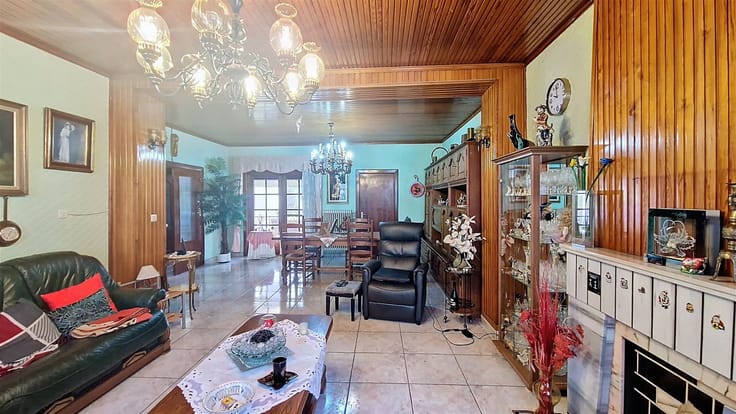
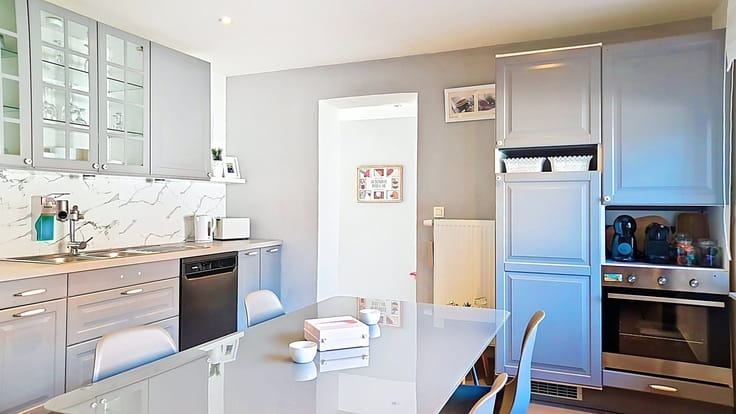
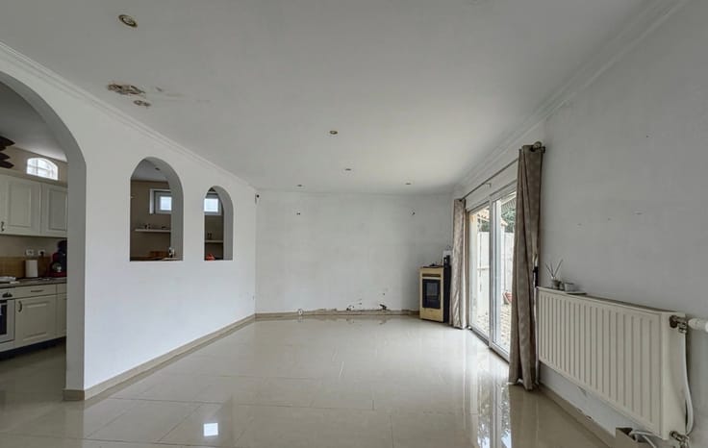
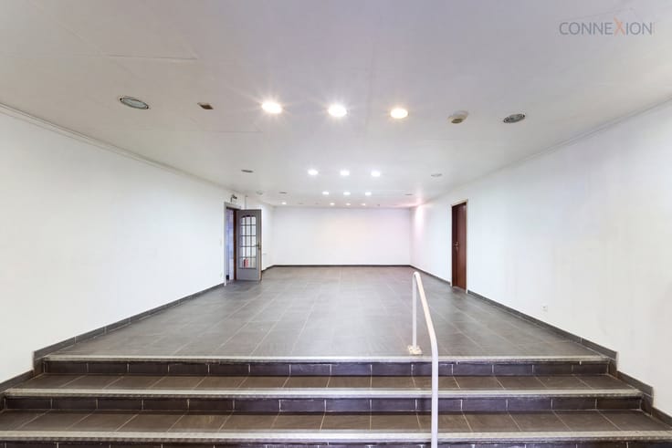
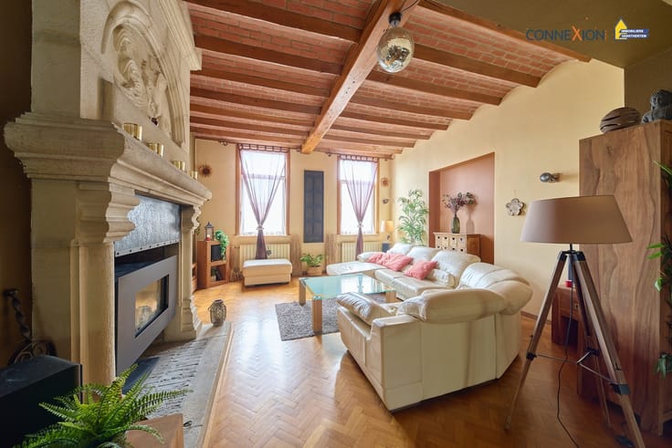
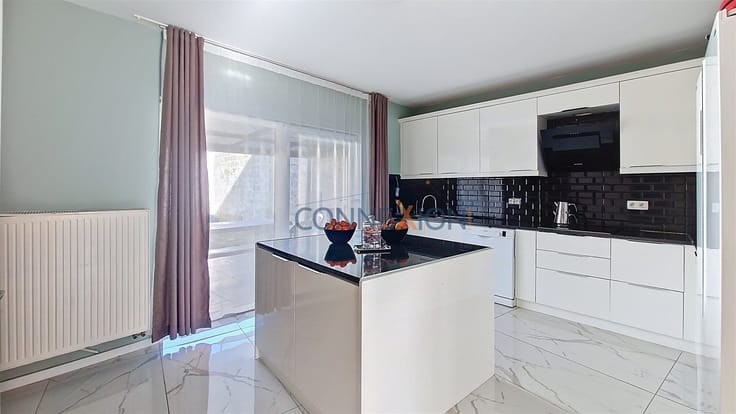
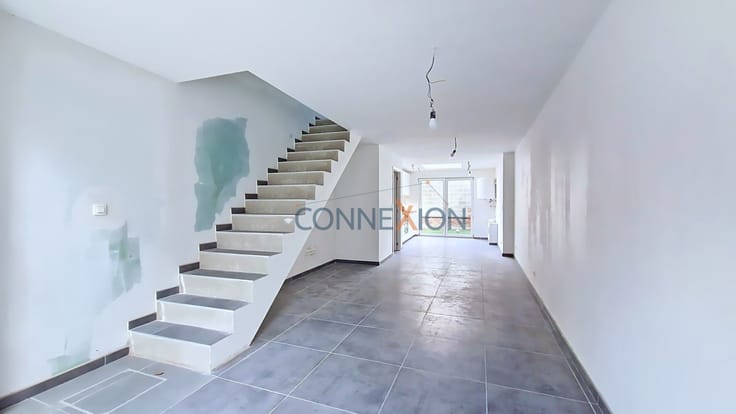
On the ground floor, you’ll find an entryway, two versatile rooms that can serve as offices or bedrooms (suitable for a home-based business), a living room, a dining room featuring a stunning, light-filled bow window that adds charm to the garden view, a fully equipped kitchen, two additional rooms, and a shower room with a laundry area.
Upstairs, the house features three bedrooms (20 m², 13.9 m², and 18 m² + an 18 m² mezzanine) and a bathroom.
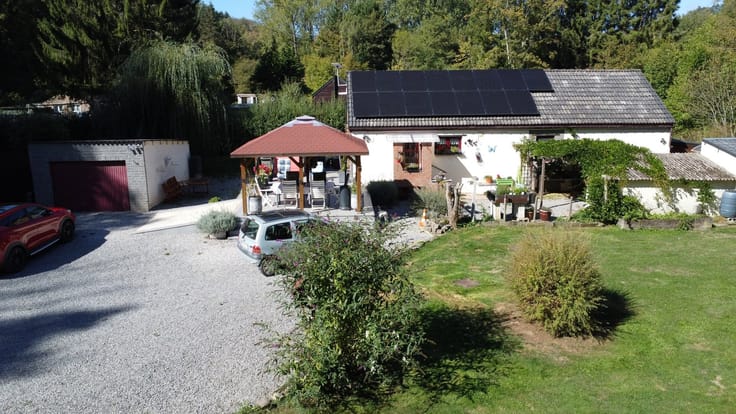
In terms of utilities, the property is equipped with oil-fired central heating (with the option to add a pellet stove), double-glazed PVC windows, a roof renovated in 2018, an electrical system compliant through 2028, 20 south-facing solar panels, and a water softener.
The house is also directly connected to the sewer system.
It is a practical, comfortable home, ready to welcome its new residents.
ENERGY PERFORMANCE: PEB No. 20200617030567 / PEB Rating: D / E spec: 327 kWh/m²/year / Total energy consumption: 83,175 kWh/year.
Asking price starting at €249,000.
(The information published on this site is for informational purposes only and is not binding; the owners reserve the right to accept the offer of their choice.)
| Building condition | Good |
|---|---|
| Immovable heritage | Not specified |
| Number of frontages | 2 |
| Surroundings type | Fitted out |
| Asbestos certificate is available | Not specified |
| Usable floor area | 197 square meters |
|---|---|
| Living room surface | 26 square meters |
| Dining room surface | 17 square meters |
| Kitchen type | Installed |
| Kitchen surface | 14 square meters |
| Bedrooms | 5 |
| Bedroom 1 surface | 36 square meters |
| Bedroom 2 surface | 20 square meters |
| Bedroom 3 surface | 14 square meters |
| Bedroom 4 surface | 14 square meters |
| Bedroom 5 surface | 13 square meters |
| Dressing room | No |
| Bathrooms | 1 |
| Shower rooms | 1 |
| Toilets | 1 |
| Professional space | No |
| Basement | Yes |
| Attic | Yes |
| Furnished | No |
| Armored door | No |
| Width of the lot on the street | meters |
|---|---|
| Connection to sewer network | Connected |
| Gas, water & electricity | No |
| Elevator | No |
|---|---|
| Secure access / alarm | No |
| Armored door | No |
| Air conditioning | No |
| TV cable | Yes |
| Jacuzzi | No |
| Sauna | No |
| Swimming pool | No |
| Internet | No |
| Primary energy consumption | 327 kilowatt hour per square meters |
|---|---|
| EPC/EPC label | D |
| Renovation works mandatory | Not specified |
| Unique code EPB certificate | 20200617030567 |
| CO₂ emission | 82 kg CO₂/m² |
| Yearly theoretical total energy consumption | 83175 kWh/year |
| Valid electricity inspection certificate | Yes |
| Conformity certification for fuel tanks | Not specified |
| Summons: No judicial remedy or administrative measure imposed | Not specified |
| Separate meter for electricity | Yes |
| Separate meter for water | Yes |
| Valid flood certificate | Not specified |
| Heating type | Fuel oil |
| Heat pump | No |
| Thermic solar panels | Yes |
| Double glazing | Yes |
| Building permit | Not specified |
|---|---|
| Cadastral Plan | Not specified |
| Right of first refusal for the tenant | Not specified |
| Allotment permit | Not specified |
| Preemption right | Not specified |
| Most recent urban development zoning | Not specified |
| Flood zone type | Non flood zone |
|
P-score
|
Not specified |
|
G-score
|
Not specified |
Asked price excluding notary fees (excluding eventual registration fees)
| Price | Make an offer starting from 249000 € |
|---|---|
| Tenement building | No |
|
|
|









| Address |
Boulevard Saincetelette 39
7000 - Mons |
|---|---|
| Website |
|
| Agent's name | Kylie OOSTERS |
| [email protected] | |
| Phone number |
|
| External reference | 2362 - KO 025 |
Get in touch