


House for sale
495000€
3 bedrooms 191 square meters
Immoweb code : 21788230

Immoweb code : 21788230
Overview
3 bedrooms
2 bathrooms
191
square meters
livable space
350
square meters
of land
Description
Ready-to-move-in family home with 3 bedrooms with large att…
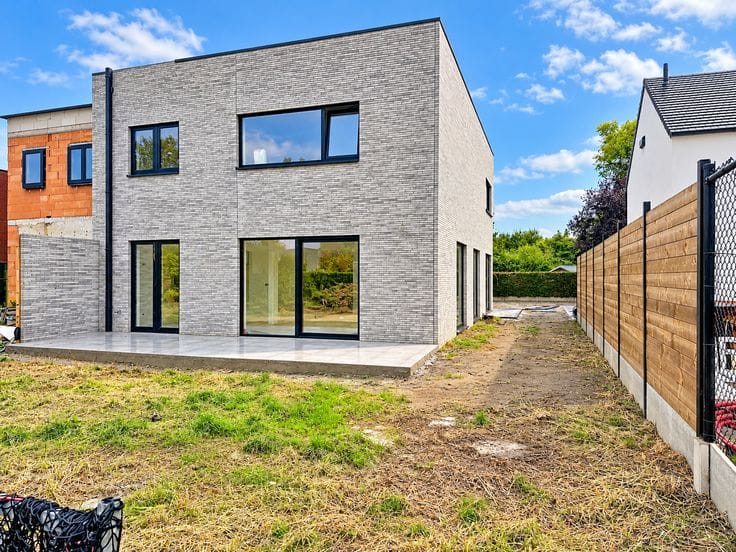
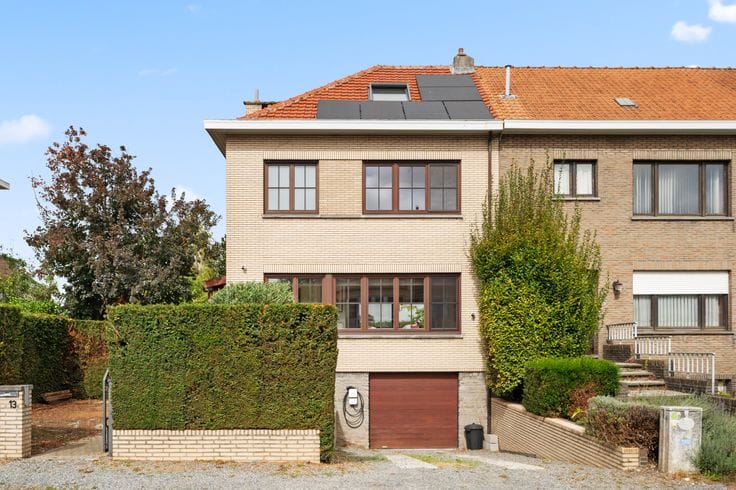
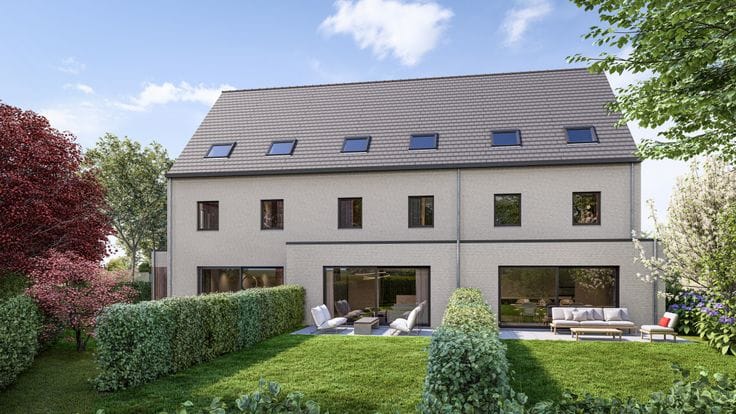
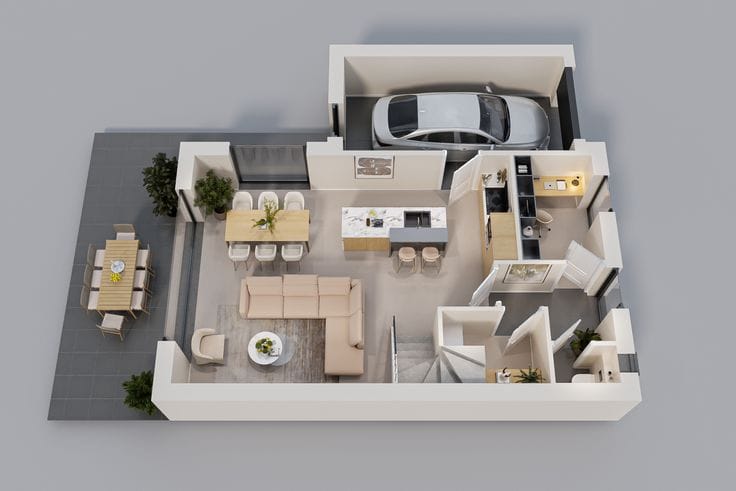
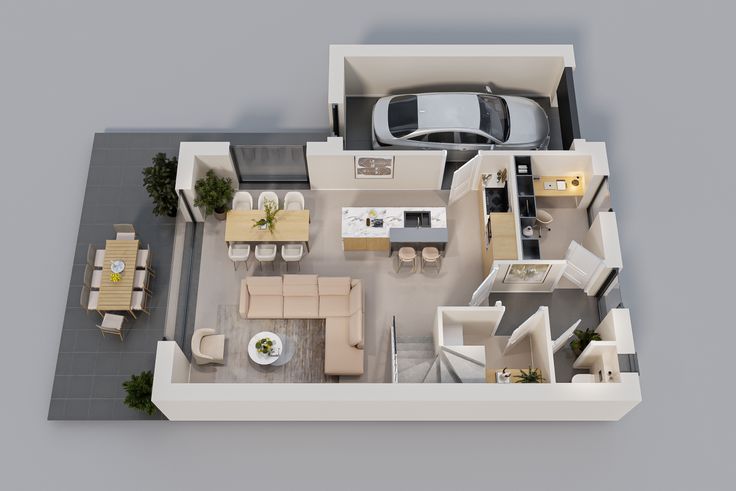
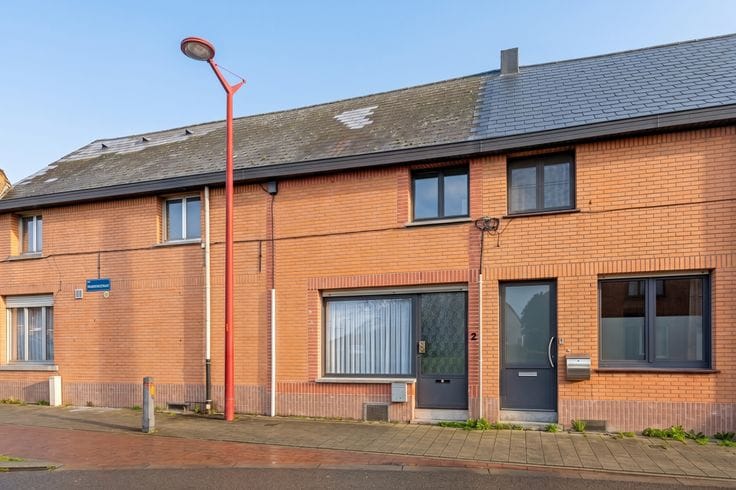
This spacious, energy-efficient family home is set on a plot of 350 m² and combines modern comfort with an excellent energy performance rating. Upon entering through the hallway (equipped with a separate toilet), you access the light-filled living area. The sitting area flows seamlessly into the dining space and the open-plan kitchen. The kitchen is fitted with high-quality built-in appliances and features a stylish, contemporary finish. Large sliding glass doors at the rear flood the space with natural light and lead directly onto the terrace and deep, beautifully landscaped garden — the perfect spot to relax.
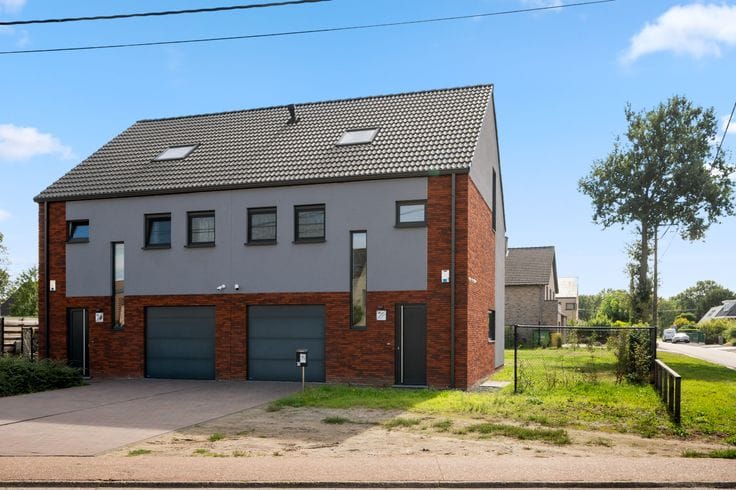
The property offers 3 full-sized bedrooms and 2 bathrooms (one with a bathtub and the other with a walk-in shower), ensuring maximum convenience for the whole family. It is also equipped with a practical water softener. The generous attic space provides extra storage or potential for conversion into additional rooms. Furthermore, you can always park your car safely in the spacious indoor garage featuring an automatic door.
The house is located in a pleasant and quiet residential area in the centre of Steenokkerzeel. Shops, schools, restaurants, and the weekly market are all within walking distance. Accessibility is another major advantage. Via the Haachtsesteenweg, E19, and the Brussels Ring Road, you can quickly reach Brussels, Leuven, Mechelen, and Brussels Airport. Additionally, there are several bus routes nearby, and Kortenberg train station provides easy rail connections.
Electrical installation is compliant.
Water score (Watertoets): plot score D, building score A. Not located in a flood risk area.
Right of pre-emption applies. Located in a residential expansion area (woonuitbreidingsgebied). Planning permission information requested.
For further clarification regarding zoning or building possibilities, please contact the local municipal urban planning department.
| Available as of | Immediately |
|---|---|
| Building condition | As new |
| Immovable heritage | Not specified |
| Covered parking spaces | 1 |
| Outdoor parking spaces | 1 |
| Asbestos certificate is available | Not specified |
| Usable floor area | 191 square meters |
|---|---|
| Living room | Yes |
| Bedrooms | 3 |
| Bathrooms | 2 |
| Toilets | 2 |
| Attic | Yes |
| Surface of the plot | 350 square meters |
|---|---|
| Terrace | Yes |
| Primary energy consumption | 88 kilowatt hour per square meters |
|---|---|
| EPC/EPC label | A |
| Renovation works mandatory | No |
| Unique code EPB certificate | 20260819-0003936511-RES-1 |
| CO₂ emission | Not specified |
| Yearly theoretical total energy consumption | Not specified |
| Valid electricity inspection certificate | Yes |
| Summons: No judicial remedy or administrative measure imposed | Not specified |
|
Flemish register of measures consulted
|
Not specified |
| Valid flood certificate | Not specified |
| Heating type | Gas |
| Double glazing | Yes |
| Building permit | Not specified |
|---|---|
| Cadastral Plan | Not specified |
| Right of first refusal for the tenant | Not specified |
| Allotment permit | Not specified |
| Preemption right | Not specified |
| Most recent urban development zoning | Not specified |
| Flood zone type | Non flood zone |
|
P-score
|
D
|
|
G-score
|
A |
Asked price excluding notary fees (excluding eventual registration fees)
| Price | 495000 € |
|---|---|
| Cadastral income | 944 € |
| Tenement building | No |
|
|
|






AEF Immo (IPI 507142)
| Address |
Dr. V. Dewalsplein 23
3070 - Kortenberg |
|---|---|
| Website |
|
| Agent's name | Anthony Franchitti |
Get in touch