
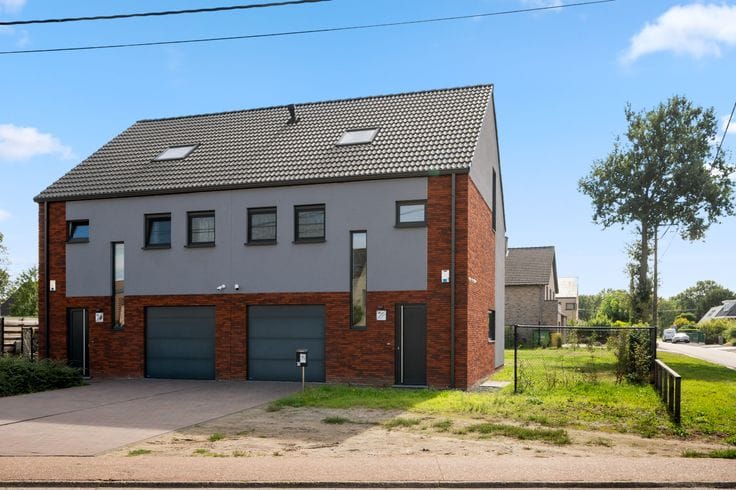


400000€
3 bedrooms 227 square meters

Investment property comprising commercial premises and two …
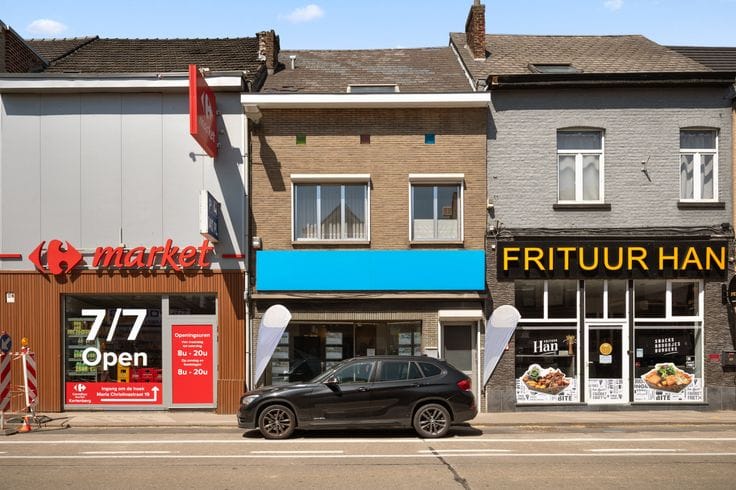
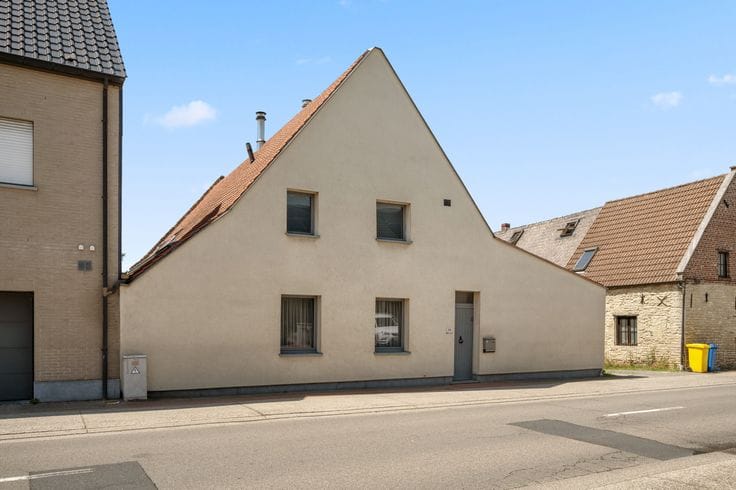
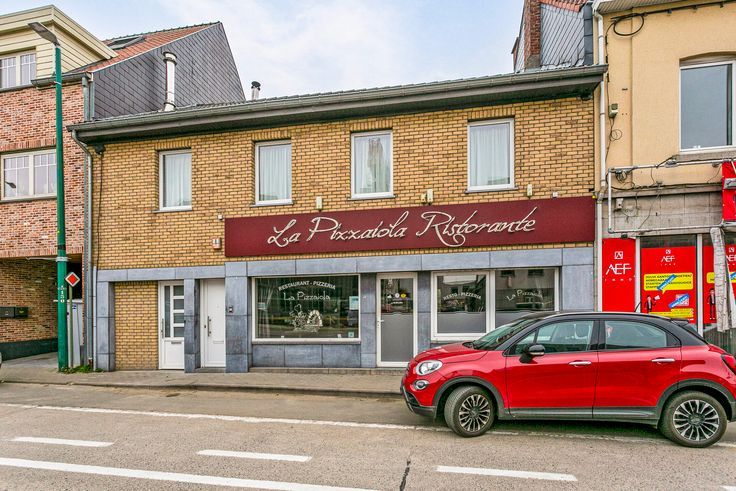
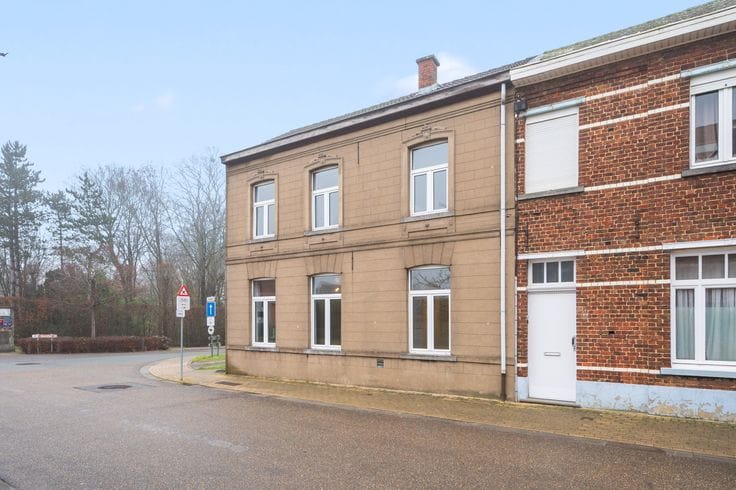
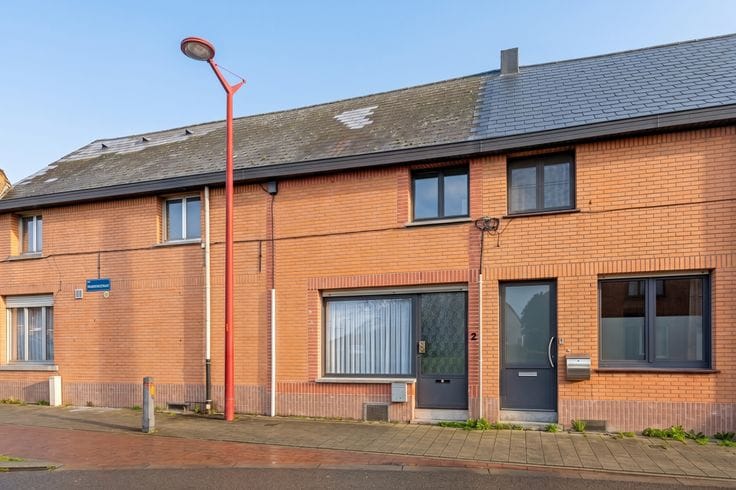
This spacious mixed-use commercial and residential building offers an excellent opportunity for those looking to combine living and working. The property is also ideally suited as an interesting investment property with strong rental potential. With a total floor area of 227 m² (according to the EPC), you have ample space for both a professional activity and comfortable living.
The ground floor features a spacious commercial area, previously operated as a hair salon, offering numerous possibilities for various commercial purposes or professional services. At the rear, there is an additional room that can serve as a kitchen and/or storage area, which also provides access to an outdoor courtyard.
The first floor currently consists of a studio with a separate bedroom and bathroom, but without a fitted kitchen. This offers the opportunity to fully renovate and layout this floor to your own taste. The second floor features an apartment with a living room, kitchen, two bedrooms, and a bathroom.
Planning infractions have been established, namely unauthorized rear extensions on the ground floor and an altered facade appearance due to the replacement of the window joinery on the first and second floors. This situation must be regularized by the buyer through a planning permission application or by restoring the property to its original state (subject to the municipality's advice).
No right of pre-emption applies, the property is not subject to an expropriation plan, and it is not…
| Available as of | Immediately |
|---|---|
| Number of floors | 3 |
| Building condition | To be done up |
| Immovable heritage | Not specified |
| Asbestos certificate is available | Not specified |
| Usable floor area | 227 square meters |
|---|---|
| Living room | Yes |
| Bedrooms | 3 |
| Bathrooms | 2 |
| Toilets | 2 |
| Basement | Yes |
| Attic | Yes |
| Surface of the plot | 100 square meters |
|---|
| Primary energy consumption | 399 kilowatt hour per square meters |
|---|---|
| EPC/EPC label | G |
| Renovation works mandatory | Not specified |
| Unique code EPB certificate | 20260319-0000747377-01-5 |
| CO₂ emission | Not specified |
| Yearly theoretical total energy consumption | Not specified |
| Valid electricity inspection certificate | Not specified |
| Summons: No judicial remedy or administrative measure imposed | Not specified |
| Valid flood certificate | Not specified |
| Heating type | Gas |
| Double glazing | Yes |
| Building permit | Not specified |
|---|---|
| Cadastral Plan | Not specified |
| Right of first refusal for the tenant | Not specified |
| Allotment permit | Not specified |
| Preemption right | Not specified |
| Most recent urban development zoning | Not specified |
| Flood zone type | Non flood zone |
|
P-score
|
Not specified |
|
G-score
|
Not specified |
| Latest land use designation | Living area (residential, urban or rural) |
Asked price excluding notary fees (excluding eventual registration fees)
| Price | 400000 € |
|---|---|
| Cadastral income | 1509 € |
| Tenement building | No |
|
|
|




| Address |
Dr. V. Dewalsplein 23
3070 - Kortenberg |
|---|---|
| Website |
|
| Agent's name | Anthony Franchitti |
Get in touch