


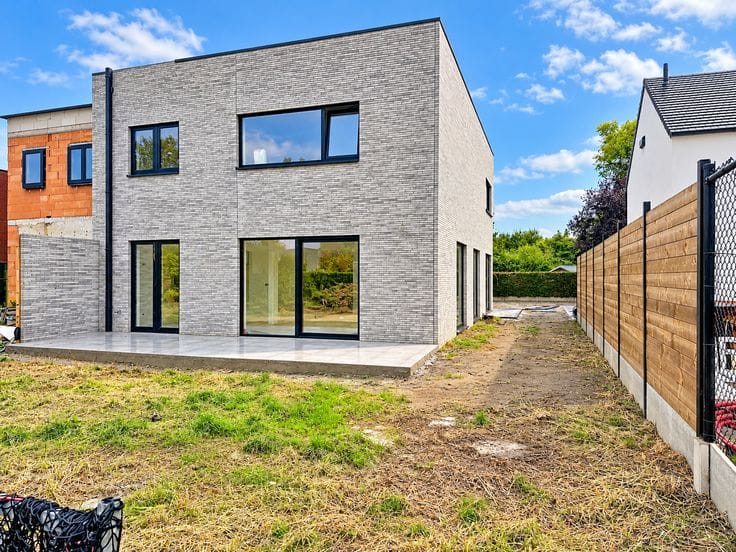
Maison à vendre
400000€
3 chambres 227 mètres carrés
Immoweb code : 21478519

Immoweb code : 21478519
Aperçu
3 chambres
2 salles de bains
227
mètres carrés
habitables
100
mètres carrés
de terrain
Description
Immeuble de rapport comprenant un local commercial et deux …
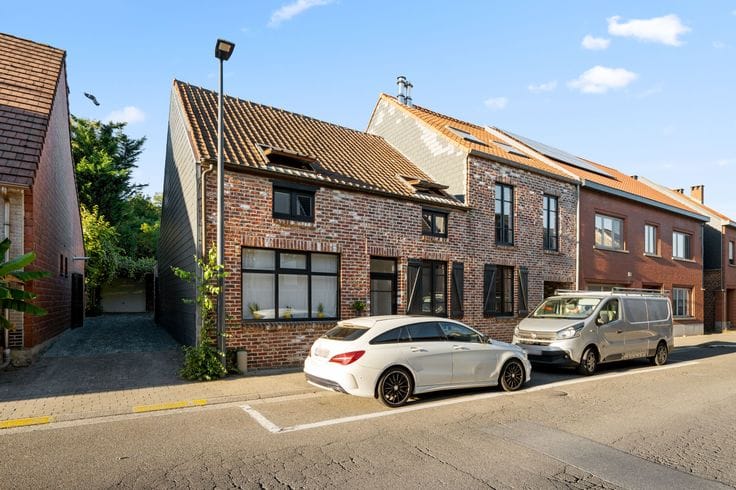
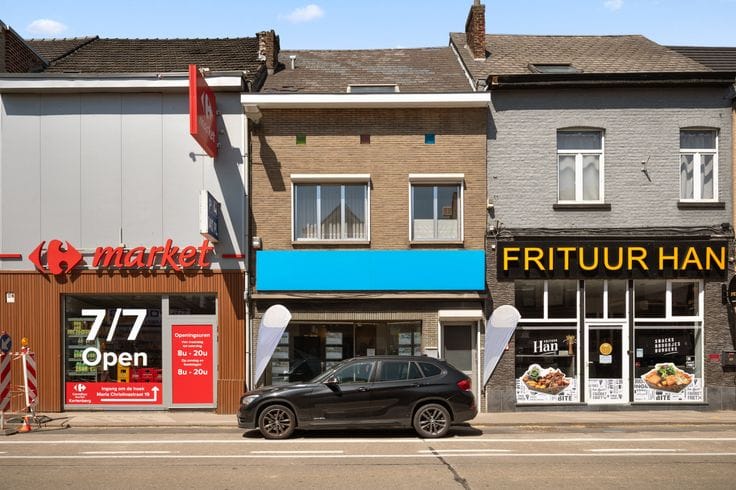
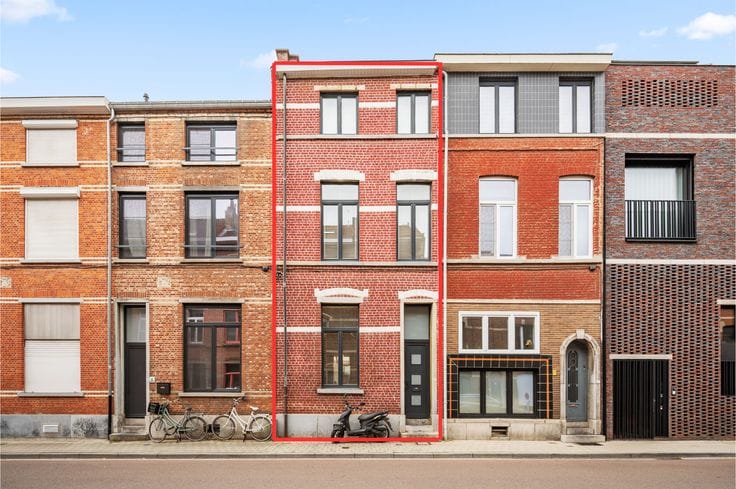
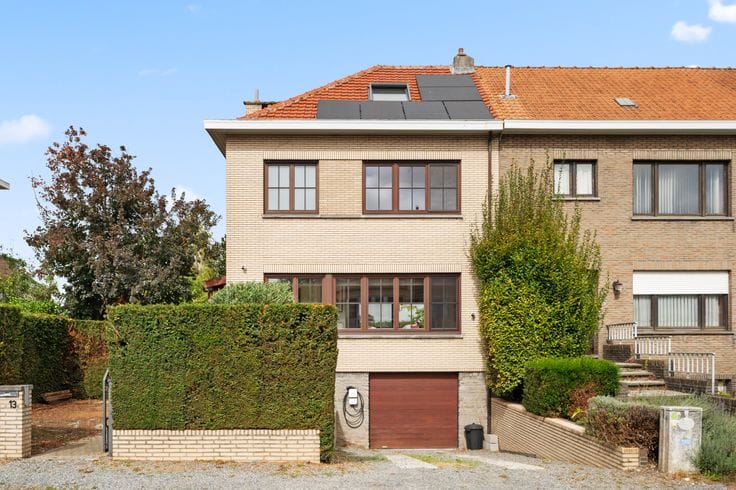
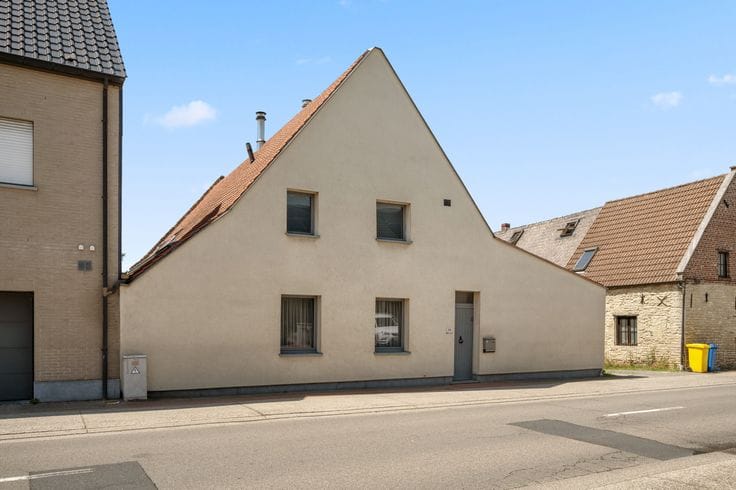
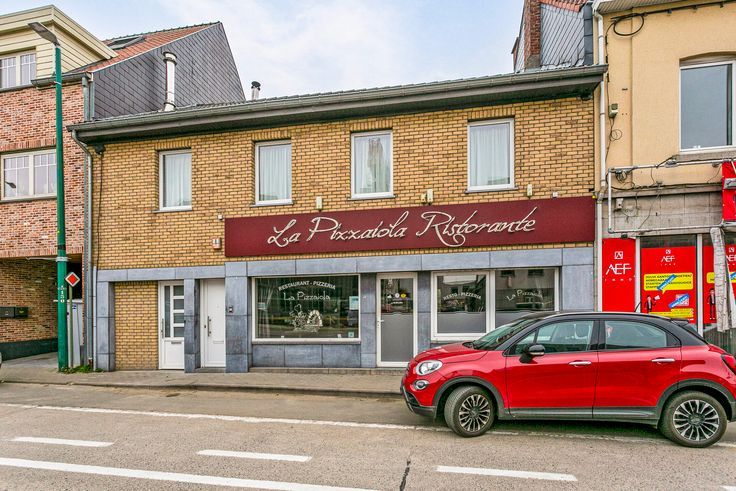
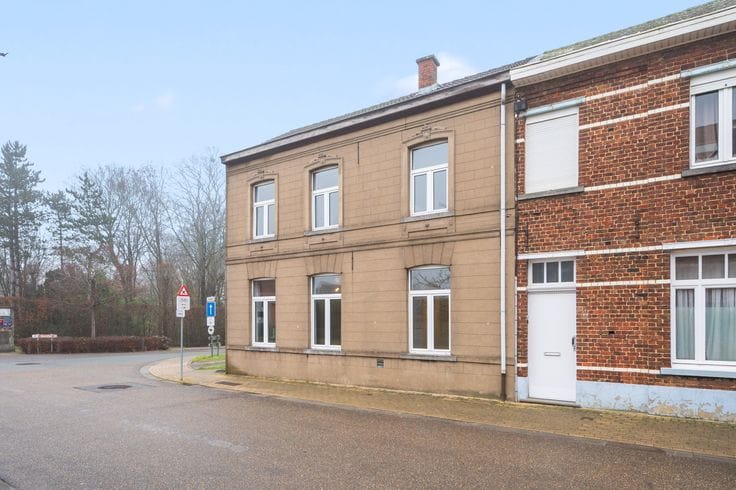
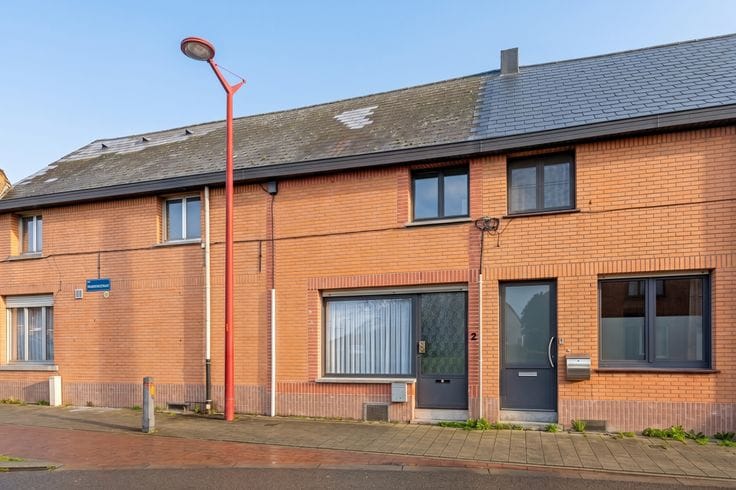
Cette spacieuse maison de commerce offre une excellente opportunité pour ceux qui souhaitent combiner vie privée et activité professionnelle. L'immeuble constitue également un bien de rapport intéressant avec un très bon potentiel locatif. Avec une superficie totale de 227 m² (selon le PEB), vous disposez de suffisamment d'espace tant pour exercer une activité professionnelle que pour vivre confortablement.
Le rez-de-chaussée comprend un vaste espace commercial, autrefois exploité en salon de coiffure, qui offre de nombreuses possibilités pour divers projets commerciaux ou professions libérales. À l'arrière se trouve un espace supplémentaire pouvant servir de cuisine et/ou de zone de stockage. Cet espace donne également accès à une cour extérieure.
Le premier étage se compose actuellement d'un studio avec une chambre séparée et une salle de bains, mais sans cuisine équipée. Cela offre la possibilité de réaménager et de rénover entièrement cet étage selon vos propres goûts. Le deuxième étage accueille un appartement comprenant un séjour, une cuisine, deux chambres et une salle de bains.
Des infractions urbanistiques ont été constatées, à savoir des extensions non autorisées à l'arrière du rez-de-chaussée et une modification de l'aspect de la façade suite au remplacement des châssis aux premier et deuxième étages. Cette situation devra être régularisée par l'acquéreur via une demande de permis d'urbanisme ou par une remise en état d'origine (selon l'avis de la commune).
Au…
| À partir de | Immédiatement |
|---|---|
| Nombre d'étages | 3 |
| État du bâtiment | À rafraîchir |
| Patrimoine protégé | Non communiqué |
| Le certificat amiante est disponible | Non communiqué |
| Surface habitable | 227 mètres carrés |
|---|---|
| Salon | Oui |
| Chambres | 3 |
| Salles de bains | 2 |
| Toilettes | 2 |
| Cave | Oui |
| Grenier | Oui |
| Surface du terrain | 100 mètres carrés |
|---|
| Consommation d'énergie primaire | 399 kilowattheure par mètres carrés |
|---|---|
| Classe énergétique | G |
| Travaux de renovation obligatoire | Non communiqué |
| Numéro unique du certificat PEB | 20260319-0000747377-01-5 |
| Emission CO₂ | Non communiqué |
| Consommation théorique totale d'énergie primaire | Non communiqué |
| Certificat d'inspection de l'électricité valide | Non communiqué |
| Citation: pas de mesure de réparation judiciaire ou de mesure administrative imposée | Non communiqué |
| Certificat d'inondation valable | Non communiqué |
| Type de chauffage | Gaz |
| Double vitrage | Oui |
| Permis de construire | Non communiqué |
|---|---|
| Plan Cadastral | Non communiqué |
| Droit de préférénce pour le locataire | Non communiqué |
| Permis de lotissement | Non communiqué |
| Droit de préemption | Non communiqué |
| Destination urbanistique la plus récente | Non communiqué |
| Type de zone inondable | Zone non inondable |
|
P-score
|
Non communiqué |
|
G-score
|
Non communiqué |
| Affectation urbanistique la plus récente sur la base des dénominations utilisées dans le registre des plans | Zone d'habitat (résidentiel, urbain ou rural) |
Prix demandé hors frais de notaire (hors éventuels droits d'enregistrement)
| Prix | 400000 € |
|---|---|
| Revenu cadastral | 1509 € |
| Immeuble de rapport | Non |
|
|
|





AEF Immo (IPI 507142)
| Adresse |
Dr. V. Dewalsplein 23
3070 - Kortenberg |
|---|---|
| Site internet |
|
| Nom de l'agent | Anthony Franchitti |
Contacter