
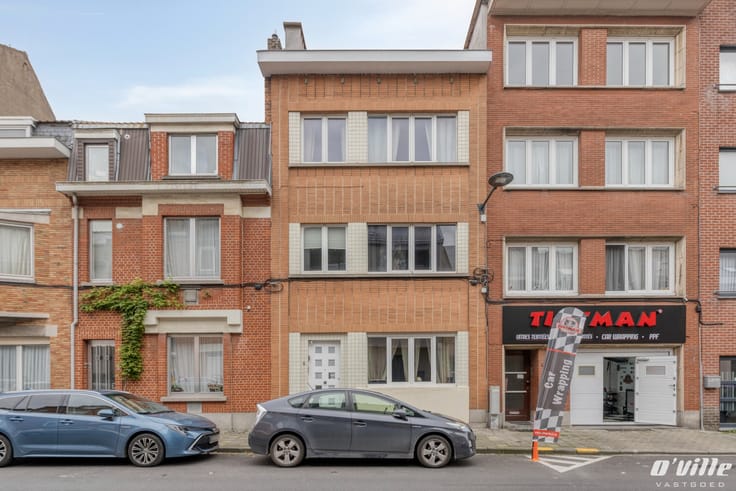


425000€
3 bedrooms 153 square meters

Energy-efficient house 2 bedrooms, 15 min from NATO
Ideal move-in-ready home for a couple or a small family, within walking distance of the charming centre of Steenokkerzeel with shops, restaurants and cafés, and the Sunday market.
Layout & outdoor space
Ground floor: Marble entrance hall, guest toilet, fitted kitchen (10.5 m²), living room (26.5 m²), and former hair salon (21 m²) — ideal as a spacious garage, second living area, or practice space.
First floor: Landing with roof terrace, master bedroom (16.5 m²), second bedroom (11 m²), office, dressing room (8.5 m²), and bathroom (bathtub and toilet).
Extras & outdoors: Storage cellar, attic, cosy terrace, garden with garden shed, and 3 parking spaces right in front of the door.
Key features & location
Energy & technical: Low EPC score 134 (label B), 17 solar panels, compliant electricity, and water softener
(info: asbestos roof to be replaced by 2034).
Location: Public transport at 230 m, school at 650 m, and close to major access roads.
| Construction year | 1977 |
|---|---|
| Immovable heritage | No |
| Outdoor parking spaces | 3 |
| Asbestos certificate is available | Yes |
| Usable floor area | 153 square meters |
|---|---|
| Living room surface | 26 square meters |
| Kitchen type | Installed |
| Kitchen surface | 10 square meters |
| Bedrooms | 3 |
| Bedroom 1 surface | 11 square meters |
| Bedroom 2 surface | 17 square meters |
| Bedroom 3 surface | 8 square meters |
| Bathrooms | 1 |
| Office surface | 6 square meters |
| Office | Yes |
| Basement surface | 8 square meters |
| Attic surface | 35 square meters |
| Surface of the plot | 477 square meters |
|---|---|
| Connection to sewer network | Connected |
| Gas, water & electricity | Yes |
| Terrace surface | 5 square meters |
| Primary energy consumption | 134 kilowatt hour per square meters |
|---|---|
| EPC/EPC label | B |
| Renovation works mandatory | No |
| Unique code EPB certificate | 20260727-0003922919-RES-1 |
| CO₂ emission | 1 kg CO₂/m² |
| Yearly theoretical total energy consumption | Not specified |
| Valid electricity inspection certificate | Yes |
| As built plan | No |
| Summons: No judicial remedy or administrative measure imposed | Not specified |
|
Flemish register of measures consulted
|
Not specified |
| Valid flood certificate | Not specified |
| Heating type | Gas |
| Double glazing | Yes |
| Building permit | Yes |
|---|---|
| Cadastral Plan | Not specified |
| Right of first refusal for the tenant | Not specified |
| Obligation to build | No |
| Allotment permit | Yes |
| Preemption right | No |
| Proceedings for breach of planning regulations | No |
| Most recent urban development zoning | Not specified |
| Flood zone type | Non flood zone |
|
P-score
|
A |
|
G-score
|
A |
| Latest land use designation | Living area (residential, urban or rural) |
Asked price excluding notary fees (excluding eventual registration fees)
| Price | 425000 € |
|---|---|
| Cadastral income | 939 € |
| Tenement building | No |
|
|
|



| Address |
Leuvensesteenweg 359
3070 - Kortenberg |
|---|---|
| Website |
|
| External reference | K 15A - 1820- |