


645000€
5 bedrooms 176 square meters

Characterful living in a strategic location on the outski...
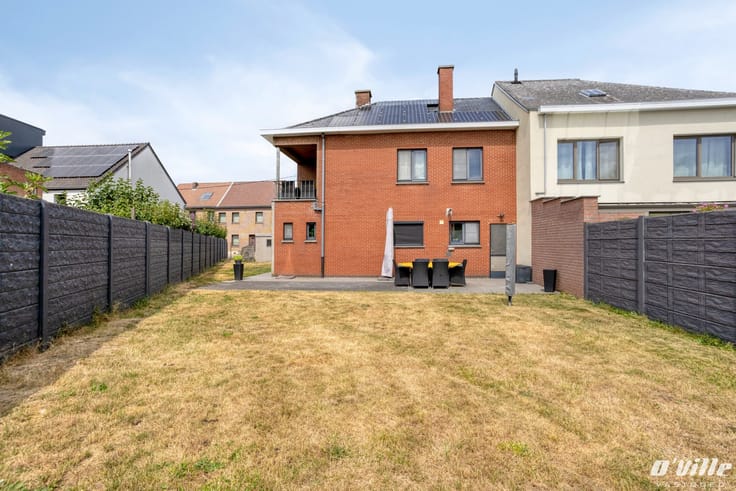
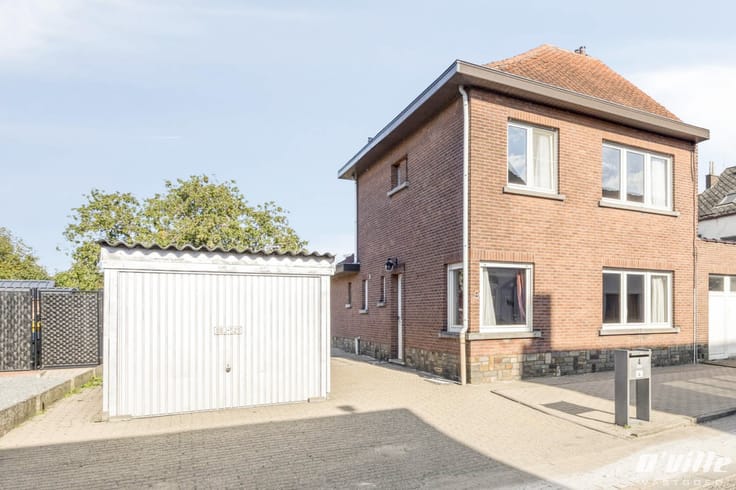
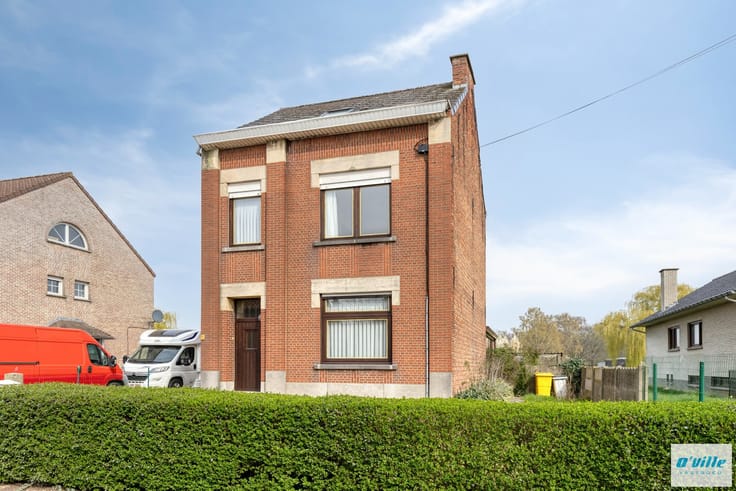
Character property for sale, situated in a quiet street and enjoying an excellent location with easy access to the European institutions, NATO, the main access roads (R0 and E40) and public transport. This spacious family home offers numerous possibilities in terms of layout. The ground floor comprises an entrance hall featuring a mosaic artwork on the wall, a living room, a kitchen and an adjoining pleasant city garden. The first floor offers 2 bedrooms, an office, a bathroom and a separate toilet. The second floor also comprises 2 bedrooms, an office, a bathroom and a separate toilet. The converted attic provides an additional bedroom and an office/bedroom. The property also benefits from a full basement.
It offers an excellent foundation for those wishing to refresh or modernise the interior to suit their own taste.
Thanks to its generous living spaces and numerous rooms, this property is particularly suitable for large families. The pleasant city garden also offers the opportunity to enjoy the outdoors in complete privacy, a private haven of peace and a rare added benefit so close to the city.
| Construction year | 1949 |
|---|---|
| Immovable heritage | Not specified |
| Asbestos certificate is available | Not specified |
| Usable floor area | 176 square meters |
|---|---|
| Living room surface | 30 square meters |
| Kitchen surface | 8 square meters |
| Bedrooms | 5 |
| Bedroom 1 surface | 10 square meters |
| Bedroom 2 surface | 15 square meters |
| Bedroom 3 surface | 10 square meters |
| Bedroom 4 surface | 15 square meters |
| Bedroom 5 surface | 17 square meters |
| Bathrooms | 1 |
| Office surface | 8 square meters |
| Office | Yes |
| Basement surface | 31 square meters |
| Surface of the plot | 124 square meters |
|---|---|
| Width of the lot on the street | meters |
| Connection to sewer network | Connected |
| Gas, water & electricity | Yes |
| Garden surface | 60 square meters |
| Primary energy consumption | 594 kilowatt hour per square meters |
|---|---|
| EPC/EPC label | G |
| Renovation works mandatory | Not specified |
| Unique code EPB certificate | 20261013 |
| CO₂ emission | 116 kg CO₂/m² |
| Yearly theoretical total energy consumption | Not specified |
| Valid electricity inspection certificate | Yes |
| Summons: No judicial remedy or administrative measure imposed | Not specified |
| Valid flood certificate | Not specified |
| Heating type | Gas |
| Double glazing | Yes |
| Building permit | Not specified |
|---|---|
| Cadastral Plan | Not specified |
| Right of first refusal for the tenant | Not specified |
| Obligation to build | No |
| Allotment permit | No |
| Preemption right | Yes |
| Proceedings for breach of planning regulations | No |
| Most recent urban development zoning | Not specified |
|
P-score
|
Not specified |
|
G-score
|
Not specified |
| Latest land use designation | Living area (residential, urban or rural) |
Asked price excluding notary fees (excluding eventual registration fees)
| Price | 645000 € |
|---|---|
| Cadastral income | 1670 € |
| Tenement building | No |
|
|
|




| Address |
Leuvensesteenweg 359
3070 - Kortenberg |
|---|---|
| Website |
|
| External reference | KG 6 - 1140 |
Get in touch