
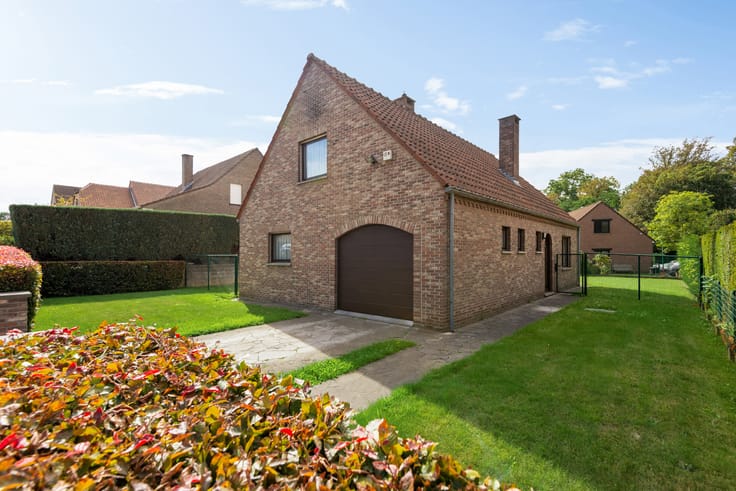


725000€
5 bedrooms 176 square meters

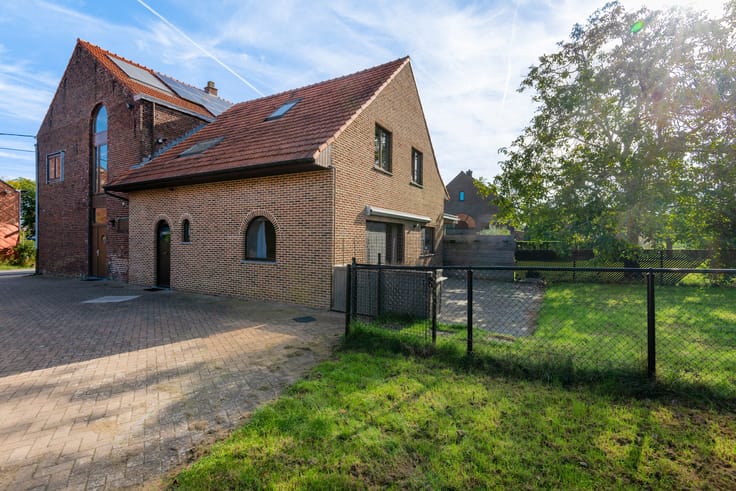
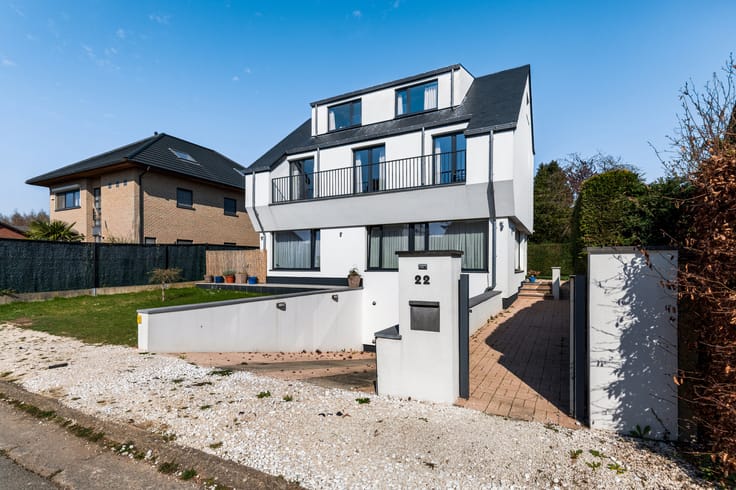
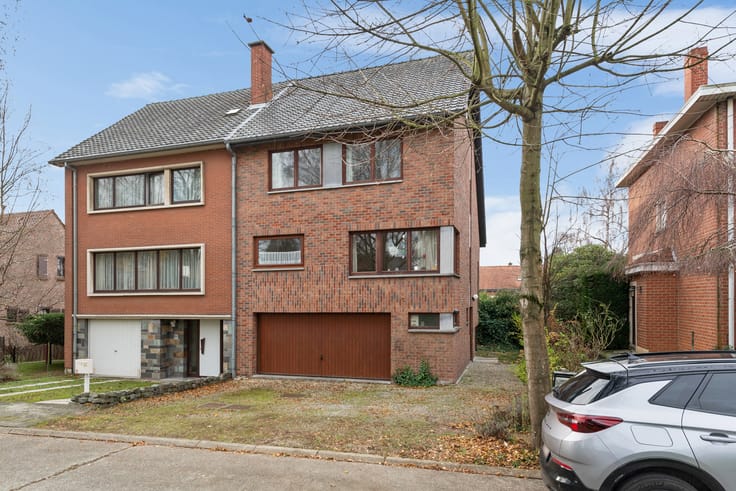
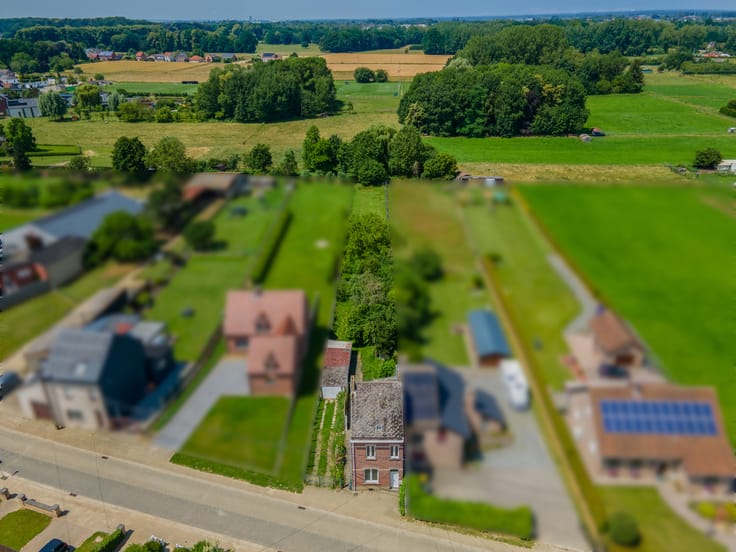
Recent (2007) detached house, ideally situated in a quiet cul-de-sac within a residential neighborhood.
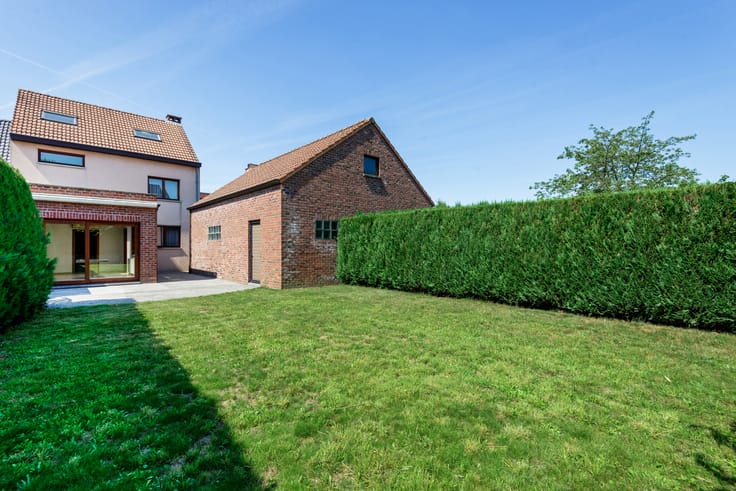
Ground floor: Entrance hall, WC, bedroom/office, storage / laundry room, living room with a separate office space, open-plan fully equipped kitchen, and access to the terrace and garden. The garden also features a second terrace and a garden shed.
First floor: Landing, WC, 4 bedrooms (each with a mezzanine), and a bathroom equipped with a vanity unit with a double sink, a bathtub, and a shower.
Basement: Cellar space.
Additional information: Solar panels installed, pre-wiring for an EV charging station, recent condensing boiler (2024), underfloor heating on the ground floor, and the electrical installation is fully compliant!
| Construction year | 2007 |
|---|---|
| Immovable heritage | Not specified |
| Number of frontages | 4 |
| Surroundings type | Living area (residential, urban or rural) |
| Asbestos certificate is available | Not specified |
| Usable floor area | 176 square meters |
|---|---|
| Living room surface | 47 square meters |
| Kitchen type | Installed |
| Bedrooms | 5 |
| Bedroom 1 surface | 13 square meters |
| Bedroom 2 surface | 20 square meters |
| Bedroom 3 surface | 14 square meters |
| Bedroom 4 surface | 14 square meters |
| Bedroom 5 surface | 12 square meters |
| Bathrooms | 1 |
| Toilets | 2 |
| Laundry room | Yes |
| Office surface | 5 square meters |
| Office | Yes |
| Basement | Yes |
| Furnished | No |
| Surface of the plot | 620 square meters |
|---|---|
| Connection to sewer network | Connected |
| Gas, water & electricity | Yes |
| Terrace | Yes |
| Terrace orientation | South |
| Primary energy consumption | 110 kilowatt hour per square meters |
|---|---|
| EPC/EPC label | B |
| Renovation works mandatory | No |
| Unique code EPB certificate | 20260728-0003922890-RES |
| CO₂ emission | Not specified |
| Yearly theoretical total energy consumption | Not specified |
| Valid electricity inspection certificate | Yes |
| Summons: No judicial remedy or administrative measure imposed | Not specified |
|
Flemish register of measures consulted
|
No |
| Valid flood certificate | Not specified |
| Heating type | Gas |
| Thermic solar panels | Yes |
| Double glazing | Yes |
| Building permit | Yes |
|---|---|
| Cadastral Plan | Not specified |
| Right of first refusal for the tenant | Not specified |
| Allotment permit | Yes |
| Preemption right | No |
| Proceedings for breach of planning regulations | No |
| Most recent urban development zoning | Not specified |
|
P-score
|
A |
|
G-score
|
A |
| Latest land use designation | Living area (residential, urban or rural) |
Asked price excluding notary fees (excluding eventual registration fees)
| Price | 725000 € |
|---|---|
| Cadastral income | 2701 € |
| Tenement building | No |
|
|
|



| Address |
Dorp 6
1933 - Sterrebeek |
|---|---|
| Website |
|
| External reference | 7946795 |