
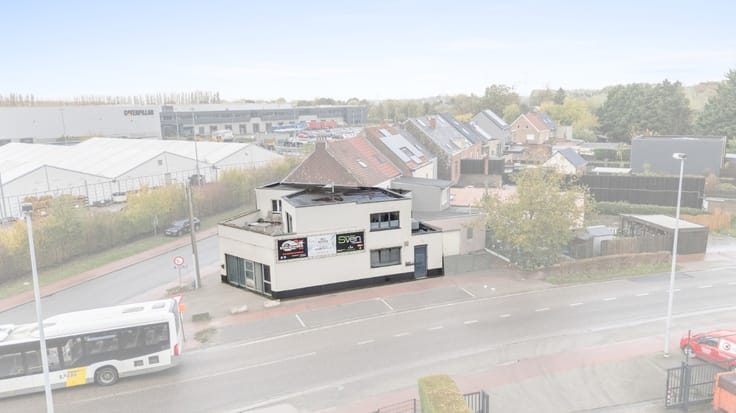


645000€
4 bedrooms 272 square meters

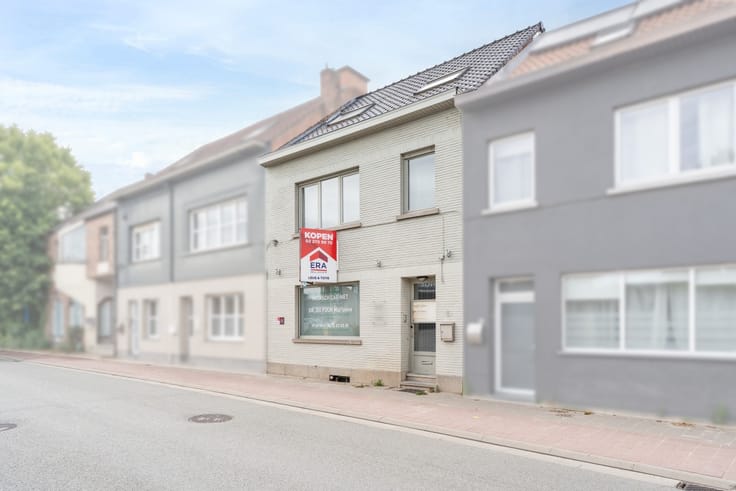
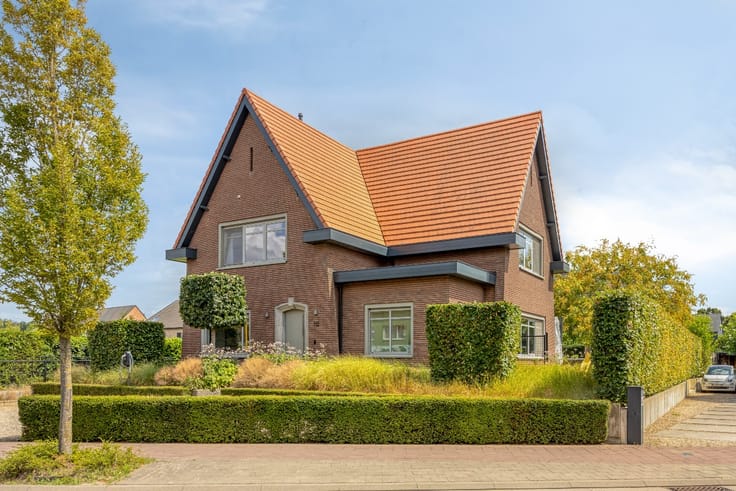
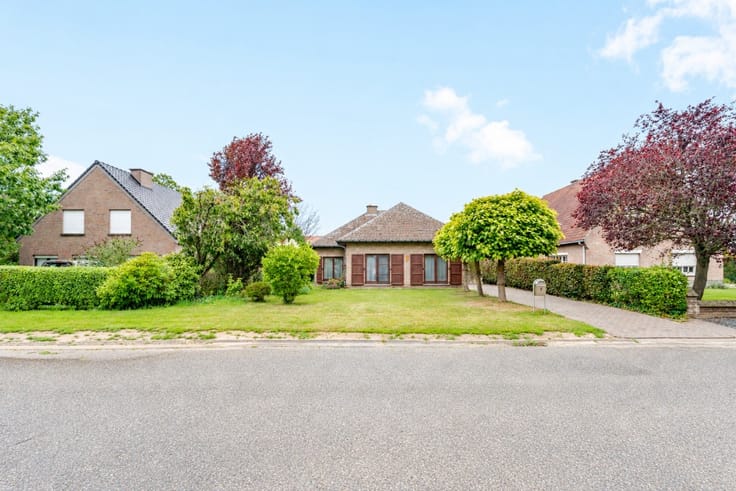
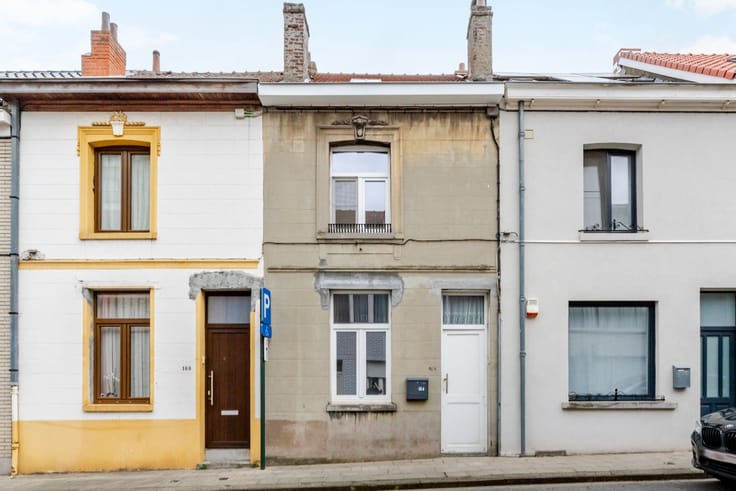
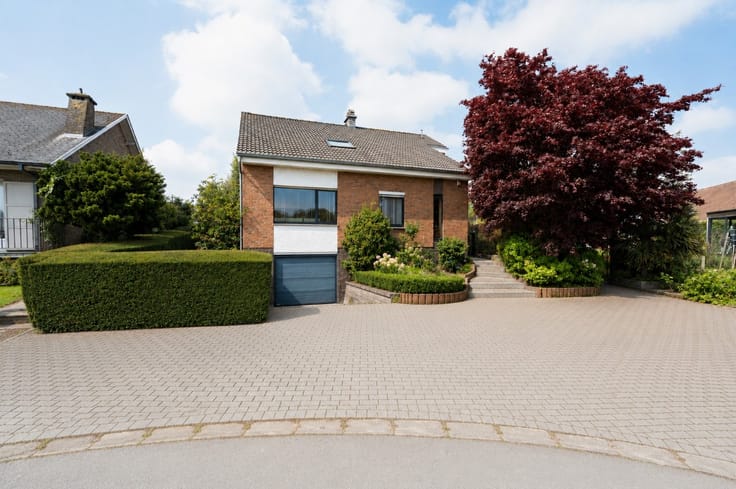
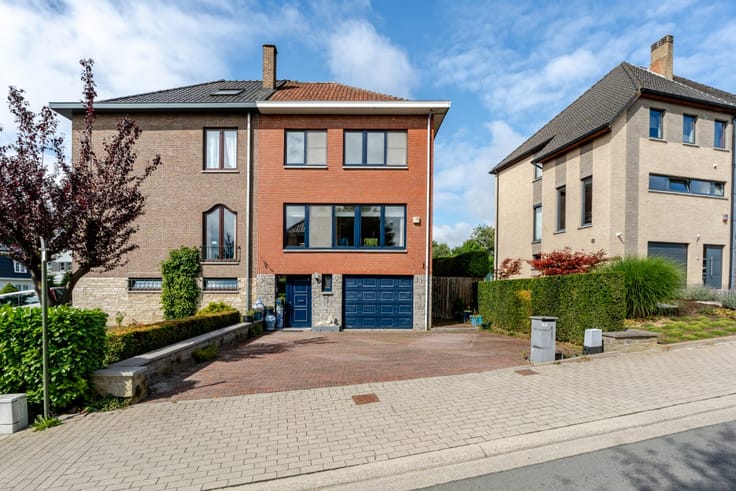
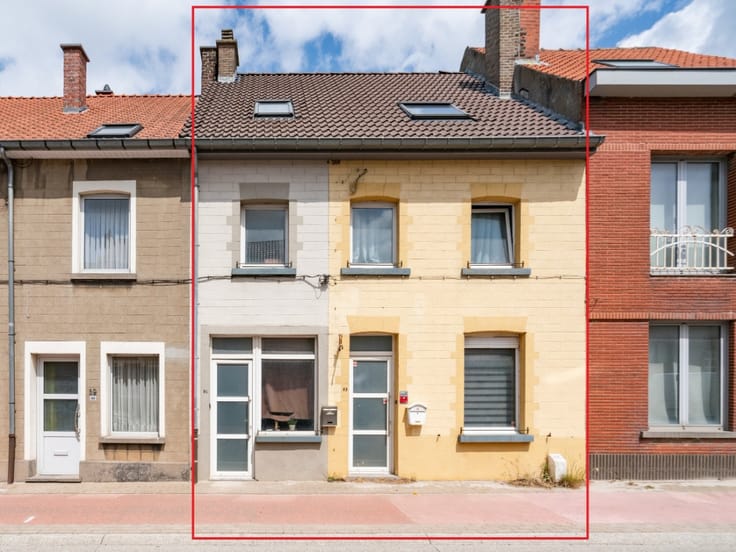
Well-maintained bel-etage home in Strombeek
Well-maintained house with a spacious garden and excellent location.
This well-kept terraced house built in 1989 offers a practical layout and comfortable living in a central location in Strombeek-Bever. The property features 4 bedrooms, 2 bathrooms and a pleasant 273 m² garden, making it ideal for families looking for extra space and comfort. Its excellent location provides easy access to Brussels and nearby municipalities while maintaining a pleasant residential atmosphere. The EPC label B also contributes to energy-efficient living. A great opportunity for anyone looking to buy a spacious and functional house in a convenient area.Main rooms:
• Bright living room with plenty of natural light
• Functional kitchen with practical layout
• Four full-sized bedrooms
• Two bathrooms for added comfort
• Storage room with extra space
• Integrated garage
• Pleasant 273 m² garden
Highlights:
• Excellent and convenient location
• Very well-maintained bel-etage house
• Energy-efficient home with EPC label B
Contact your ERA real estate agent today to arrange a viewing.
YOUR DREAM HOME. FOUND!
| Construction year | 1989 |
|---|---|
| Building condition | First occupation |
| Immovable heritage | Not specified |
| Street frontage width | 6 m |
| Number of frontages | 2 |
| Covered parking spaces | 1 |
| Virtual visit |
|
| Asbestos certificate is available | Not specified |
| Usable floor area | 272 square meters |
|---|---|
| Living room | Yes |
| Bedrooms | 4 |
| Bathrooms | 2 |
| Office | No |
| Furnished | No |
| Armored door | No |
| Surface of the plot | 273 square meters |
|---|---|
| Width of the lot on the street | meters |
| Connection to sewer network | Connected |
| Gas, water & electricity | No |
| Garden surface | 273 square meters |
| Elevator | No |
|---|---|
| Accessible for disabled people | No |
| Secure access / alarm | Yes |
| Armored door | No |
| TV cable | No |
| Jacuzzi | No |
| Sauna | No |
| Swimming pool | No |
| Primary energy consumption | 136 kilowatt hour per square meters |
|---|---|
| EPC/EPC label | B |
| Renovation works mandatory | Not specified |
| Unique code EPB certificate | 20261015-0003976846-RES-1 |
| CO₂ emission | Not specified |
| Yearly theoretical total energy consumption | Not specified |
| Valid electricity inspection certificate | No |
| E-level (overall energy performance) | 136 |
| Conformity certification for fuel tanks | Not specified |
| Summons: No judicial remedy or administrative measure imposed | Not specified |
|
Flemish register of measures consulted
|
Not specified |
| Valid flood certificate | Not specified |
| Heating type | Gas |
| Heat pump | No |
| Photovoltaic solar panels | No |
| Thermic solar panels | No |
| Common water heater | No |
| Double glazing | Yes |
| Building permit | Yes |
|---|---|
| Type of building | Town-house |
| Cadastral Plan | Not specified |
| Right of first refusal for the tenant | Not specified |
| Allotment permit | No |
| Preemption right | No |
| Proceedings for breach of planning regulations | No |
| Most recent urban development zoning | Not specified |
| Flood zone type | Non flood zone |
|
P-score
|
B |
|
G-score
|
B |
| Latest land use designation | Living area (residential, urban or rural) |
Asked price excluding notary fees (excluding eventual registration fees)
| Price | 645000 € |
|---|---|
| Cadastral income | 1807 € |
| Tenement building | No |
|
|
|





| Address |
24 Prinsenstraat
1850 - Grimbergen |
|---|---|
| External reference | a0iTs000009v6WXIAY |
Get in touch