


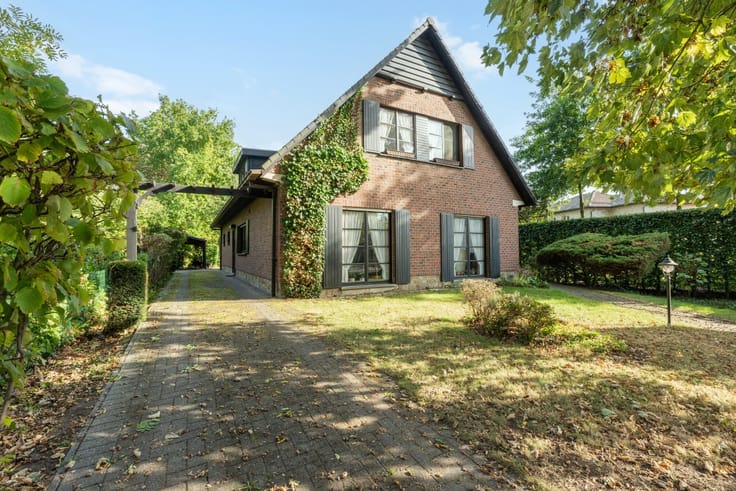
House for sale
696000€
3 bedrooms 223 square meters
Immoweb code : 21906577

Immoweb code : 21906577
Overview
3 bedrooms
1 bathroom
223
square meters
livable space
563
square meters
of land
Description
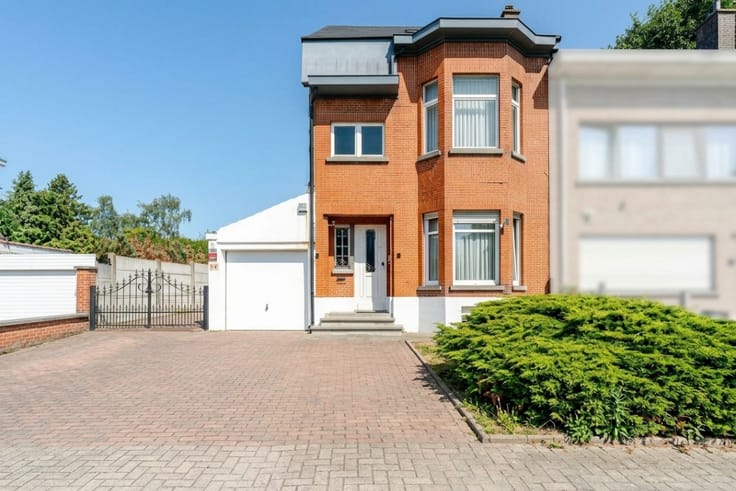
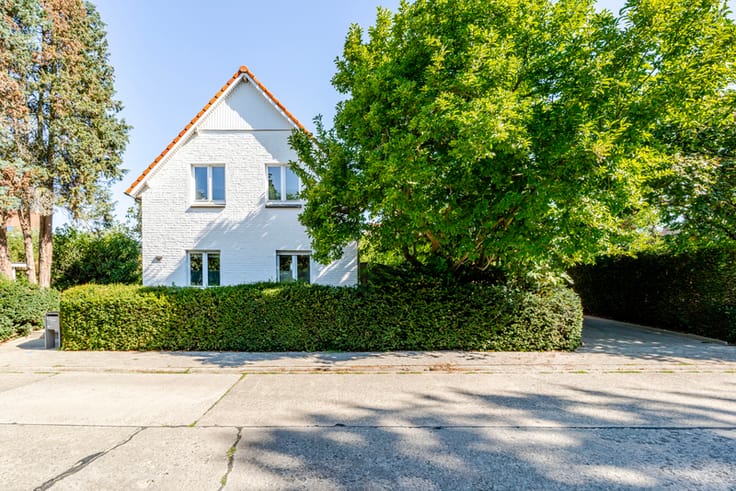
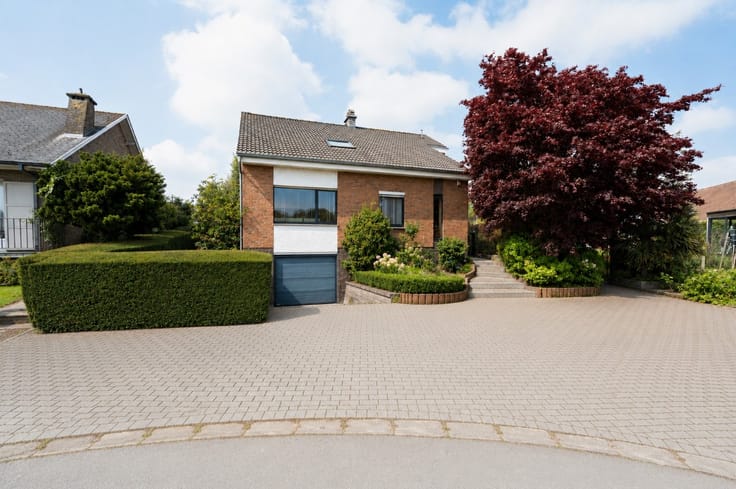
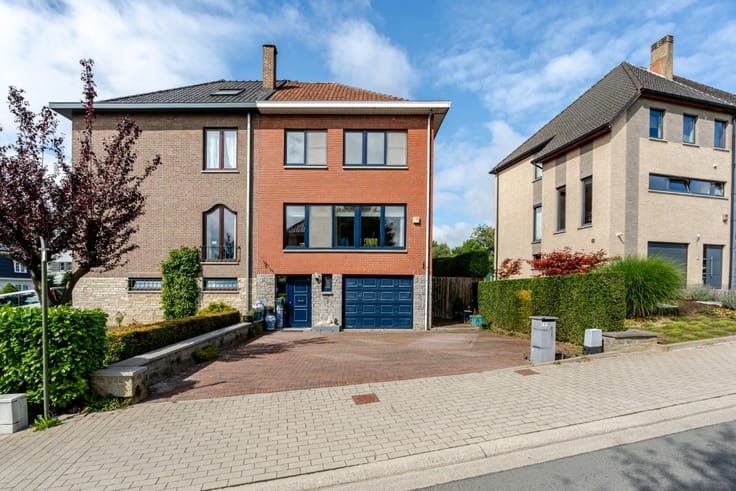
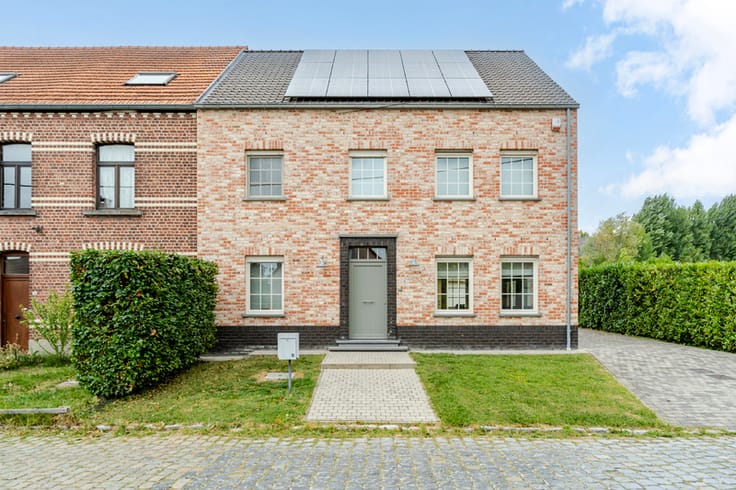
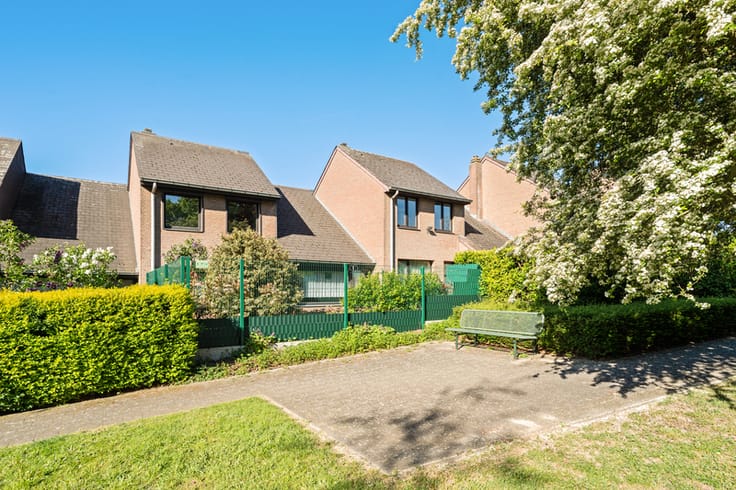
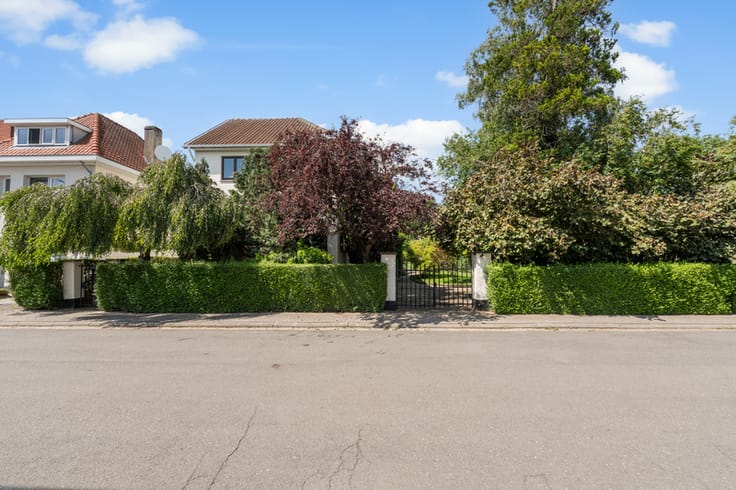
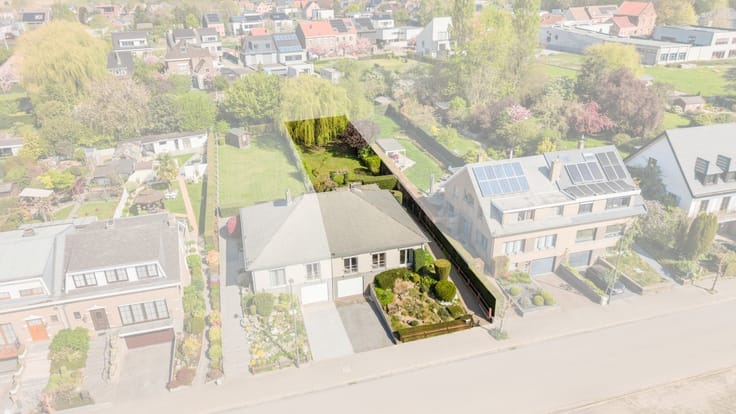
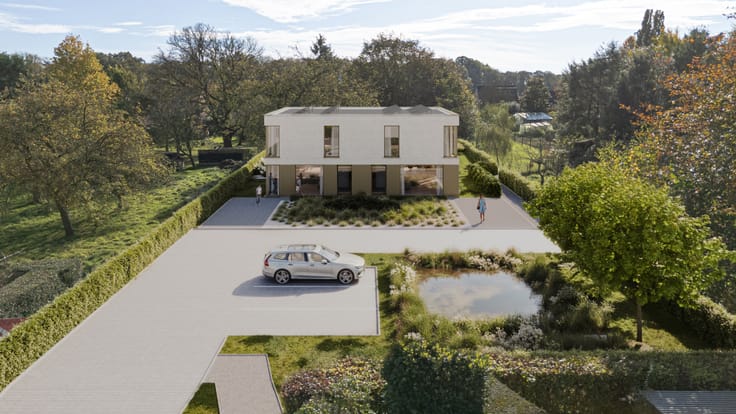
Charming, Fully Renovated Detached House with EPC A
Looking for a move-in-ready home offering space, comfort and an excellent location?The house has been fully renovated and offers spacious living areas, three bedrooms and an energy-efficient EPC rating A. Layout
Bright living room with parquet flooring and various living areas
Fully equipped open-plan kitchen with kitchen island
3 spacious bedrooms, including a master bedroom with fitted wardrobes and built-in desk
Bathroom with walk-in shower, bathtub and double washbasinBasement and utility/laundry room
Spacious attic with recently renovated and insulated roof, offering further conversion possibilities
Landscaped and sunny garden with garden shed, play area and vegetable garden
Key features
EPC rating A and 10 solar panels
Heat pump/air conditioning in the living areas and bedrooms
Driveway with parking for 4 cars
South-east-facing garden with plenty of sunshine
Possibility to extend the living space by converting the attic
Solar-control glazing and fly screens
Connection for a gas fireplace and provisions for installing roller shutters
| Construction year | 1951 |
|---|---|
| Building condition | First occupation |
| Immovable heritage | Not specified |
| Number of frontages | 4 |
| Asbestos certificate is available | Not specified |
| Usable floor area | 223 square meters |
|---|---|
| Living room | Yes |
| Dining room | Yes |
| Bedrooms | 3 |
| Bathrooms | 1 |
| Office | No |
| Basement | Yes |
| Furnished | No |
| Armored door | No |
| Surface of the plot | 563 square meters |
|---|---|
| Connection to sewer network | Connected |
| Gas, water & electricity | Yes |
| Primary energy consumption | 100 kilowatt hour per square meters |
|---|---|
| EPC/EPC label | A |
| Renovation works mandatory | Not specified |
| Unique code EPB certificate | 202606270003904705 |
| CO₂ emission | Not specified |
| Yearly theoretical total energy consumption | Not specified |
| Valid electricity inspection certificate | Yes |
| E-level (overall energy performance) | 100 |
| Conformity certification for fuel tanks | Not specified |
| Summons: No judicial remedy or administrative measure imposed | Not specified |
|
Flemish register of measures consulted
|
Not specified |
| Valid flood certificate | Not specified |
| Heating type | Gas |
| Heat pump | No |
| Photovoltaic solar panels | No |
| Thermic solar panels | Yes |
| Common water heater | No |
| Double glazing | Yes |
| Building permit | Yes |
|---|---|
| Type of building | Villa |
| Cadastral Plan | Not specified |
| Right of first refusal for the tenant | Not specified |
| Allotment permit | No |
| Preemption right | No |
| Proceedings for breach of planning regulations | No |
| Most recent urban development zoning | Not specified |
| Flood zone type | Non flood zone |
|
P-score
|
A |
|
G-score
|
A |
| Latest land use designation | Another type of area |
Asked price excluding notary fees (excluding eventual registration fees)
| Price | 696000 € |
|---|---|
| Cadastral income | 1 € |
| Tenement building | No |
|
|
|
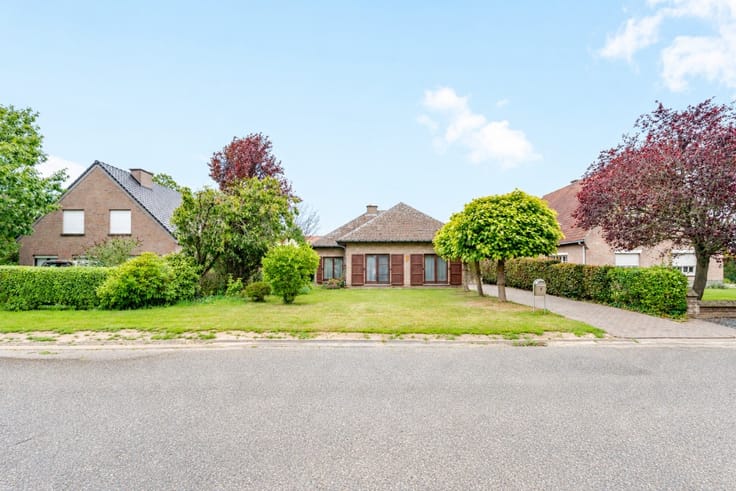

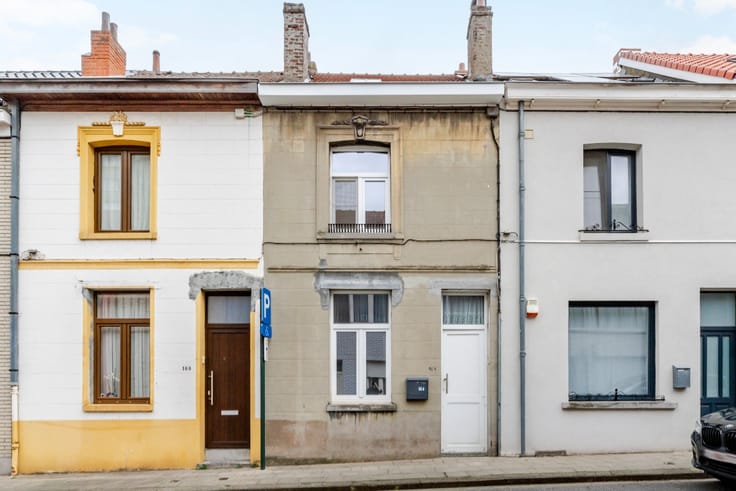

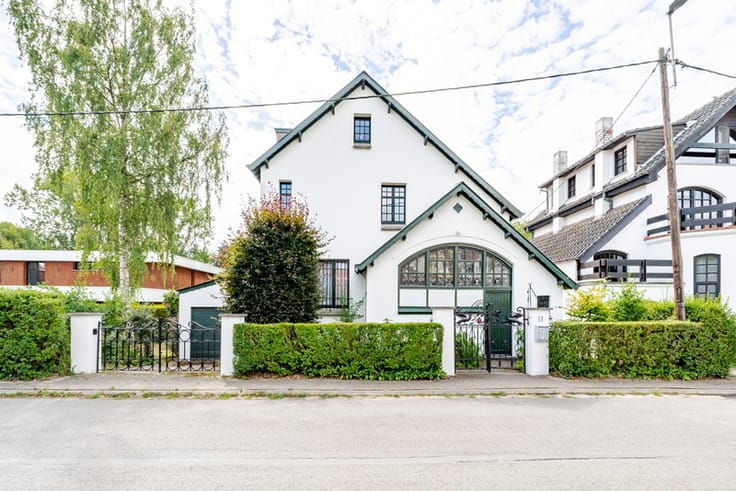




ERA LEUS & TOYE (Grimbergen) (IPI 202793)
| Address |
24 Prinsenstraat
1850 - Grimbergen |
|---|---|
| External reference | a0iTs000009imzqIAA |
Get in touch