
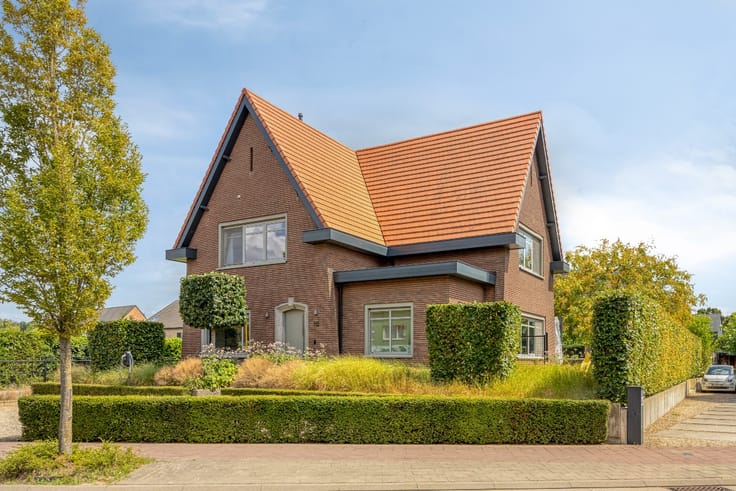


625000€
3 bedrooms 310 square meters

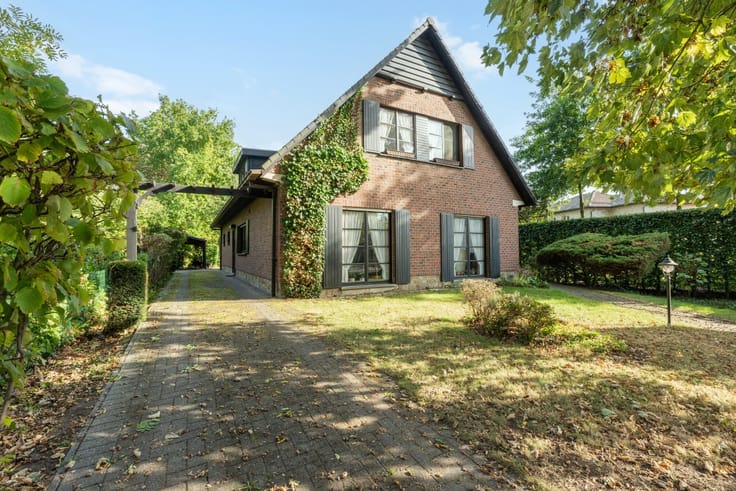
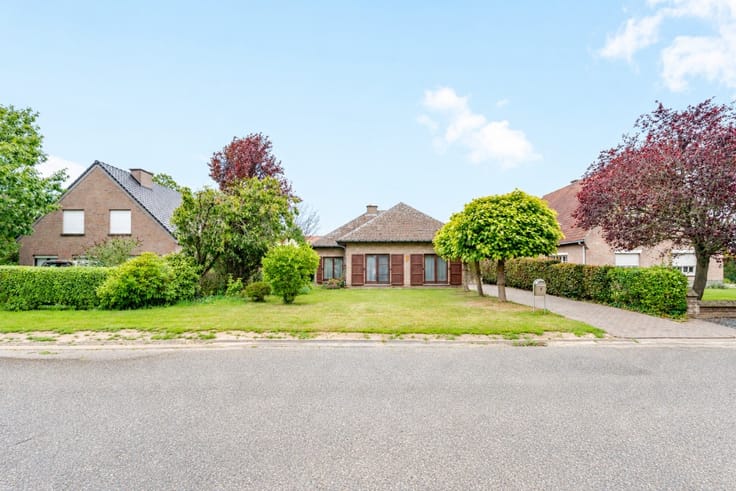
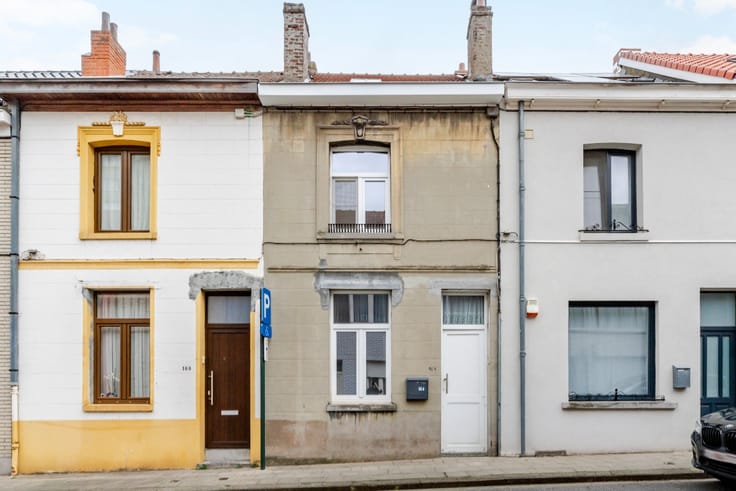
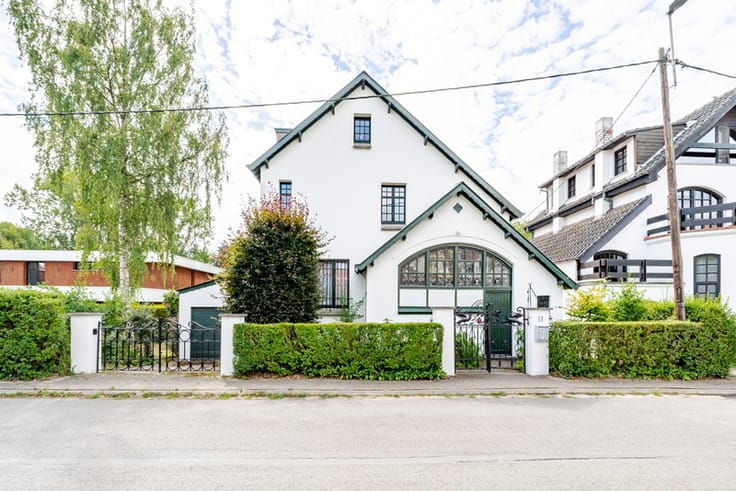
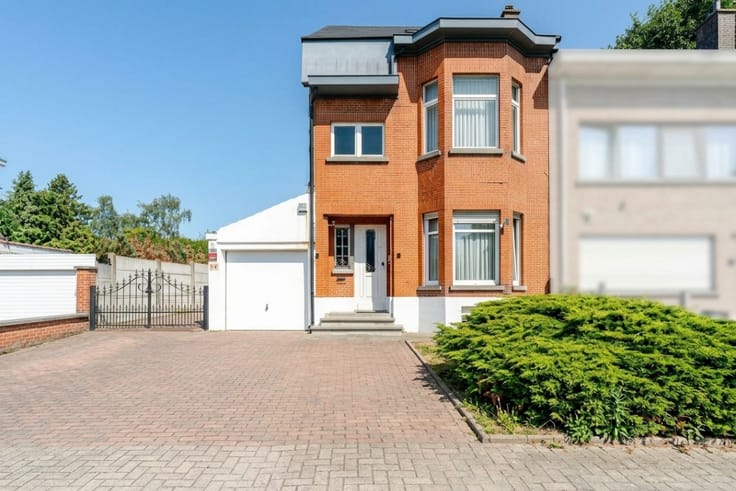
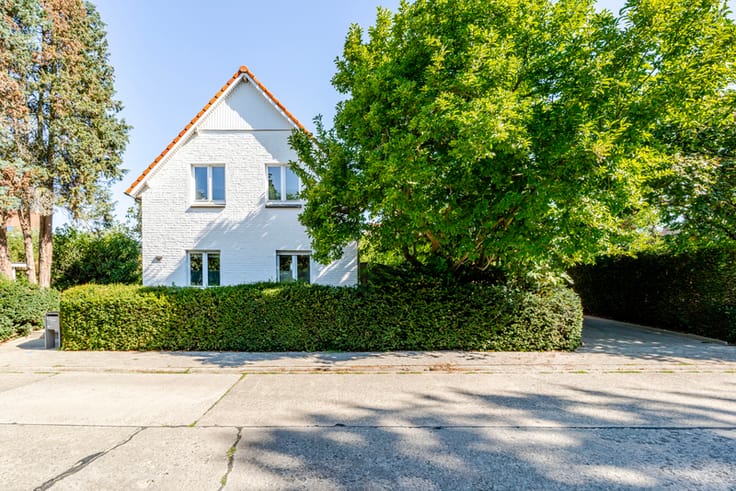
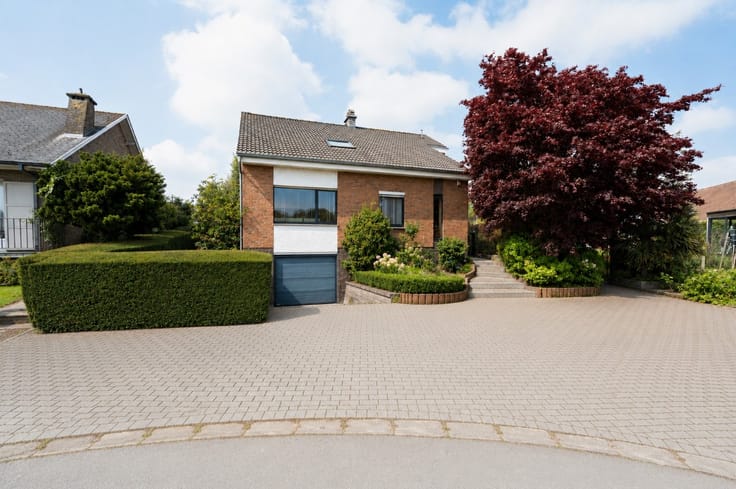
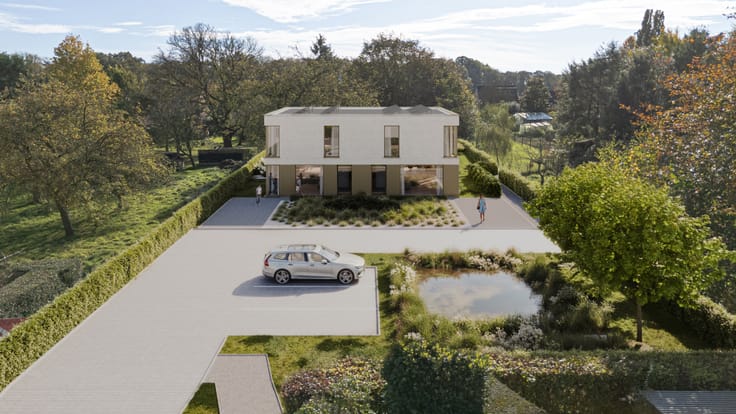
Spacious (multi-family) house for sale in Grimbergen
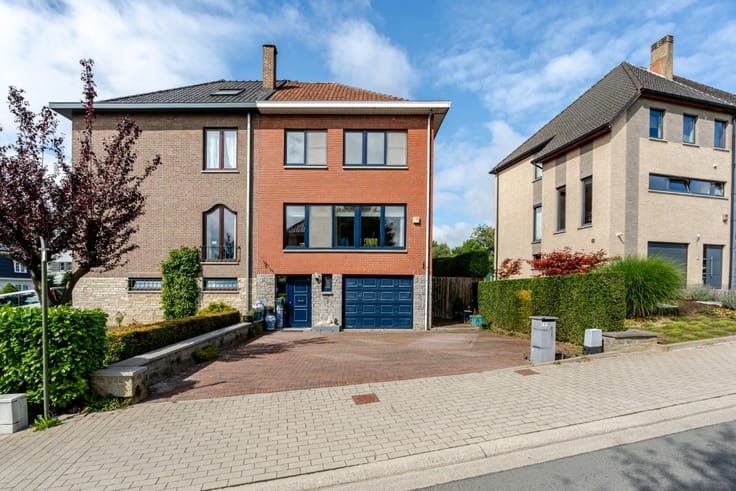
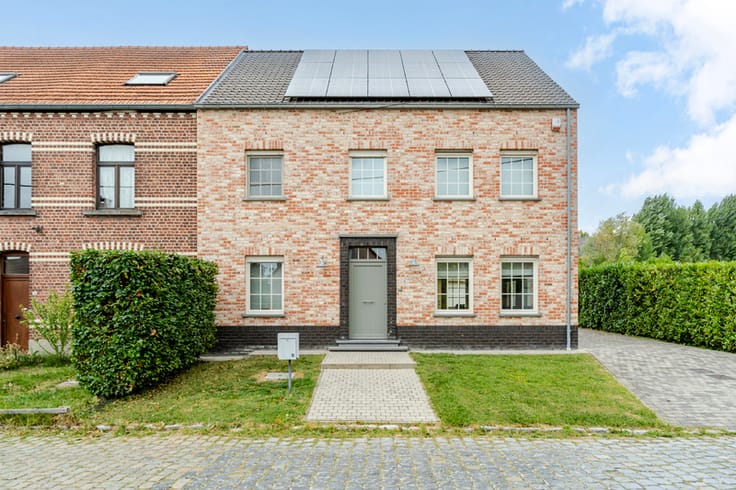
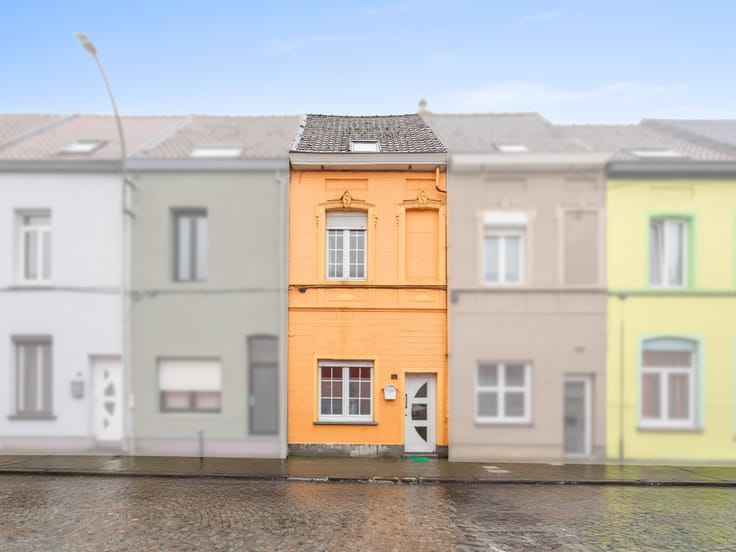
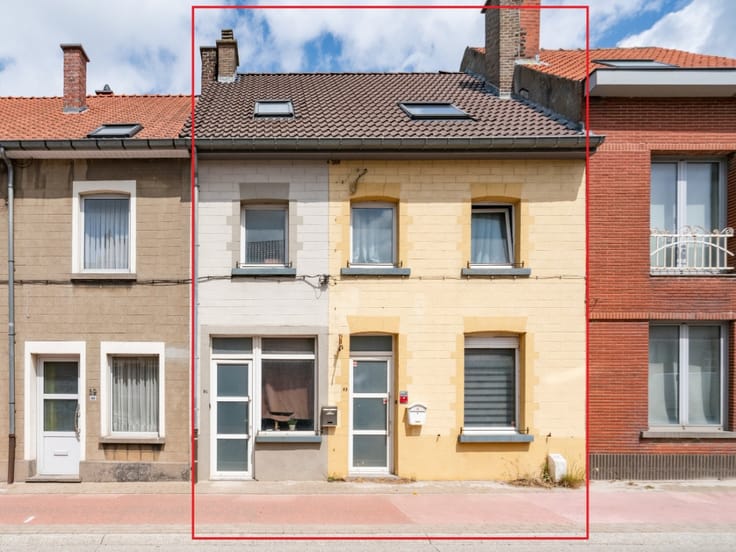
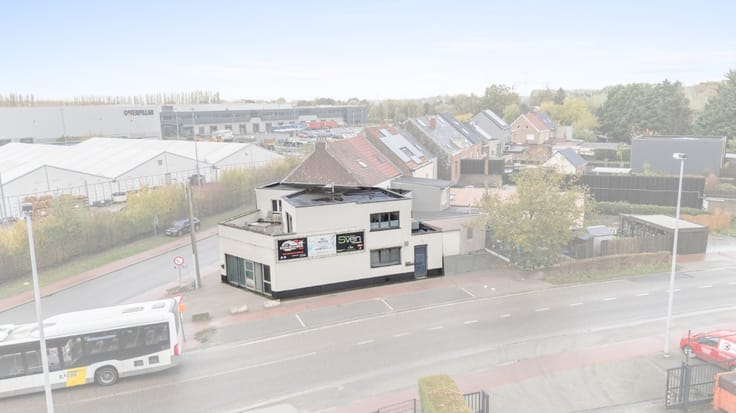
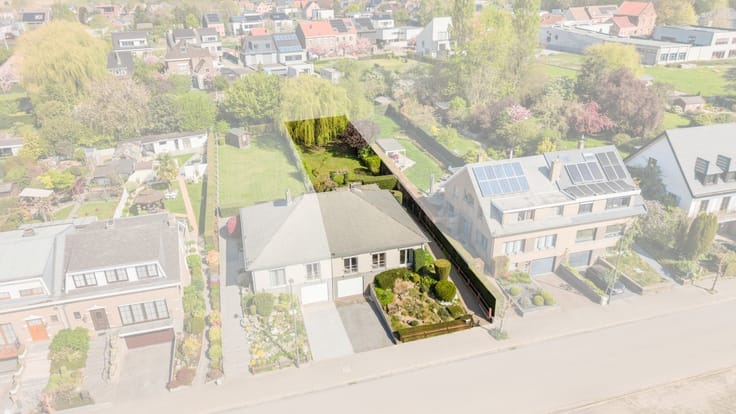
For sale: a very spacious property near Grimbergen and Strombeek, situated in a strategic location offering a wealth of possibilities, such as a large family home, a multi-family home, a property with space for a professional practice, and much more. Situated in a residential neighbourhood, close to all major access roads, schools, shops, public transport and within walking distance of the town centre, this is a delightful place to live.
Key spaces:
- Very spacious living room in a charming setting overlooking the garden- Functional kitchen and bathroom on the ground floor, with the potential for an additional bedroom
- Three bedrooms on the upper floor with a renovated bathroom, kitchen and living area
Key features:
- Depending on the layout of the property, you’ll have either two floors comprising 108 m² on the ground floor and 90 m² on the first floor, or a very spacious family home with the potential for up to 5 bedrooms and a study
- Spacious, sunny garden
- Excellent transport links
| Construction year | 1930 |
|---|---|
| Number of floors | 2 |
| Building condition | Good |
| Immovable heritage | Not specified |
| Number of frontages | 4 |
| Virtual visit |
|
| Asbestos certificate is available | Not specified |
| Usable floor area | 310 square meters |
|---|---|
| Living room surface | 42 square meters |
| Dining room surface | 23 square meters |
| Kitchen surface | 27 square meters |
| Bedrooms | 3 |
| Bedroom 1 surface | 20 square meters |
| Bedroom 2 surface | 24 square meters |
| Bedroom 3 surface | 10 square meters |
| Bathrooms | 2 |
| Office | No |
| Basement surface | 86 square meters |
| Furnished | No |
| Armored door | No |
| Surface of the plot | 1330 square meters |
|---|---|
| Width of the lot on the street | meters |
| Connection to sewer network | Not connected |
| Gas, water & electricity | Yes |
| Garden surface | 1087 square meters |
| Elevator | No |
|---|---|
| Accessible for disabled people | No |
| Secure access / alarm | No |
| Armored door | No |
| TV cable | Yes |
| Jacuzzi | No |
| Sauna | No |
| Swimming pool | No |
| Primary energy consumption | 427 kilowatt hour per square meters |
|---|---|
| EPC/EPC label | E |
| Renovation works mandatory | Not specified |
| Unique code EPB certificate | 20250508-0003593097-RES-1 |
| CO₂ emission | Not specified |
| Yearly theoretical total energy consumption | Not specified |
| Valid electricity inspection certificate | No |
| E-level (overall energy performance) | 427 |
| Conformity certification for fuel tanks | Not specified |
| Summons: No judicial remedy or administrative measure imposed | Not specified |
|
Flemish register of measures consulted
|
Not specified |
| Valid flood certificate | Not specified |
| Heating type | Gas |
| Heat pump | No |
| Photovoltaic solar panels | No |
| Thermic solar panels | No |
| Common water heater | No |
| Double glazing | Yes |
| Building permit | Yes |
|---|---|
| Type of building | House |
| Cadastral Plan | Not specified |
| Right of first refusal for the tenant | Not specified |
| Allotment permit | No |
| Preemption right | No |
| Proceedings for breach of planning regulations | No |
| Most recent urban development zoning | Not specified |
| Flood zone type | Non flood zone |
|
P-score
|
A |
|
G-score
|
A |
| Latest land use designation | Living area (residential, urban or rural) |
Asked price excluding notary fees (excluding eventual registration fees)
| Price | 625000 € |
|---|---|
| Cadastral income | 1960 € |
| Tenement building | No |
|
|
|





| Address |
24 Prinsenstraat
1850 - Grimbergen |
|---|---|
| External reference | a0iTs000008zAHBIA2 |
Get in touch