

450000€
3 bedrooms 213 square meters

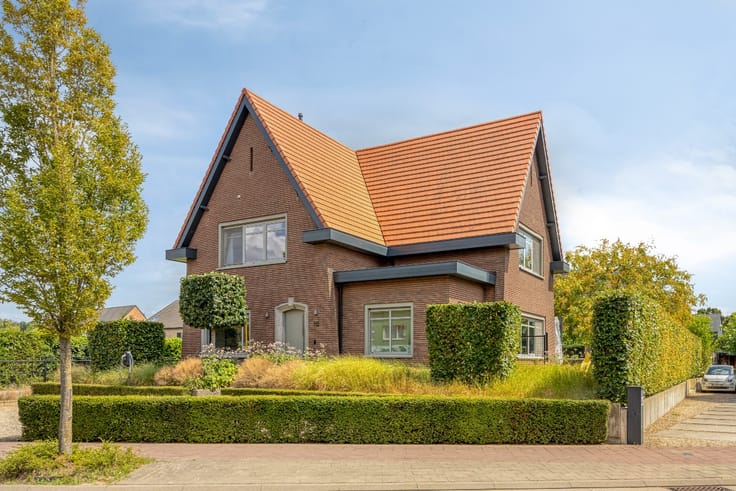
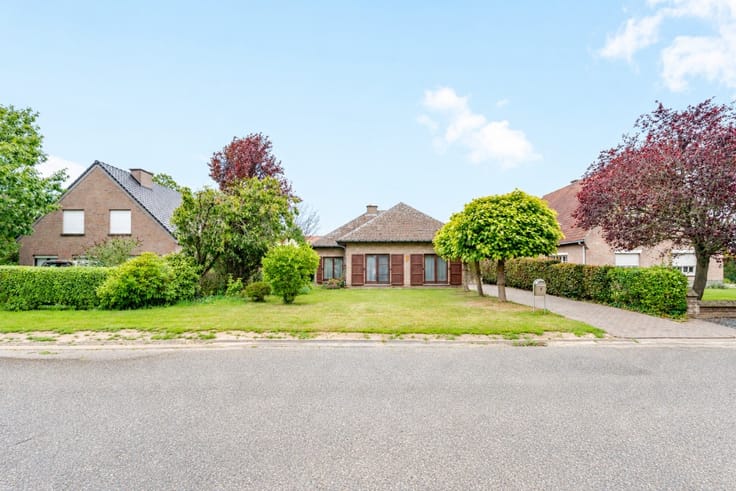
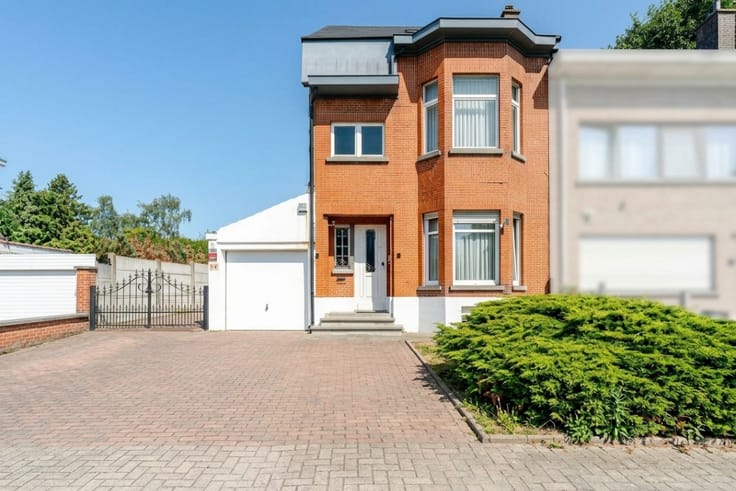
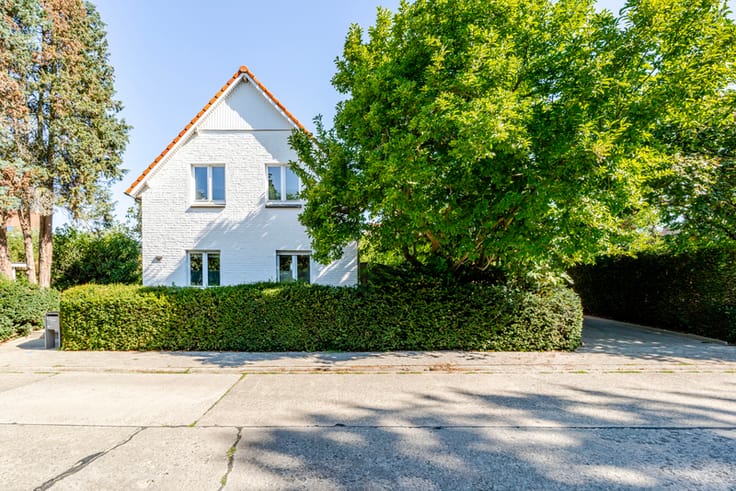
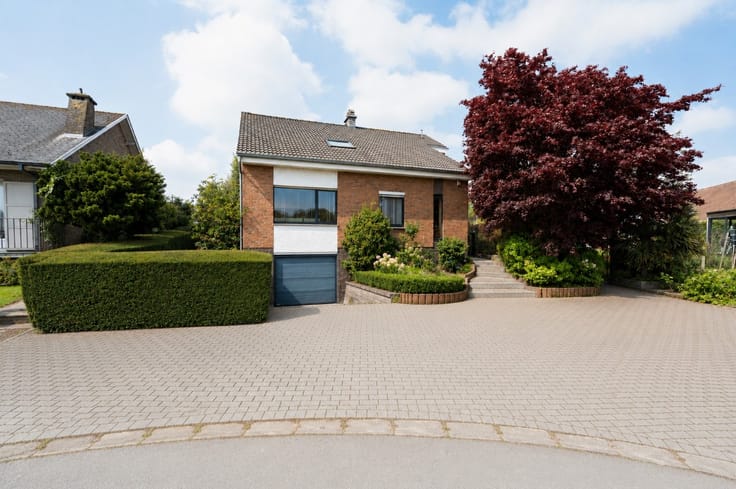
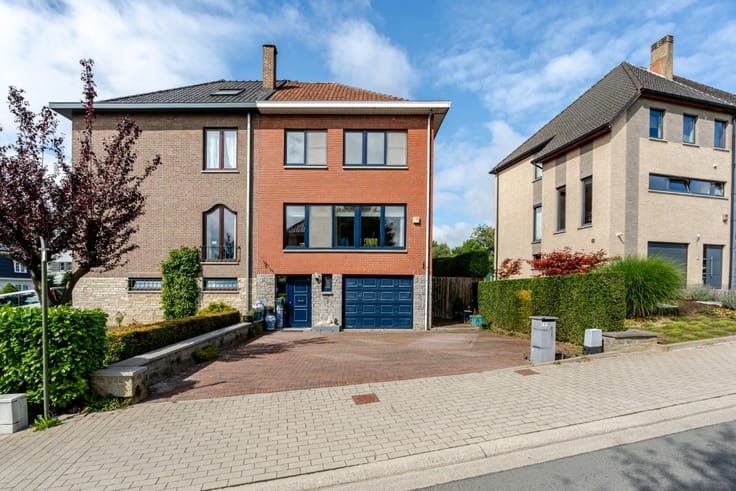
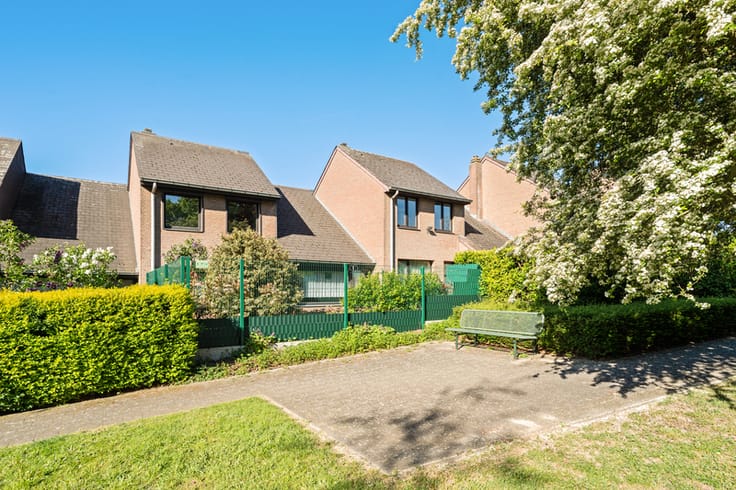
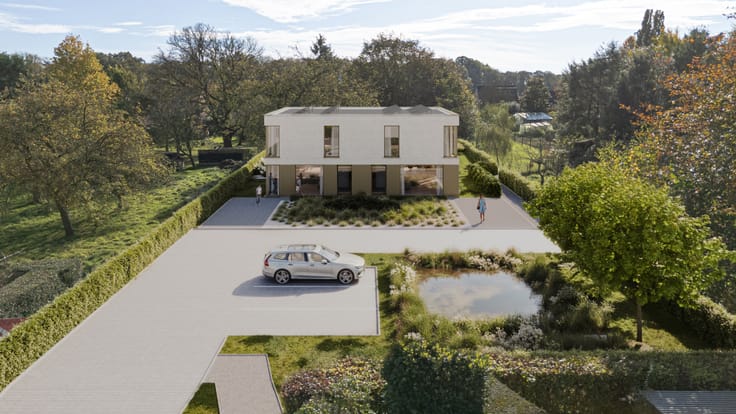
Detached house with garden in central Humbeek
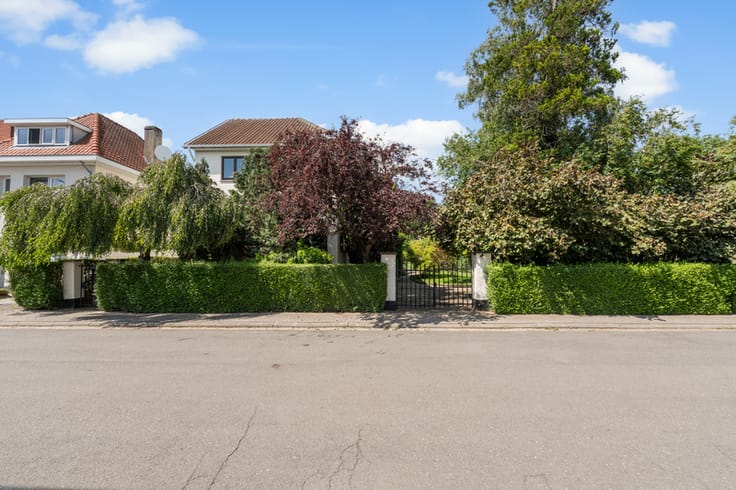
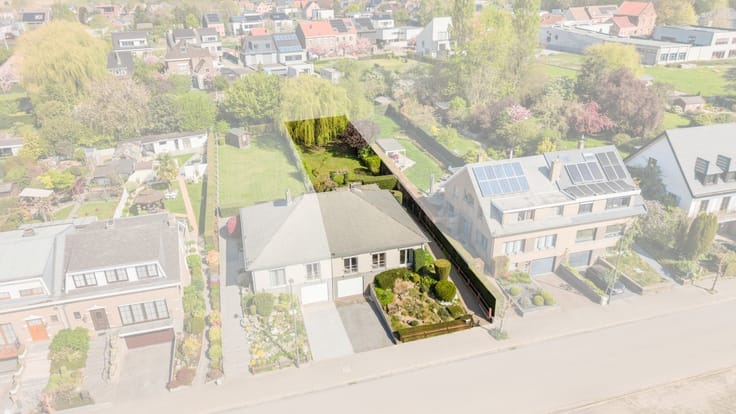
Detached house in the centre of Humbeek with a pleasant garden and renovation potential.
Built in 1973, this house enjoys a central location in Humbeek close to schools, public transport and everyday amenities. The pleasant garden with pond creates a green and relaxing outdoor space in a residential setting.
Main rooms:
• Entrance hall with separate toilet and washbasin
• Living room connected to the dining room
• Kitchen equipped with oven and electric hob
• Storage room with additional space
• Terrace with access to the garden• Pleasant garden with pond/water feature
• 3 bedrooms
• Bathroom with double sink, bathtub and toilet
• Office space ideal for working from home
• Garage with automatic garage door
• Cellar with partial crawl space
Highlights:
• Central location in the heart of Humbeek
• Pleasant garden with terrace and pond
• Renovation property with plenty of potential
| Construction year | 1973 |
|---|---|
| Building condition | To renovate |
| Immovable heritage | Not specified |
| Number of frontages | 4 |
| Covered parking spaces | 1 |
| Virtual visit |
|
| Asbestos certificate is available | Not specified |
| Usable floor area | 213 square meters |
|---|---|
| Living room | Yes |
| Dining room | Yes |
| Bedrooms | 3 |
| Bathrooms | 1 |
| Office | Yes |
| Basement | Yes |
| Furnished | No |
| Armored door | No |
| Surface of the plot | 773 square meters |
|---|---|
| Connection to sewer network | Connected |
| Gas, water & electricity | Yes |
| Terrace | Yes |
| Primary energy consumption | Not specified |
|---|---|
| EPC/EPC label | Not specified |
| Renovation works mandatory | Not specified |
| Unique code EPB certificate | 202603100003820726 |
| CO₂ emission | Not specified |
| Yearly theoretical total energy consumption | 509 kWh/year |
| Valid electricity inspection certificate | No |
| Conformity certification for fuel tanks | Not specified |
| Summons: No judicial remedy or administrative measure imposed | Not specified |
|
Flemish register of measures consulted
|
Not specified |
| Valid flood certificate | Not specified |
| Heating type | Fuel oil |
| Heat pump | No |
| Photovoltaic solar panels | No |
| Thermic solar panels | No |
| Common water heater | No |
| Double glazing | No |
| Building permit | Yes |
|---|---|
| Type of building | Villa |
| Cadastral Plan | Not specified |
| Right of first refusal for the tenant | Not specified |
| Allotment permit | No |
| Preemption right | No |
| Proceedings for breach of planning regulations | No |
| Most recent urban development zoning | Not specified |
| Flood zone type | Non flood zone |
|
P-score
|
C |
|
G-score
|
B |
| Latest land use designation | Another type of area |
Asked price excluding notary fees (excluding eventual registration fees)
| Price | 450000 € |
|---|---|
| Cadastral income | 1 € |
| Tenement building | No |
|
|
|





| Address |
24 Prinsenstraat
1850 - Grimbergen |
|---|---|
| External reference | a0iTs000009im6zIAA |
Get in touch