


350000€
3 bedrooms 135 square meters

House
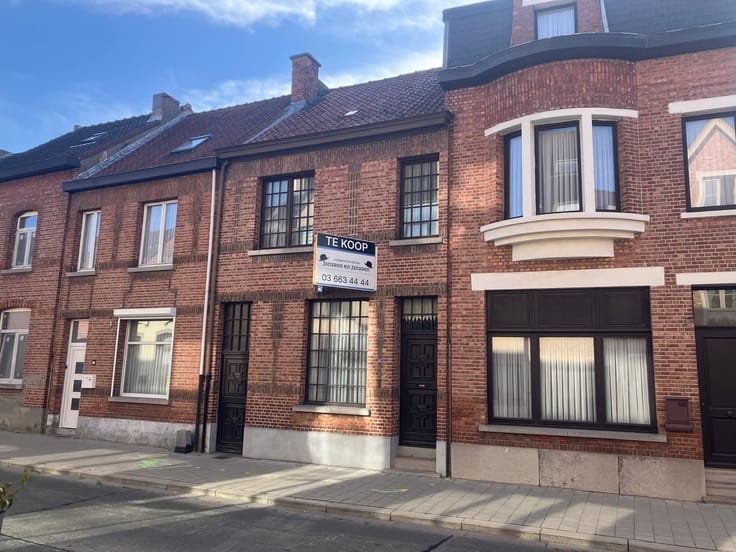
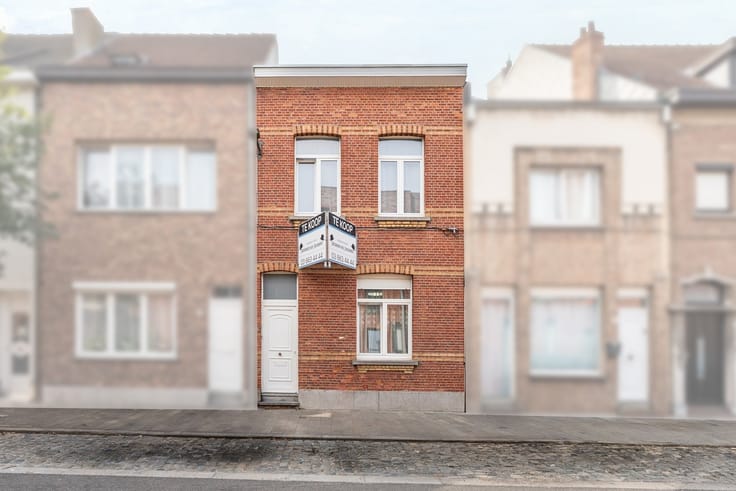
Looking for a great house in a vibrant neighborhood in Temse, within walking distance of shops, schools, restaurants, and more—and close to major transportation routes.
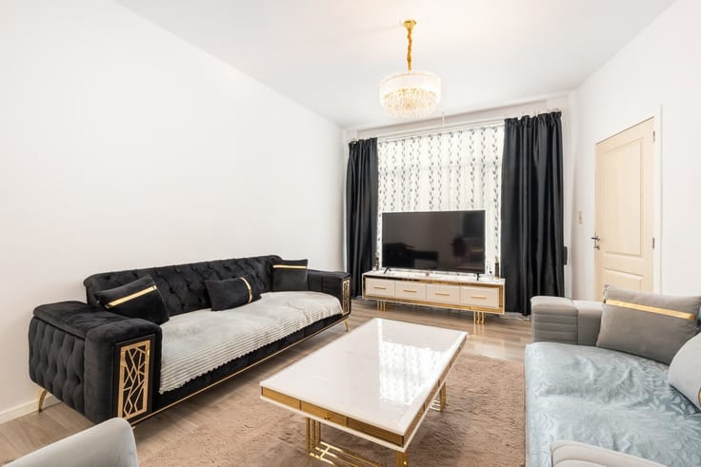
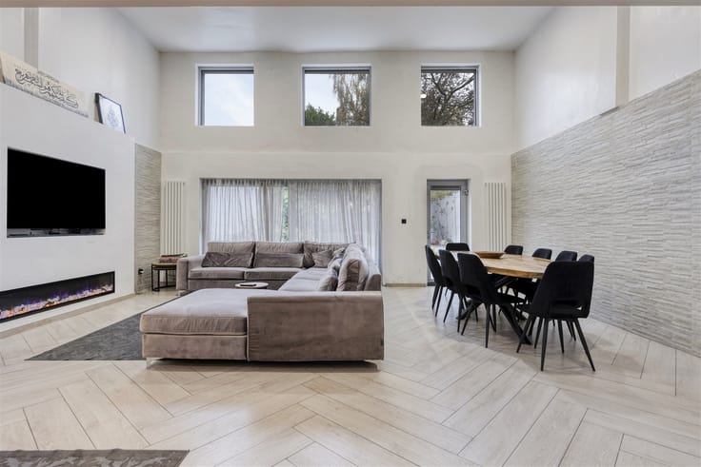
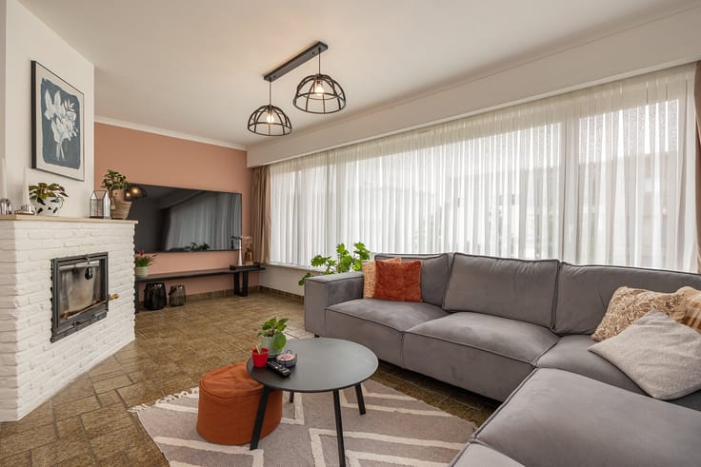
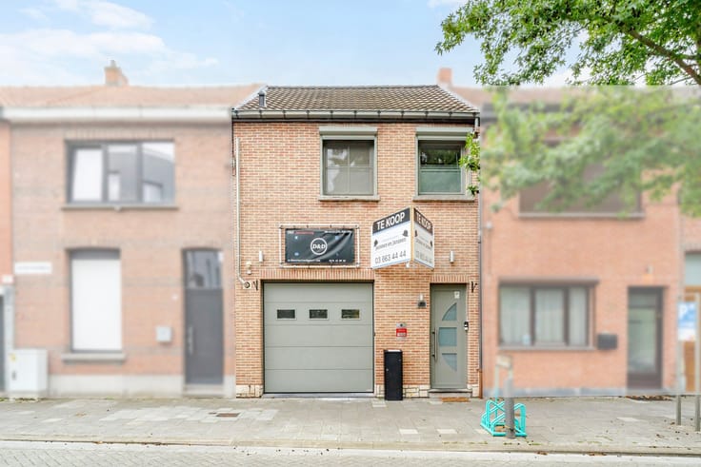
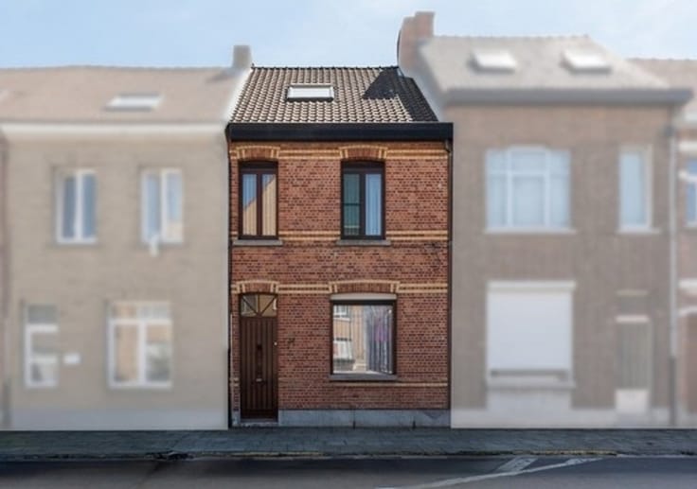
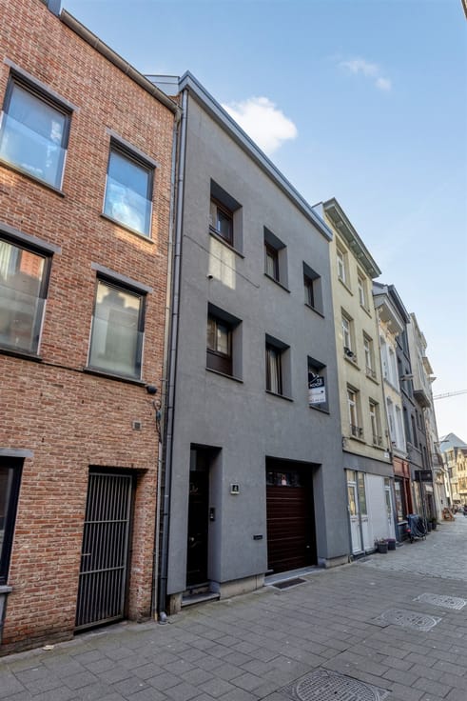
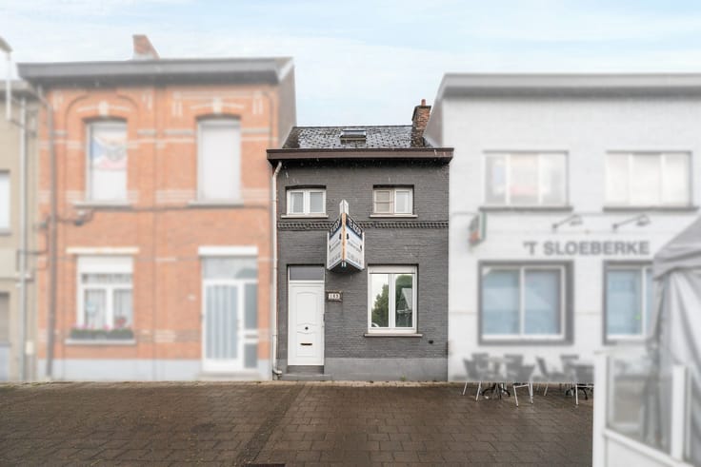
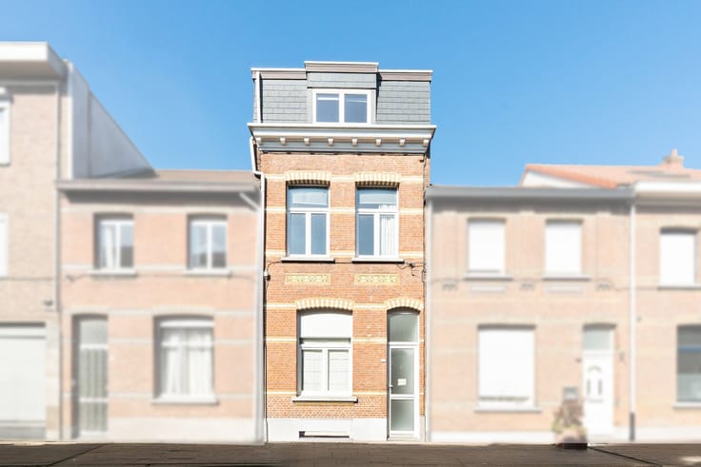
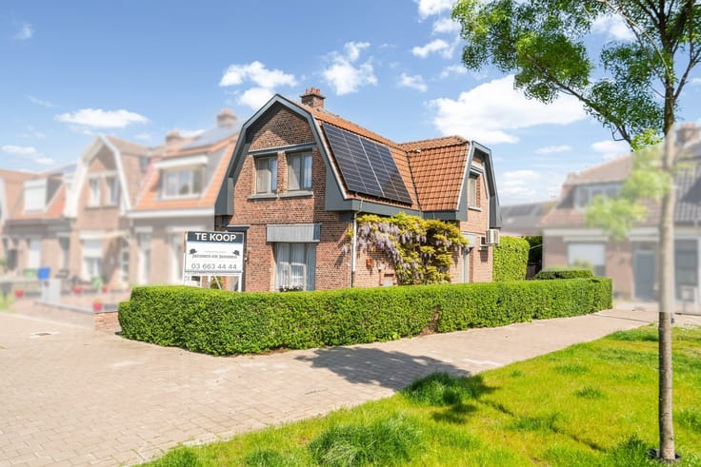
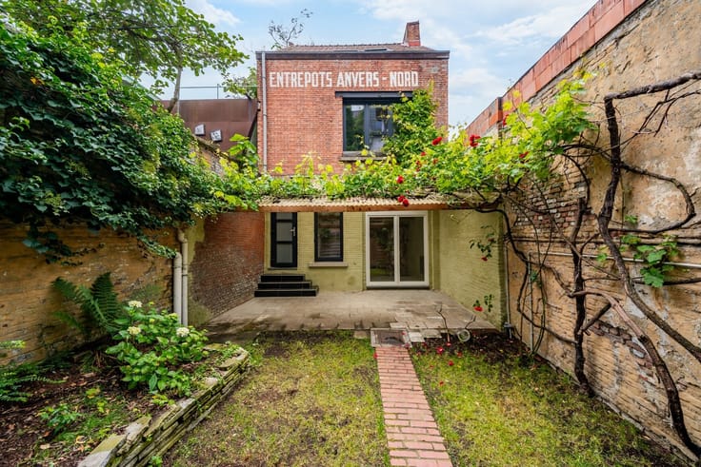
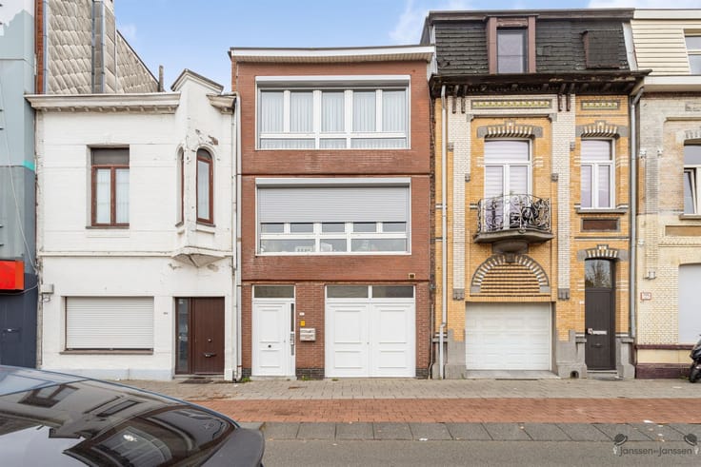
This beautifully renovated house is located on a charming street and has a lot to offer. As you walk in, you’ll notice the beautiful natural light. Immediately to the right is a spacious children’s playroom where they can play without turning the whole house upside down. But you could just as easily turn this into an office, a hobby room, or even a practice space. As for the living area: it’s stylish and, in addition to a spacious living room, also has room for a lovely dining area. Past the bathroom—which features a shower, double sink, and toilet—we enter the beautiful, spacious kitchen (18 m²) with a breakfast nook and a view of the garden, where you’ll find both a practical garden shed and access to the garage, which can be reached from the back via a private road. Outside, you’ll notice just how peaceful it is to live here.
On the first floor are two spacious bedrooms measuring 14 and 27 m²—respectively—where a separate walk-in closet is possible. On the second floor, there’s plenty of storage space thanks to built-in closets, and the space can easily serve as a third bedroom.
Homes in this neighborhood never stay on the market for long, so be sure to book your tour soon.
| Construction year | 1937 |
|---|---|
| Building condition | Just renovated |
| Immovable heritage | No |
| Number of frontages | 2 |
| Covered parking spaces | 1 |
| Asbestos certificate is available | Yes |
| Usable floor area | 135 square meters |
|---|---|
| Living room surface | 30 square meters |
| Kitchen type | Hyper equipped |
| Kitchen surface | 18 square meters |
| Bedrooms | 3 |
| Bedroom 1 surface | 27 square meters |
| Bedroom 2 surface | 20 square meters |
| Bedroom 3 surface | 14 square meters |
| Dressing room | No |
| Bathrooms | 1 |
| Toilets | 1 |
| Office surface | 12 square meters |
| Office | Yes |
| Professional space | No |
| Furnished | No |
| Armored door | No |
| Surface of the plot | 153 square meters |
|---|---|
| Gas, water & electricity | No |
| Garden surface | 76 square meters |
| Garden orientation | North |
| Primary energy consumption | 341 kilowatt hour per square meters |
|---|---|
| EPC/EPC label | D |
| Renovation works mandatory | No |
| Unique code EPB certificate | 20261008-0003970367 RES-01 |
| CO₂ emission | Not specified |
| Yearly theoretical total energy consumption | Not specified |
| Valid electricity inspection certificate | Not specified |
| Conformity certification for fuel tanks | Not specified |
| Summons: No judicial remedy or administrative measure imposed | Not specified |
|
Flemish register of measures consulted
|
Yes |
| Valid flood certificate | Not specified |
| Heating type | Gas |
| Heat pump | No |
| Double glazing | Yes |
| Building permit | Yes |
|---|---|
| Cadastral Plan | Not specified |
| Right of first refusal for the tenant | Not specified |
| Allotment permit | No |
| Preemption right | No |
| Most recent urban development zoning | |
| Flood zone type | Non flood zone |
|
P-score
|
A |
|
G-score
|
A |
| Latest land use designation | Living area (residential, urban or rural) |
Asked price excluding notary fees (excluding eventual registration fees)
| Price | 350000 € |
|---|---|
| Tenement building | No |
|
|
|






| Address |
Jan van Rijswijcklaan 154
2018 - Antwerpen |
|---|---|
| Website |
|
| External reference | 1343841 - 10644 |
Get in touch