
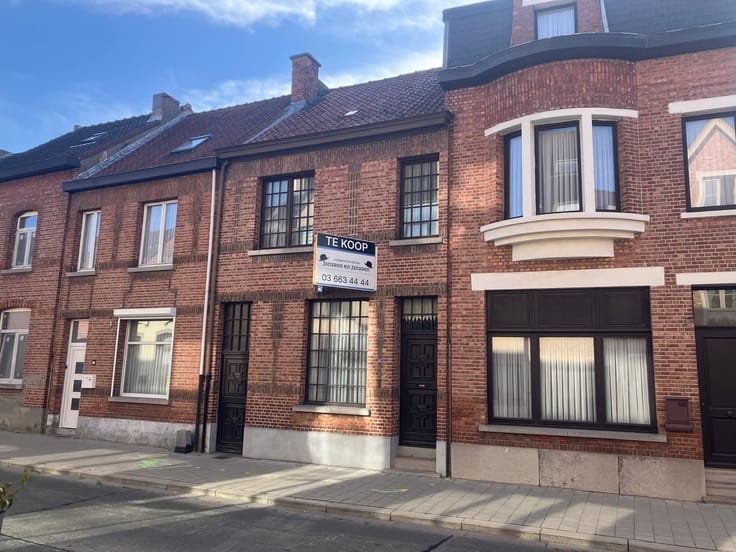


399000€
4 bedrooms 197 square meters

Opbrengsteigendom
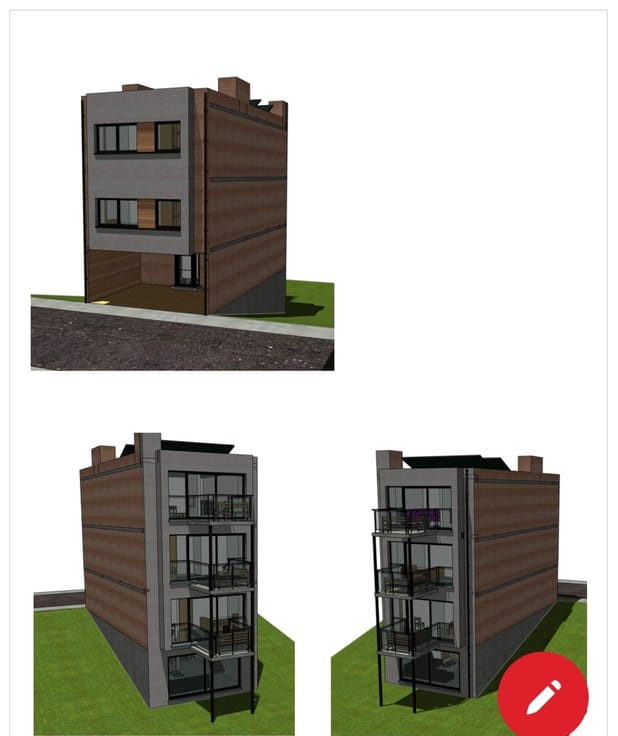
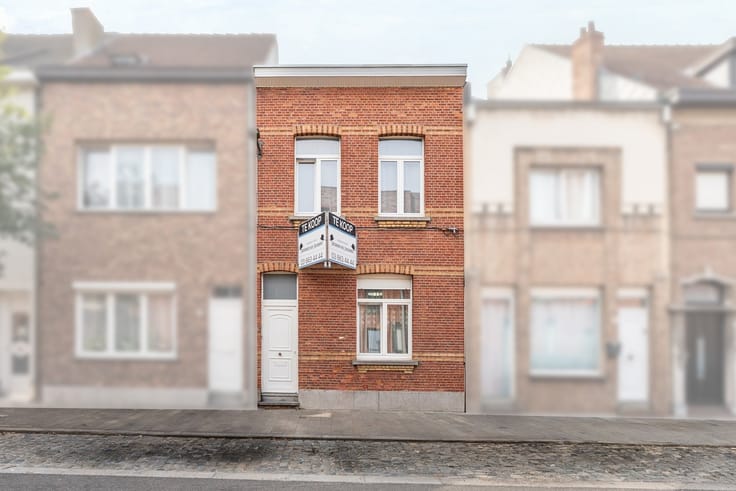
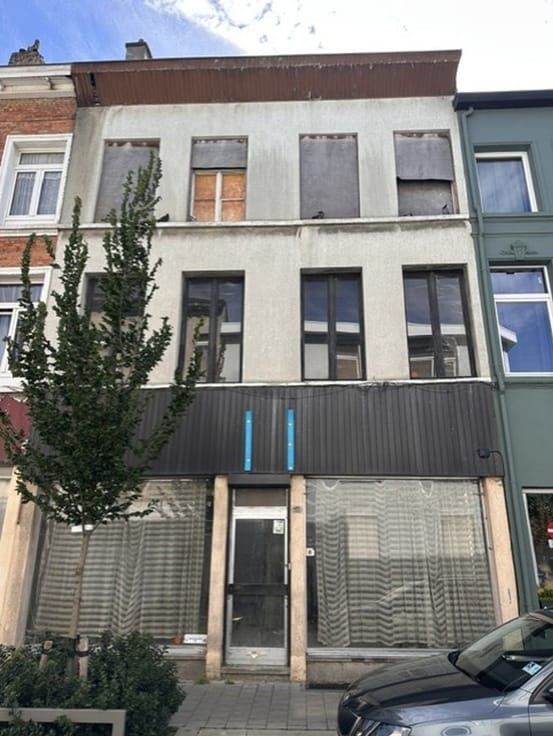
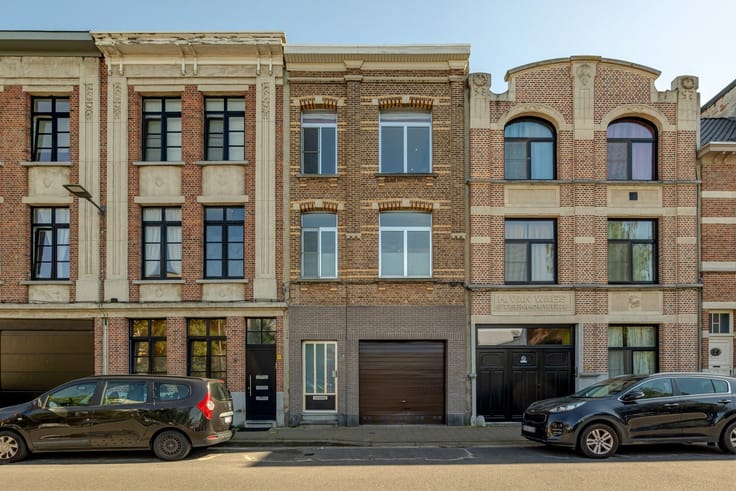
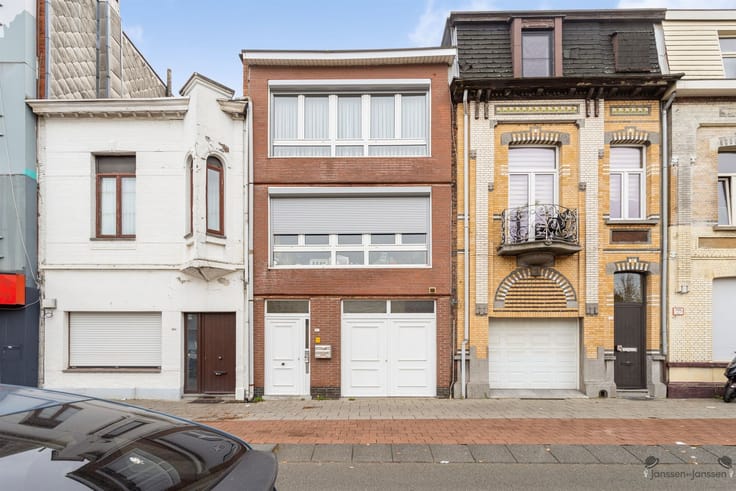
Revenue property on central location with 3 rental housing units
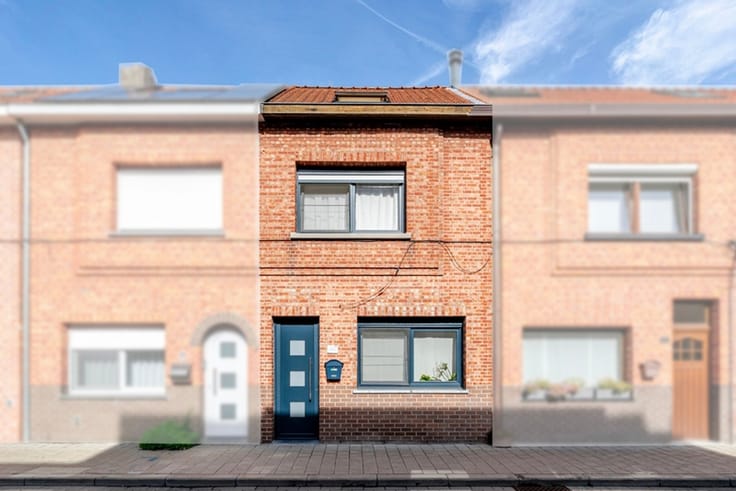
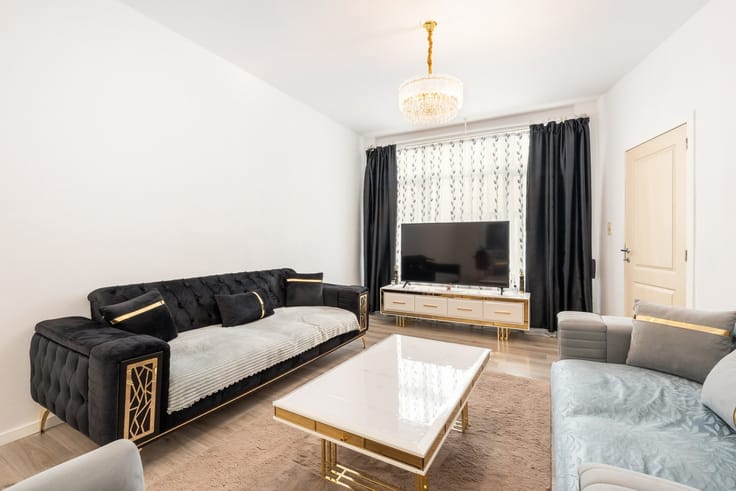
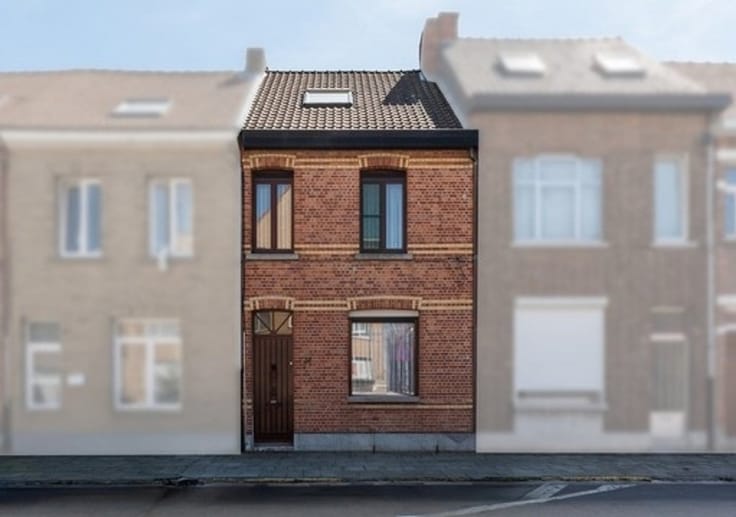
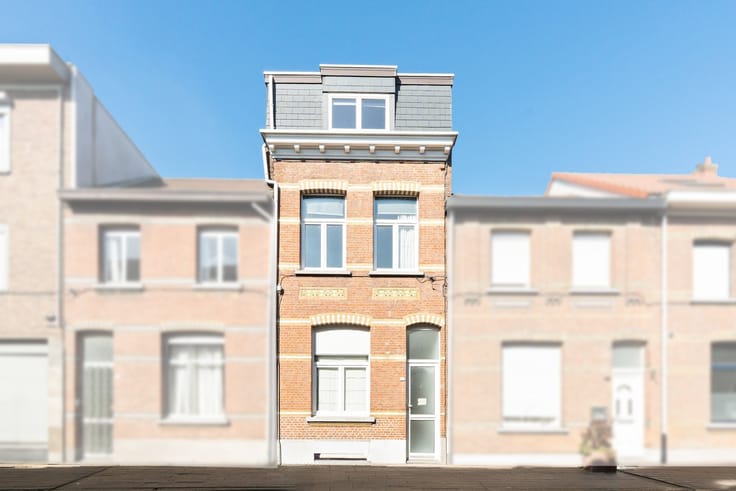
Located at Lange Beeldekensstraat 55 in Antwerp, you will find this versatile building, licensed as residential and currently divided into three residential units. The property is fully leased, which makes it particularly interesting for investors looking for an immediate return.
The current monthly rental income is 750 for the ground floor, 700 for the second floor and 780 for the second floor, resulting in a stable and staggered rental income.
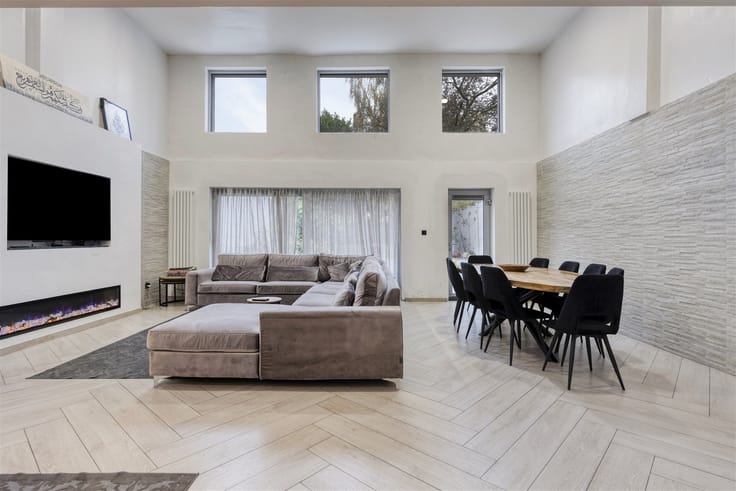
The property is located in a vibrant and centrally located neighborhood, with easy access to downtown, public transportation, shopping and schools. The existing layout provides each entity with sufficient privacy and comfort, and allows flexible use of the building, both for rental and other residential concepts.
A property with strong investment potential, located in a strategic location in Antwerp, with immediate returns and various future possibilities.
| Number of floors | 3 |
|---|---|
| Building condition | Good |
| Immovable heritage | Not specified |
| Number of frontages | 2 |
| Asbestos certificate is available | Not specified |
| Usable floor area | 197 square meters |
|---|---|
| Kitchen type | Not installed |
| Bedrooms | 4 |
| Dressing room | No |
| Bathrooms | 3 |
| Shower rooms | 3 |
| Toilets | 3 |
| Professional space | No |
| Basement | Yes |
| Furnished | No |
| Armored door | No |
| Surface of the plot | 50 square meters |
|---|---|
| Land is facing street | No |
| Wooded land | No |
| Plot at rear | No |
| Width of the lot on the street | meters |
| Gas, water & electricity | No |
| Primary energy consumption | 211 kilowatt hour per square meters |
|---|---|
| EPC/EPC label | C |
| Renovation works mandatory | No |
| Unique code EPB certificate | 20250305-0003537097-RES1 |
| CO₂ emission | Not specified |
| Yearly theoretical total energy consumption | Not specified |
| Valid electricity inspection certificate | Yes |
| Conformity certification for fuel tanks | Not specified |
| Summons: No judicial remedy or administrative measure imposed | Not specified |
|
Flemish register of measures consulted
|
Not specified |
| Valid flood certificate | Not specified |
| Heat pump | No |
| Photovoltaic solar panels | No |
| Thermic solar panels | No |
| Double glazing | Yes |
| Building permit | No |
|---|---|
| Cadastral Plan | Not specified |
| Right of first refusal for the tenant | Not specified |
| Obligation to build | No |
| Allotment permit | No |
| Preemption right | No |
| Proceedings for breach of planning regulations | No |
| Most recent urban development zoning | |
| Flood zone type | Non flood zone |
|
P-score
|
B |
|
G-score
|
B |
| Latest land use designation | Living area (residential, urban or rural) |
Asked price excluding notary fees (excluding eventual registration fees)
| Price | 399000 € |
|---|---|
| Cadastral income | 602 € |
| Tenement building | Yes |
|
|
|






| Address |
Jan van Rijswijcklaan 154
2018 - Antwerpen |
|---|---|
| Website |
|
| External reference | 1336904 - 1315137 |
Get in touch