
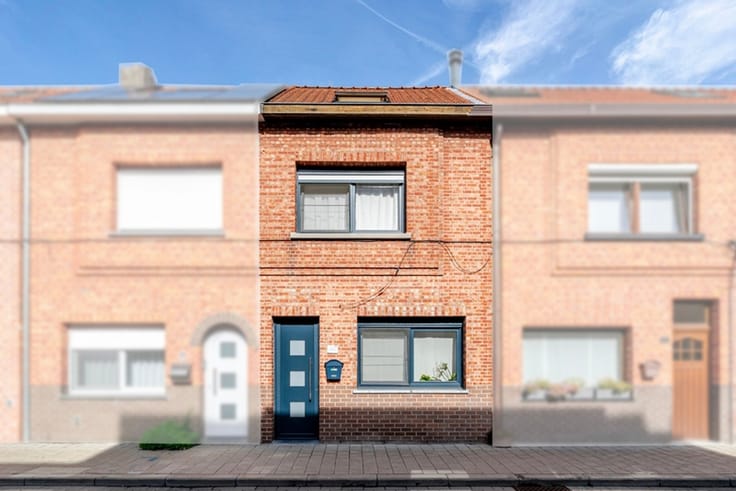


385000€
3 bedrooms 209 square meters

house
Move-in-ready family home with garage, studio, and south-facing garden near Rivierenhof
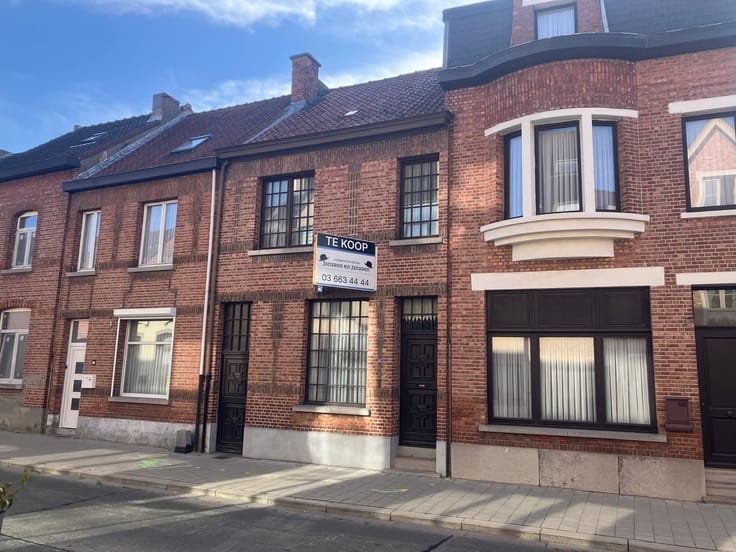
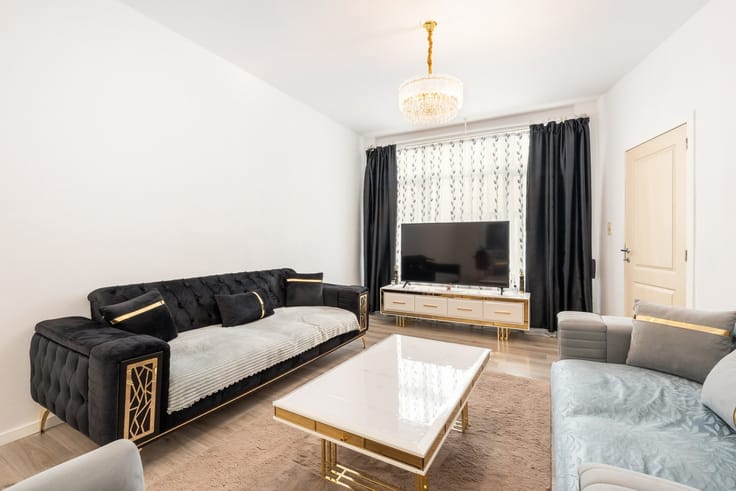
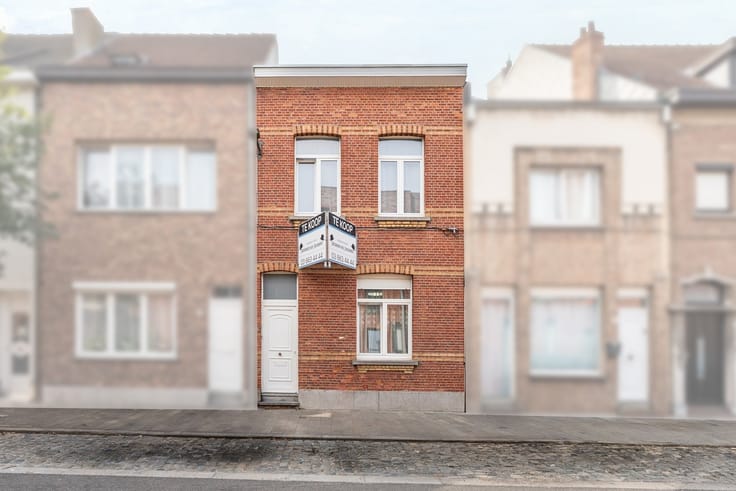
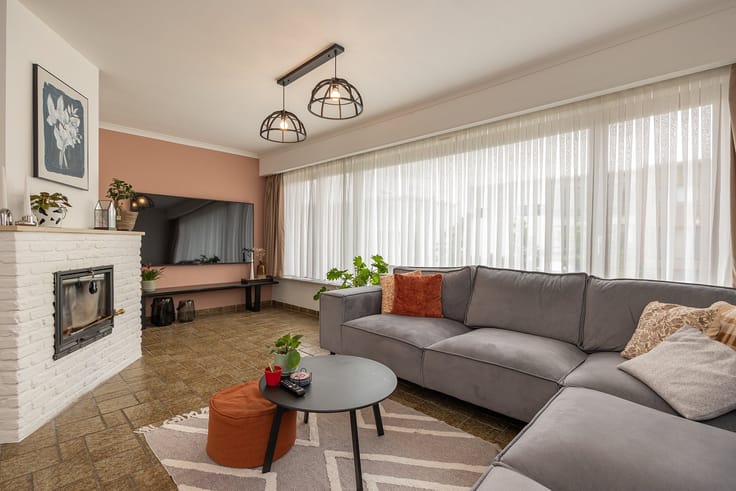
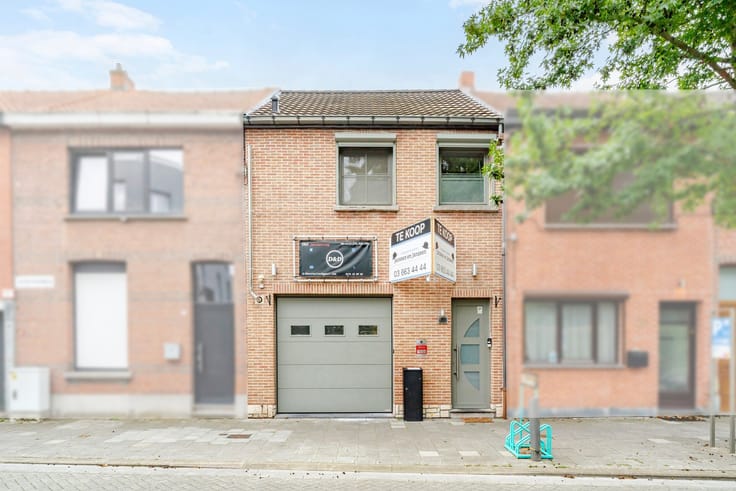
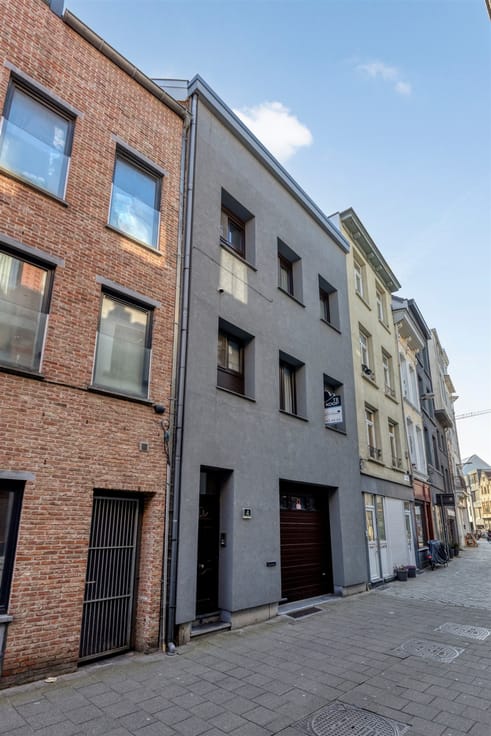
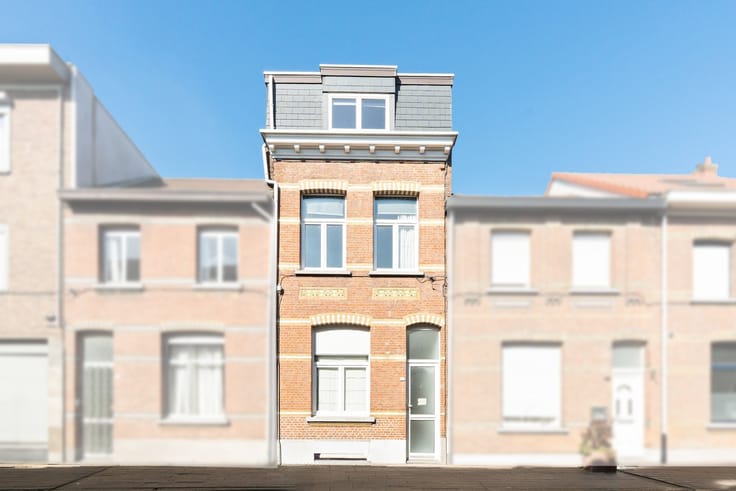
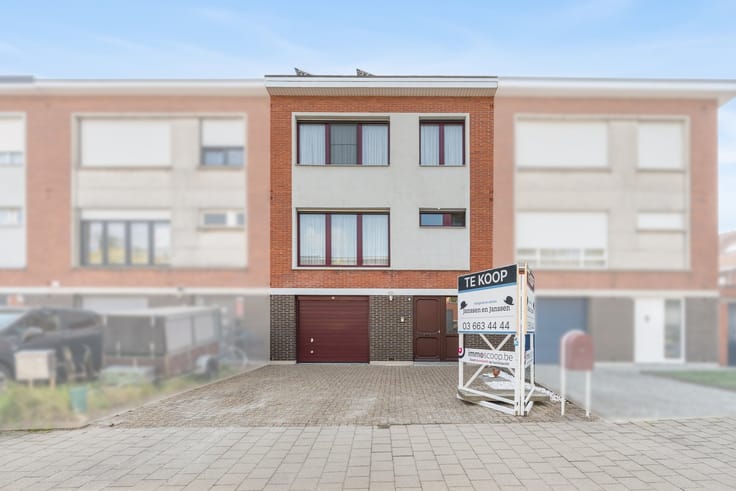
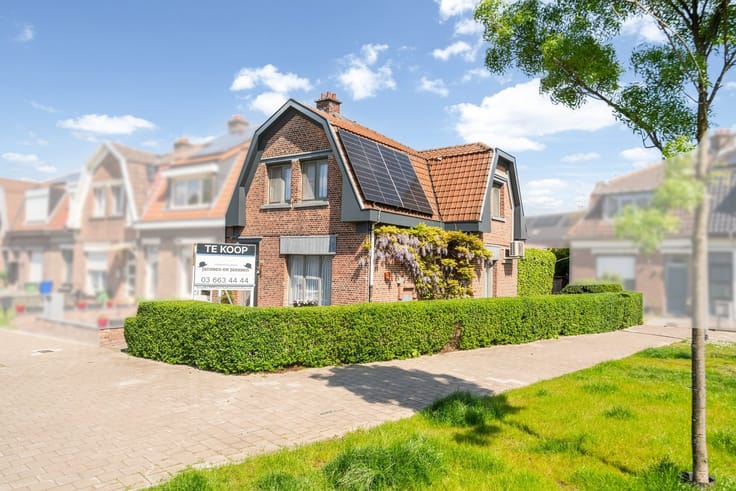
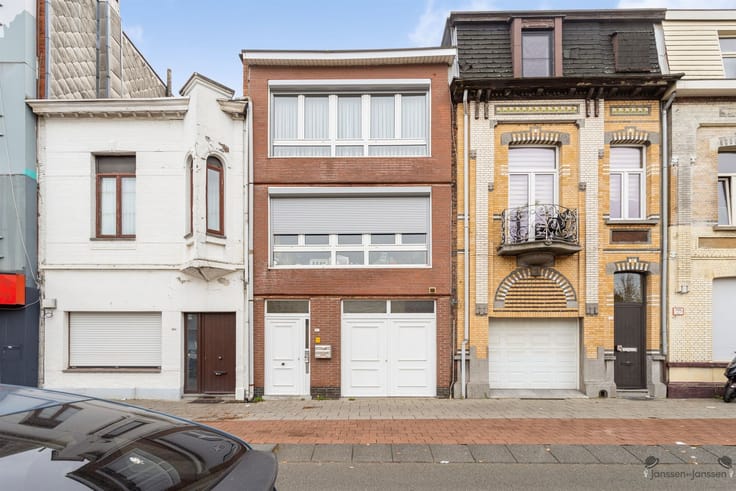
This well-maintained family home at 76 Boshovestraat combines comfortable living with a surprising amount of practical space. The home features a pleasant living area, a contemporary kitchen, and a cozy porch overlooking the garden.
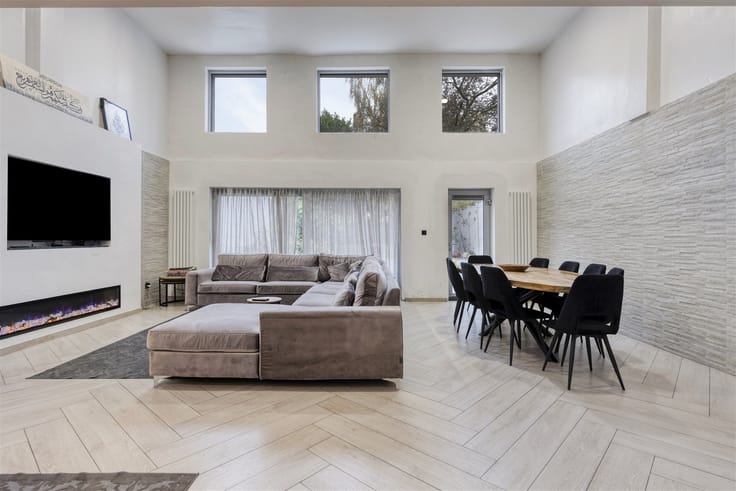
A major highlight is the spacious, studio-style workspace with exceptionally high ceilings. This multifunctional space is ideal as a workshop, hobby room, storage area, or for a small business. The home also features a garage and a built-in garden shed.
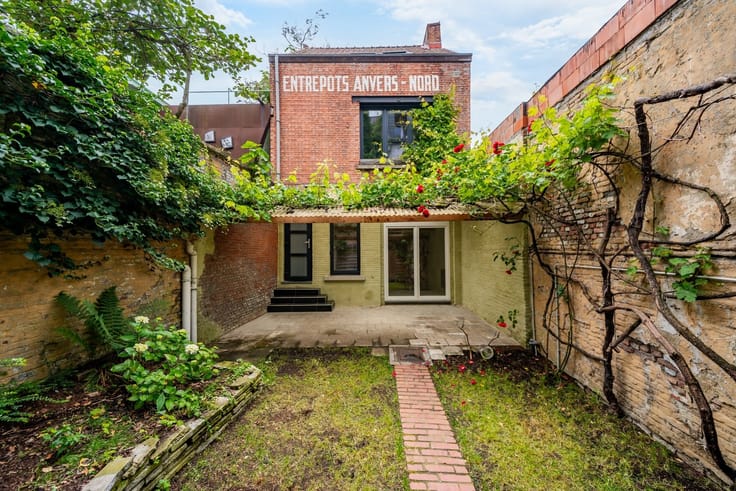
The upper floors feature three bedrooms, making the home perfectly suited for a family. The south-facing garden enjoys favorable sun exposure and provides a pleasant place to relax.
Thanks to its favorable EPC rating of B, there is no obligation to renovate. The home is well-maintained, move-in ready, and located near the Rivierenhof, shops, schools, public transportation, and major access roads.
Highlights:
Ideal family home
Three bedrooms
South-facing garden
Spacious garage
Studio-style workspace with high ceilings
Contemporary kitchen and veranda
Built-in garden shed
EPC rating B: no renovation required
Well-maintained and move-in ready
Near the Rivierenhof
| Number of floors | 3 |
|---|---|
| Building condition | Just renovated |
| Immovable heritage | Not specified |
| Number of frontages | 2 |
| Covered parking spaces | 3 |
| Outdoor parking spaces | 1 |
| Asbestos certificate is available | Not specified |
| Usable floor area | 209 square meters |
|---|---|
| Kitchen type | Hyper equipped |
| Bedrooms | 3 |
| Dressing room | No |
| Bathrooms | 1 |
| Professional space | No |
| Basement | Yes |
| Furnished | No |
| Armored door | No |
| Connection to sewer network | Connected |
|---|---|
| Gas, water & electricity | Yes |
| Garden surface | 32 square meters |
| Garden orientation | South |
| Elevator | No |
|---|---|
| Secure access / alarm | No |
| Armored door | No |
| Air conditioning | No |
| TV cable | Yes |
| Jacuzzi | No |
| Sauna | No |
| Swimming pool | No |
| Internet | No |
| Primary energy consumption | 179 kilowatt hour per square meters |
|---|---|
| EPC/EPC label | B |
| Renovation works mandatory | No |
| Unique code EPB certificate | 20260628-0003906116-RES-1 |
| CO₂ emission | Not specified |
| Yearly theoretical total energy consumption | Not specified |
| Valid electricity inspection certificate | Yes |
| Conformity certification for fuel tanks | Not specified |
| Summons: No judicial remedy or administrative measure imposed | Not specified |
|
Flemish register of measures consulted
|
Not specified |
| Separate meter for electricity | Yes |
| Separate meter for gas | Yes |
| Separate meter for water | Yes |
| Valid flood certificate | Not specified |
| Heating type | Gas |
| Heat pump | No |
| Double glazing | Yes |
| Building permit | Not specified |
|---|---|
| Cadastral Plan | Not specified |
| Right of first refusal for the tenant | Not specified |
| Allotment permit | Not specified |
| Preemption right | Not specified |
| Most recent urban development zoning | |
| Flood zone type | Non flood zone |
|
P-score
|
A |
|
G-score
|
A |
| Latest land use designation | Living area (residential, urban or rural) |
Asked price excluding notary fees (excluding eventual registration fees)
| Price | 385000 € |
|---|---|
| Tenement building | No |
|
|
|






| Address |
Jan van Rijswijcklaan 154
2018 - Antwerpen |
|---|---|
| Website |
|
| External reference | 1340027 - 1315242 |
Get in touch