


340000€
3 bedrooms 130 square meters

family house
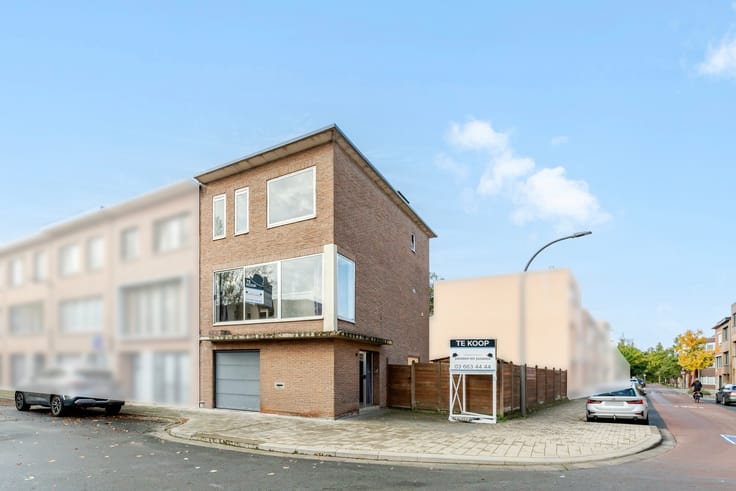
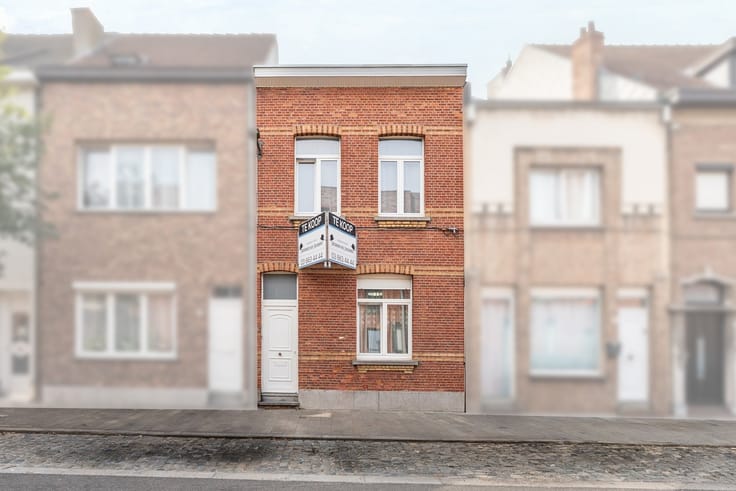
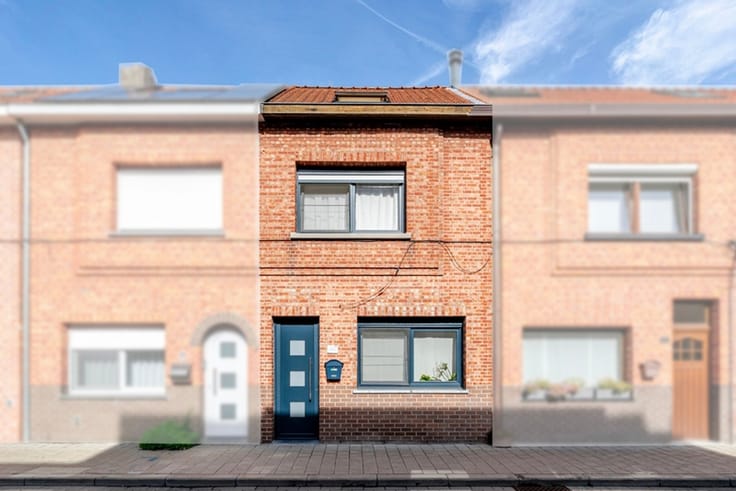
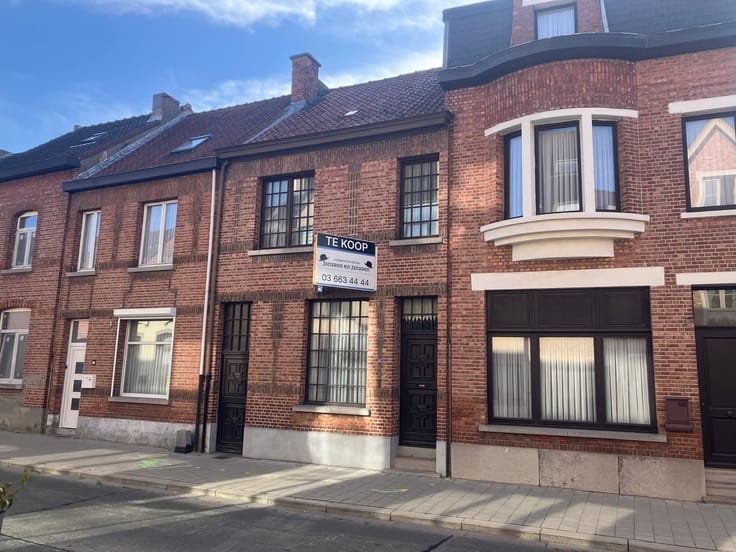
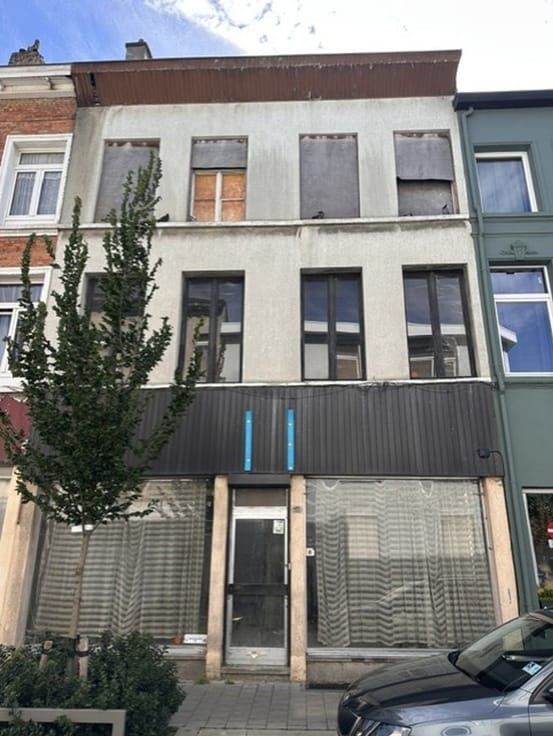
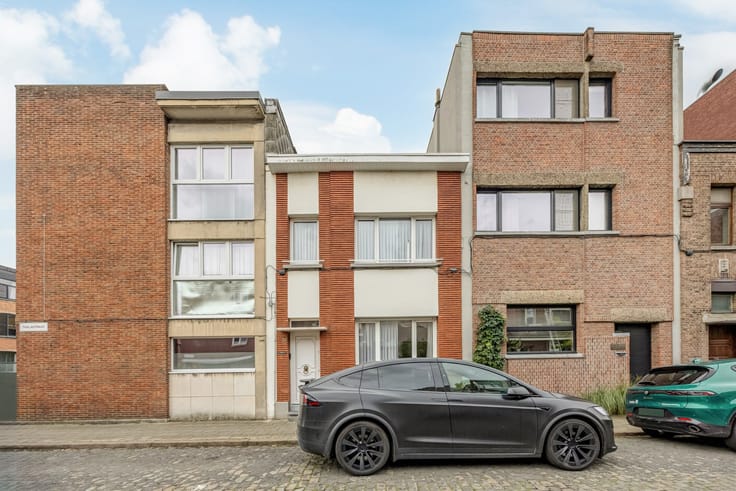
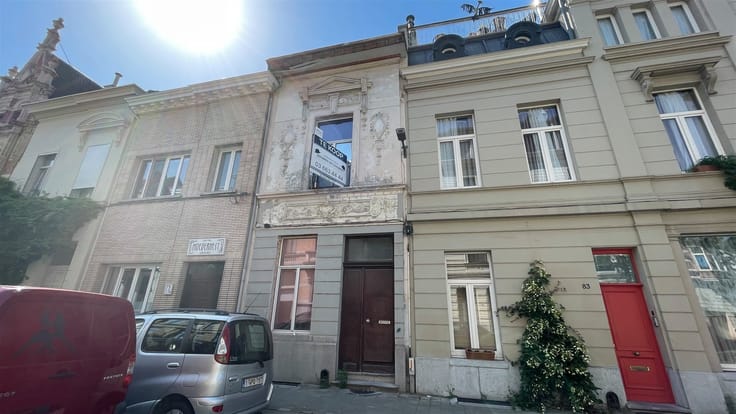
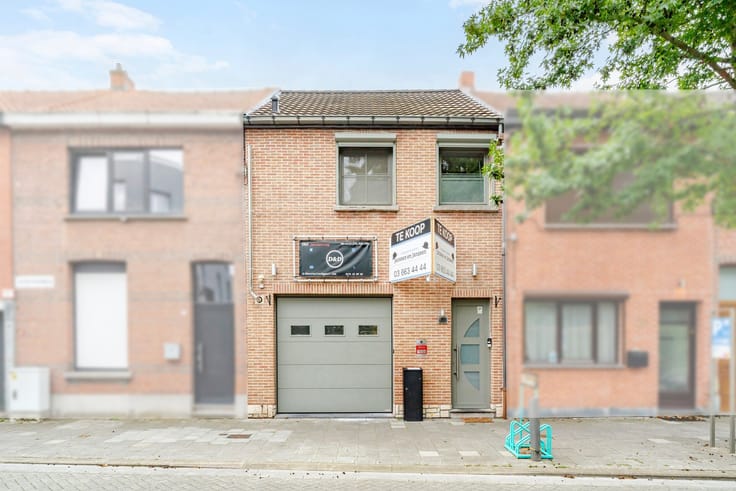
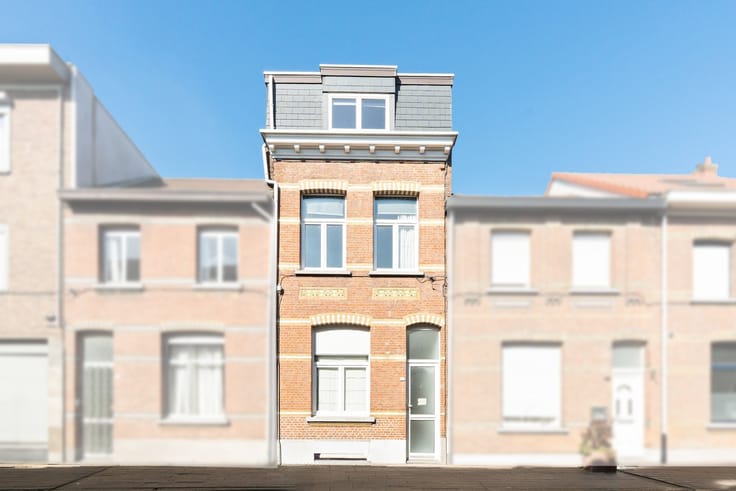
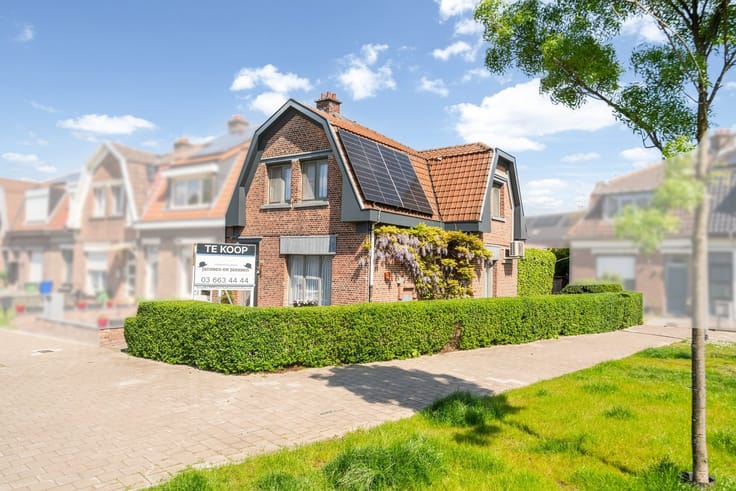
Looking for a quiet place to live in the heart of Zwijndrecht? You’ve found it. This partially renovated home, featuring a spacious garden and a large garage, is waiting for you.
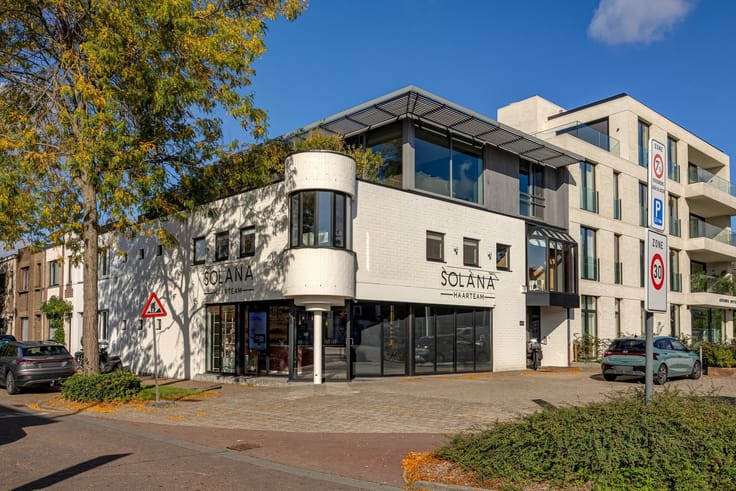
Located on one of Zwijndrecht’s most sought-after streets, this top-notch home offers plenty of possibilities, a lovely garden, and a spacious garage (20 m²) with a storage room. Close to major access roads, public transportation, shops, schools, and sports facilities.
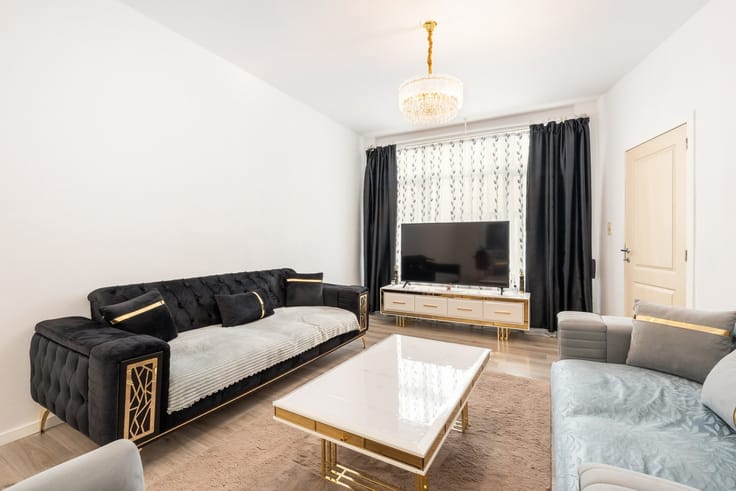
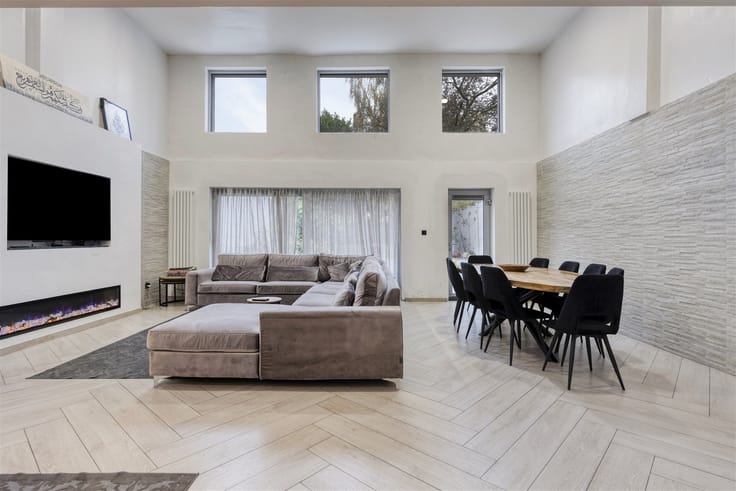
This home, rated EPC D, has great potential—everything is possible, but nothing is mandatory. A spacious entryway leads to the living room with beautiful natural light, an open-concept kitchen, and dining area—50 m² of living space that opens onto a pleasant south-facing garden (72 m²). The ground floor also features an office, a bathroom with a bath/shower combination, and a usable basement. On the first floor, there are two lovely bedrooms (12 and 14 m²) and a staircase leading to the attic floor, which features a third bedroom (16 m²). Don’t wait too long if you want a chance at this charming home.
| Construction year | 1932 |
|---|---|
| Building condition | To be done up |
| Immovable heritage | Not specified |
| Street frontage width | 5 m |
| Number of frontages | 2 |
| Covered parking spaces | 1 |
| Asbestos certificate is available | Yes |
| Usable floor area | 130 square meters |
|---|---|
| Living room surface | 24 square meters |
| Kitchen type | Installed |
| Kitchen surface | 13 square meters |
| Bedrooms | 3 |
| Bedroom 1 surface | 16 square meters |
| Bedroom 2 surface | 16 square meters |
| Bedroom 3 surface | 12 square meters |
| Dressing room | No |
| Bathrooms | 1 |
| Toilets | 1 |
| Professional space | No |
| Basement surface | 6 square meters |
| Furnished | No |
| Armored door | No |
| Surface of the plot | 176 square meters |
|---|---|
| Width of the lot on the street | meters |
| Gas, water & electricity | No |
| Garden surface | 72 square meters |
| Garden orientation | South East |
| Primary energy consumption | 395 kilowatt hour per square meters |
|---|---|
| EPC/EPC label | D |
| Renovation works mandatory | No |
| Unique code EPB certificate | 20260603-0003883992-res1 |
| CO₂ emission | Not specified |
| Yearly theoretical total energy consumption | Not specified |
| Valid electricity inspection certificate | No |
| Conformity certification for fuel tanks | Not specified |
| Summons: No judicial remedy or administrative measure imposed | Not specified |
|
Flemish register of measures consulted
|
Yes |
| Valid flood certificate | Not specified |
| Heating type | Gas |
| Heat pump | No |
| Double glazing | Yes |
| Building permit | Yes |
|---|---|
| Cadastral Plan | Not specified |
| Right of first refusal for the tenant | Not specified |
| Allotment permit | Yes |
| Preemption right | No |
| Proceedings for breach of planning regulations | No |
| Most recent urban development zoning | |
| Flood zone type | Non flood zone |
|
P-score
|
B |
|
G-score
|
B |
| Latest land use designation | Living area (residential, urban or rural) |
Asked price excluding notary fees (excluding eventual registration fees)
| Price | 340000 € |
|---|---|
| Cadastral income | 419 € |
| Tenement building | No |
|
|
|






| Address |
Jan van Rijswijcklaan 154
2018 - Antwerpen |
|---|---|
| Website |
|
| External reference | 1339953 - 1315204 |
Get in touch