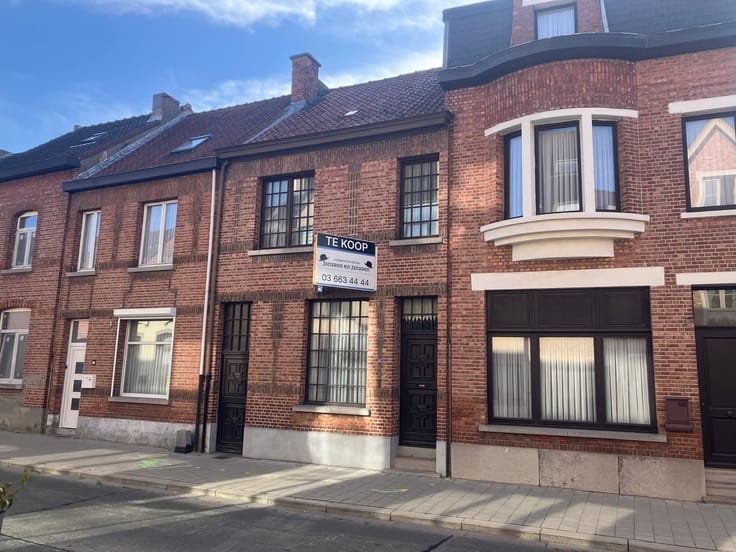


545000€
506 square meters

House
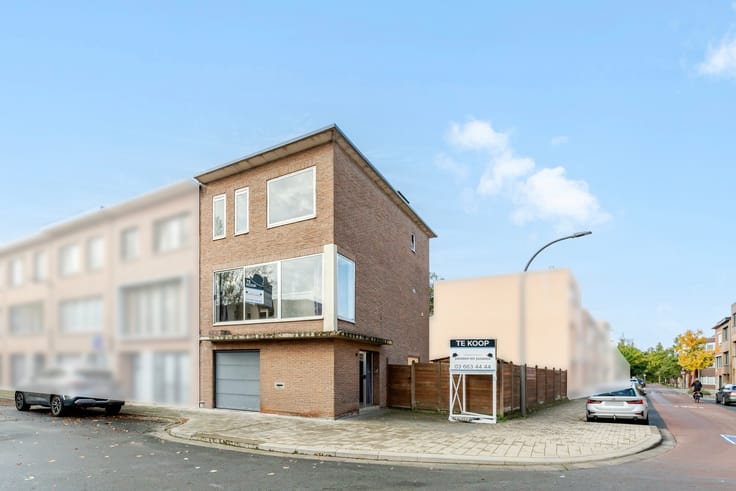
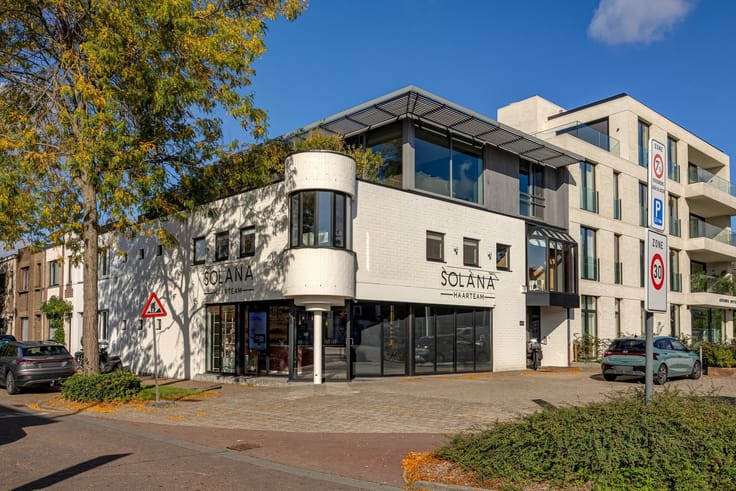
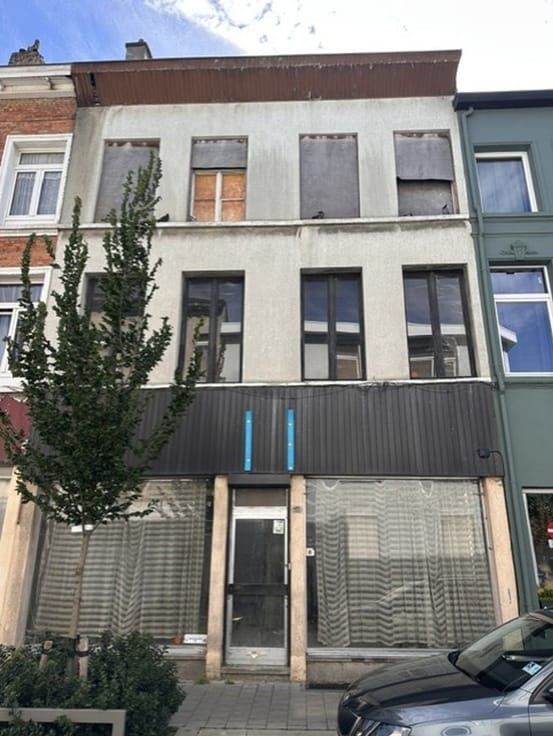
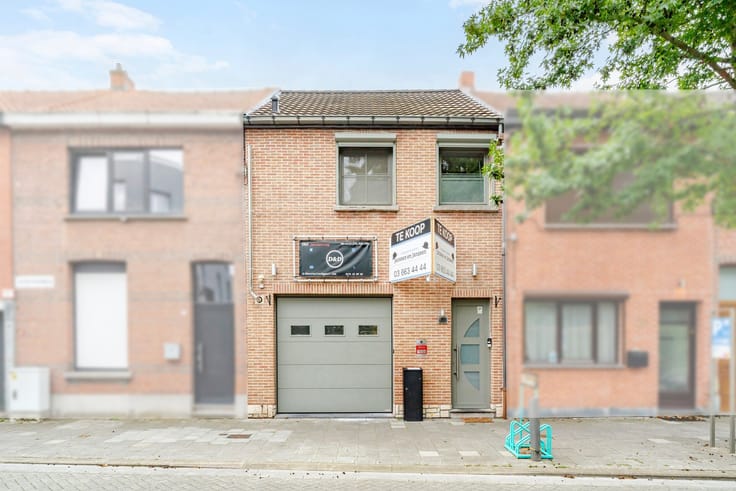
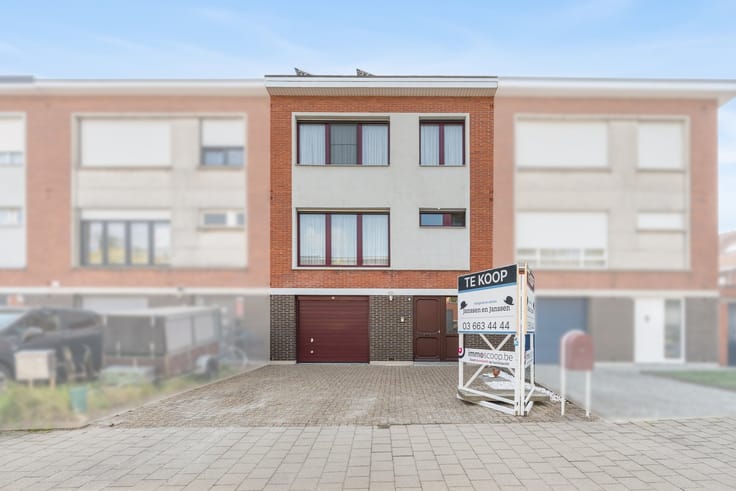
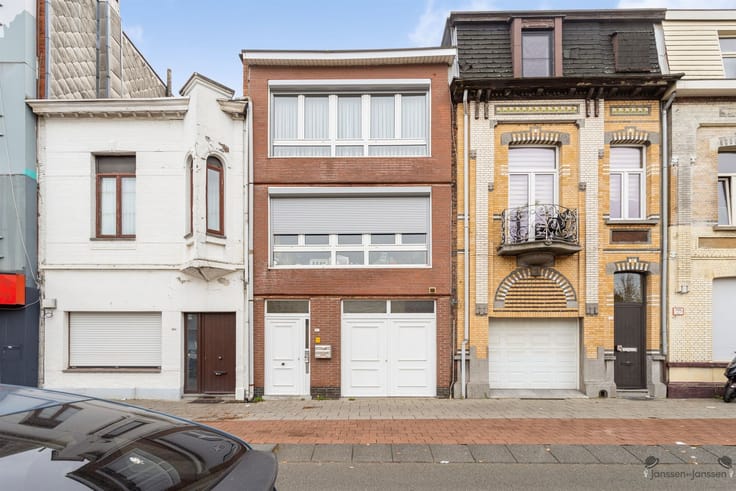
This commercial property is a multipurpose space suitable for all purposes: offices, store, supermarket and more! Located in a side street of the Bredabaan on a pleasant little square, this space has an area of 506 square meters. Adjacent is a very large parking lot for customers. There is a weekly market so visibility is enormous.
Unique to this ground floor is that it is a modern building, from 2003, with all the necessary insulation standards of 2003. The entire front facade consists of glass windows that are not only triple-paned, but also burglar-proof!
The roof is insulated, and the floors are made of rebar and insulating foam concrete for moving heavy loads in the building. Additional edge strips of 5mm to give the whole a beautiful look. This space also features a garage with loading and unloading area, so customers are not bothered.
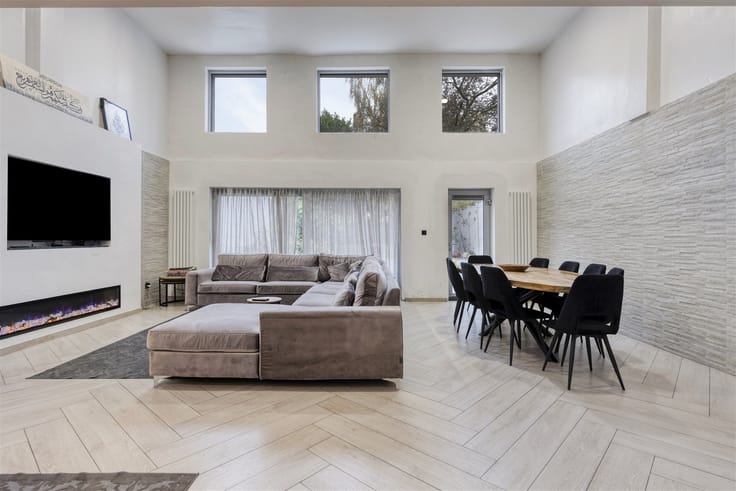
Very special: this building is designed with modular partitions: you can create an office space in any place, or remove all the walls so that this becomes an incredibly large space.
Attention to insulation makes heating very economical! Just come take a look and be surprised!!! This building is one of a kind!
| Construction year | 2003 |
|---|---|
| Building condition | As new |
| Immovable heritage | Not specified |
| Number of frontages | 2 |
| Covered parking spaces | 1 |
| Asbestos certificate is available | Not specified |
| Usable floor area | 506 square meters |
|---|---|
| Kitchen type | Not installed |
| Dressing room | No |
| Toilets | 2 |
| Professional space | No |
| Furnished | No |
| Armored door | No |
| Primary energy consumption | Not specified |
|---|---|
| EPC/EPC label | Not specified |
| Renovation works mandatory | Not specified |
| Unique code EPB certificate | 20250312-0015757862-NR-1 |
| CO₂ emission | Not specified |
| Yearly theoretical total energy consumption | 420 kWh/year |
| Valid electricity inspection certificate | Yes |
| Conformity certification for fuel tanks | Not specified |
| Summons: No judicial remedy or administrative measure imposed | Not specified |
|
Flemish register of measures consulted
|
Not specified |
| Valid flood certificate | Not specified |
| Heating type | Gas |
| Heat pump | No |
| Double glazing | Yes |
| Building permit | Not specified |
|---|---|
| Cadastral Plan | Not specified |
| Right of first refusal for the tenant | Not specified |
| Allotment permit | No |
| Preemption right | No |
| Most recent urban development zoning | Not specified |
| Flood zone type | Non flood zone |
|
P-score
|
Not specified |
|
G-score
|
Not specified |
Asked price excluding notary fees (excluding eventual registration fees)
| Price | 545000 € |
|---|---|
| Tenement building | Yes |
|
|
|






| Address |
Jan van Rijswijcklaan 154
2018 - Antwerpen |
|---|---|
| Website |
|
| Agent's name | Antwerpen |
| [email protected] | |
| Phone number |
|
| External reference | 1333401 - 5079 |
Get in touch