
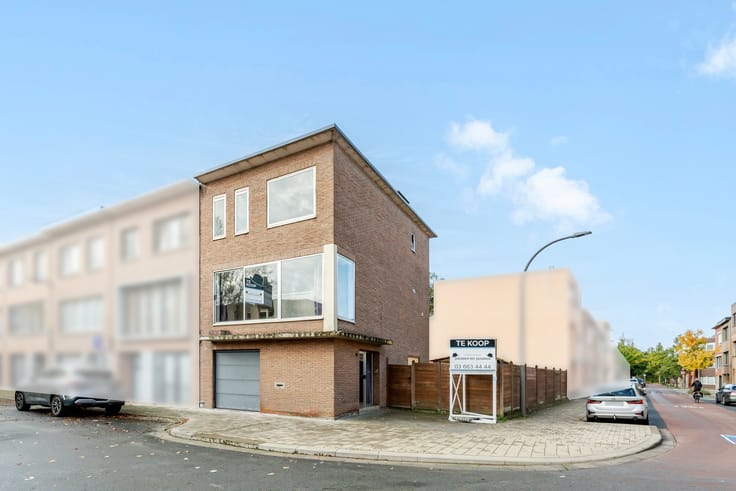


269000€
3 bedrooms 117 square meters

house
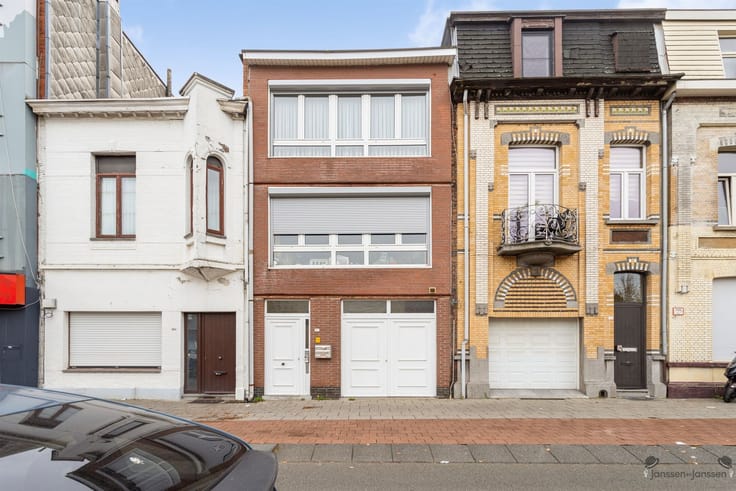
Give this home a new story: 3 bedrooms and outdoor space in Hoboken
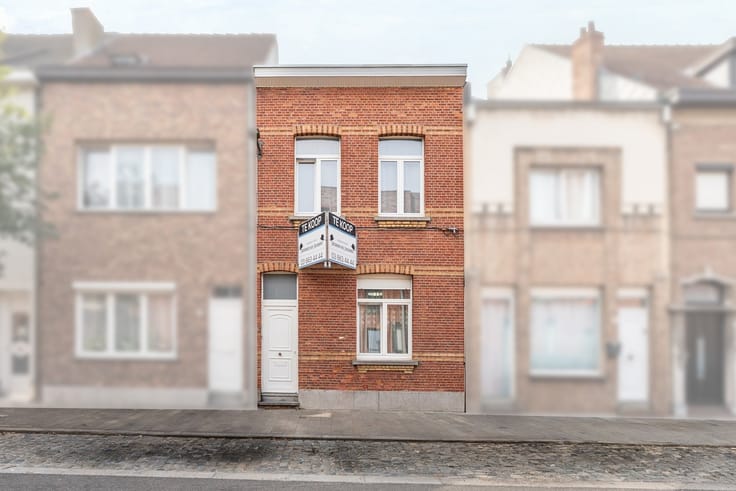
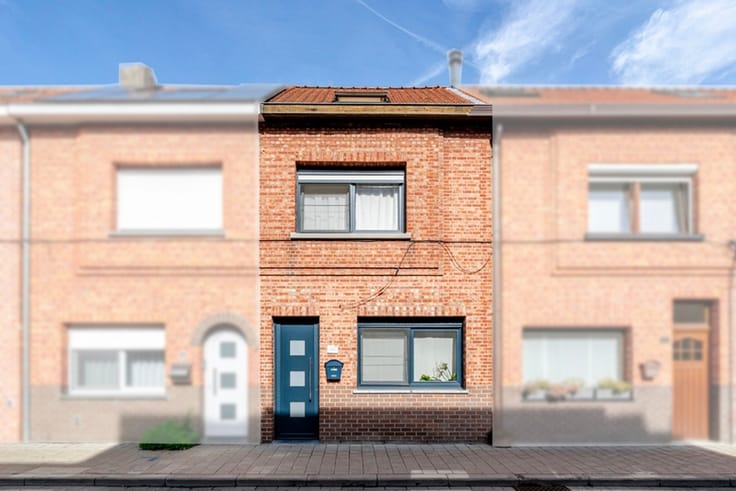
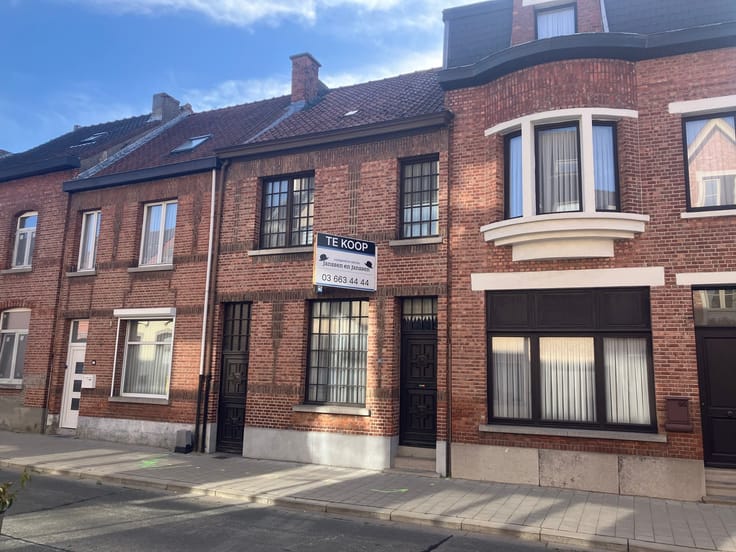
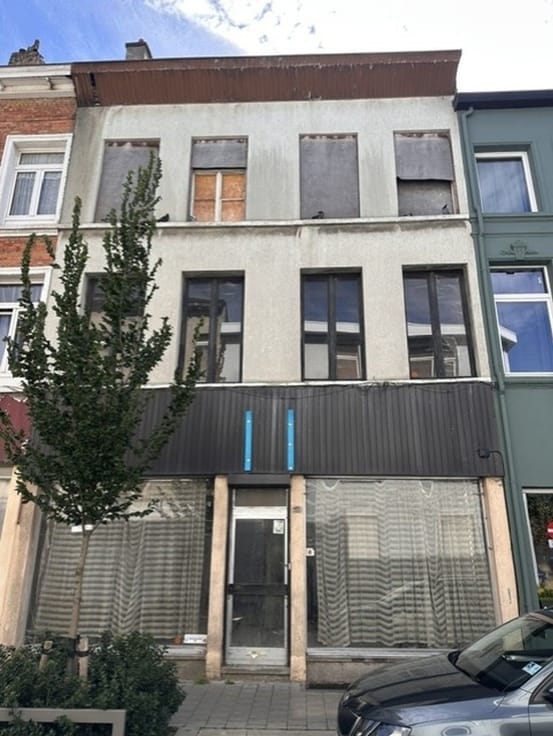
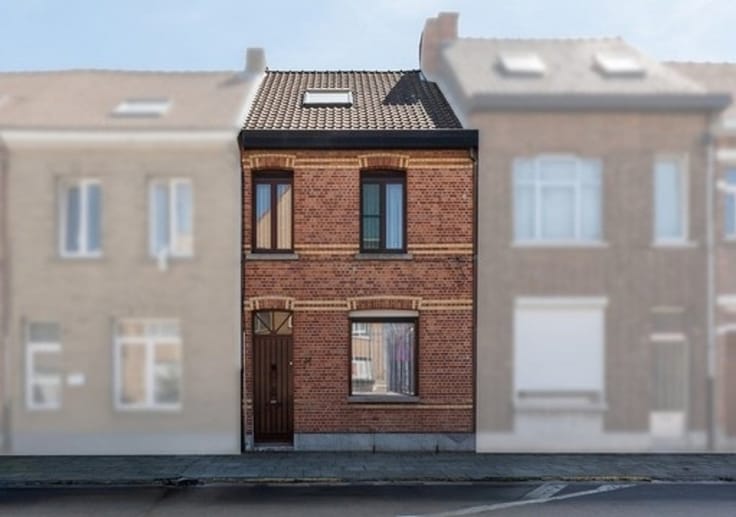
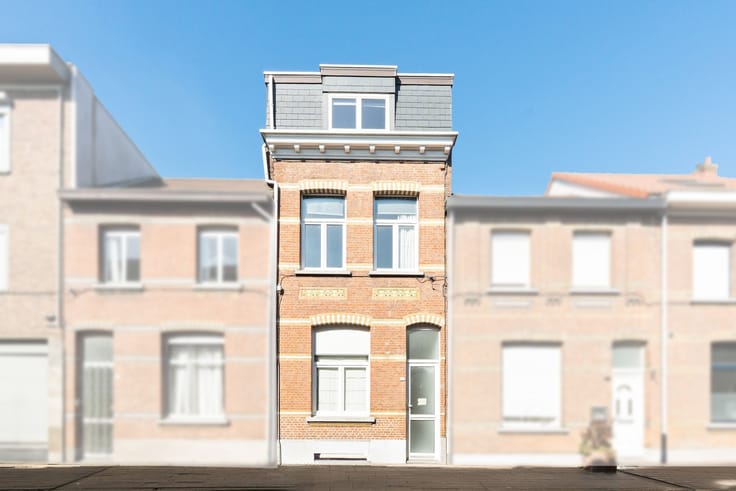
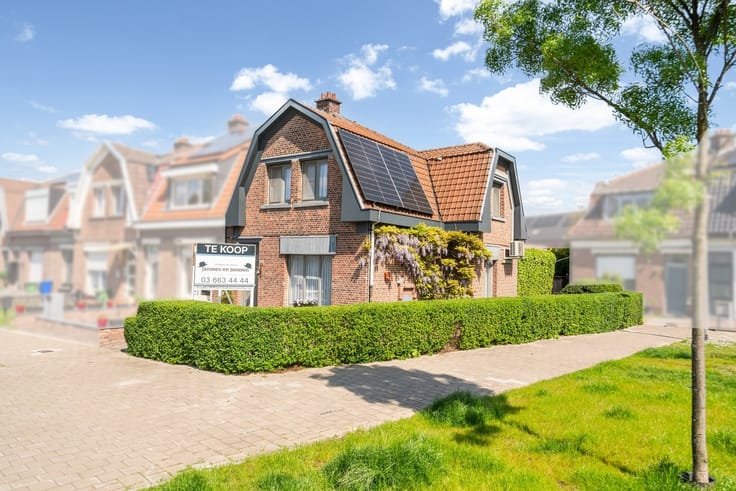
Are you looking for a home that you can renovate entirely to your own taste? At Edmond Cretsstraat 27 in Hoboken, a district of Antwerp, you’ll find a wonderful opportunity to bring your plans to life.
This home offers 117 m² of living space, with three bedrooms, a living area, a kitchen, and outdoor space in the back. The attic room provides extra space and possibilities—for example, as a bedroom, home office, or hobby room.
The home requires renovation work but also offers a solid foundation for gradually creating a space that truly suits you. Ideal for handy buyers, renovators, or investors with an eye for potential.
Highlights
·117 m² of living space
·3 bedrooms
·Extra space in the attic
·Outdoor space in the back
·Located in Hoboken, Antwerp district
·Plenty of opportunities to renovate to your own taste
Do you see the potential? Contact us for more information or to schedule a visit.
| Construction year | 1918 |
|---|---|
| Building condition | To be done up |
| Immovable heritage | Not specified |
| Number of frontages | 2 |
| Asbestos certificate is available | Yes |
| Usable floor area | 117 square meters |
|---|---|
| Kitchen type | Installed |
| Bedrooms | 3 |
| Dressing room | No |
| Bathrooms | 1 |
| Shower rooms | 1 |
| Toilets | 1 |
| Professional space | No |
| Attic | Yes |
| Furnished | No |
| Armored door | No |
| Surface of the plot | 135 square meters |
|---|---|
| Gas, water & electricity | No |
| Primary energy consumption | 356 kilowatt hour per square meters |
|---|---|
| EPC/EPC label | D |
| Renovation works mandatory | No |
| Unique code EPB certificate | 20261006-0003969994-RES-1 |
| CO₂ emission | Not specified |
| Yearly theoretical total energy consumption | Not specified |
| Valid electricity inspection certificate | No |
| Conformity certification for fuel tanks | Not specified |
| Summons: No judicial remedy or administrative measure imposed | Not specified |
|
Flemish register of measures consulted
|
No |
| Valid flood certificate | Not specified |
| Heat pump | No |
| Double glazing | Yes |
| Building permit | Not specified |
|---|---|
| Cadastral Plan | Not specified |
| Right of first refusal for the tenant | Not specified |
| Allotment permit | Not specified |
| Preemption right | No |
| Most recent urban development zoning | |
| Flood zone type | Non flood zone |
|
P-score
|
Not specified |
|
G-score
|
Not specified |
| Latest land use designation | Living area (residential, urban or rural) |
Asked price excluding notary fees (excluding eventual registration fees)
| Price | 269000 € |
|---|---|
| Tenement building | No |
|
|
|






| Address |
Jan van Rijswijcklaan 154
2018 - Antwerpen |
|---|---|
| Website |
|
| External reference | 1343640 - 1315282 |
Get in touch