


805000€
3 bedrooms 180 square meters

Building land
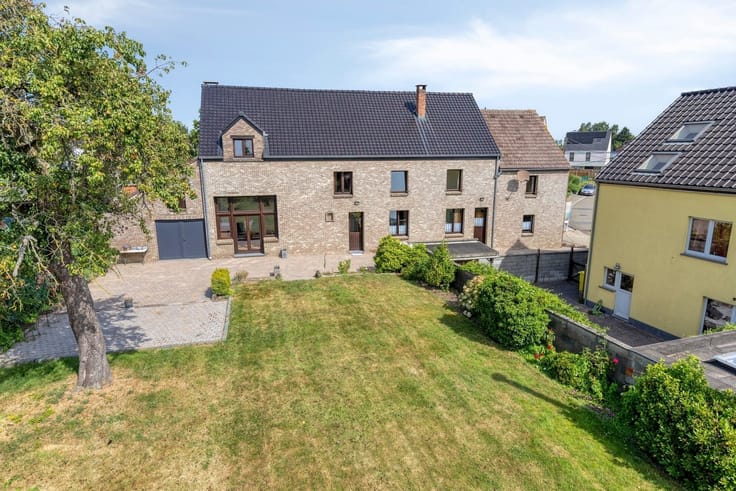
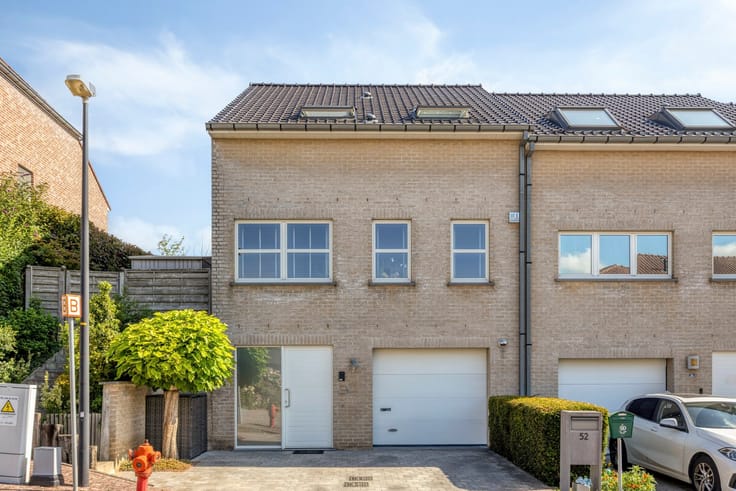
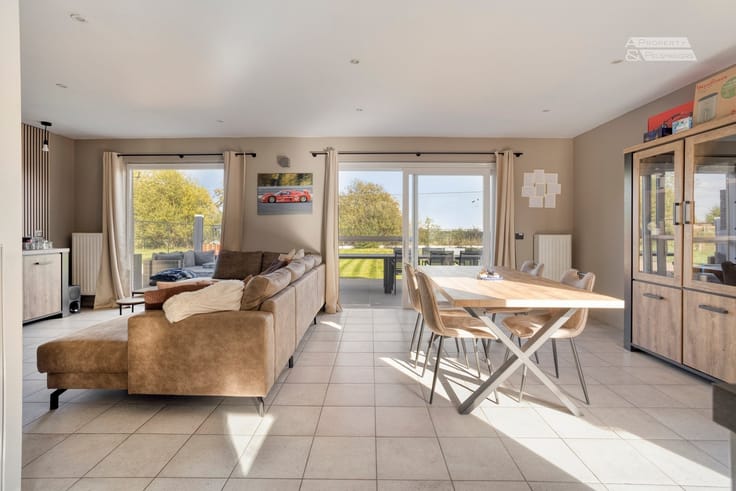
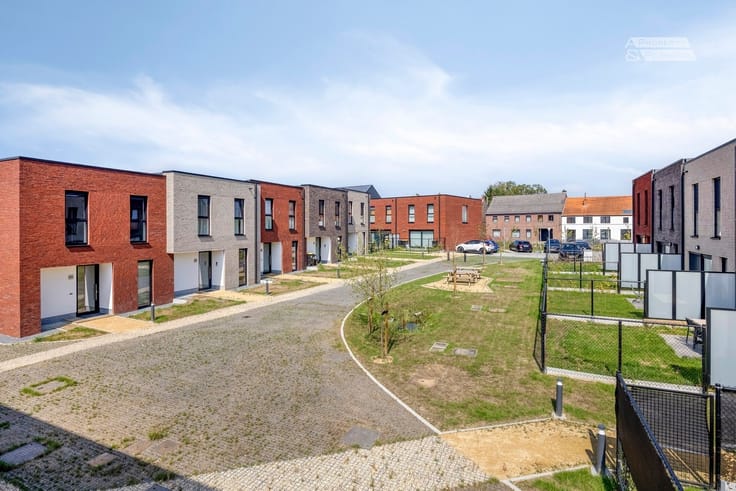
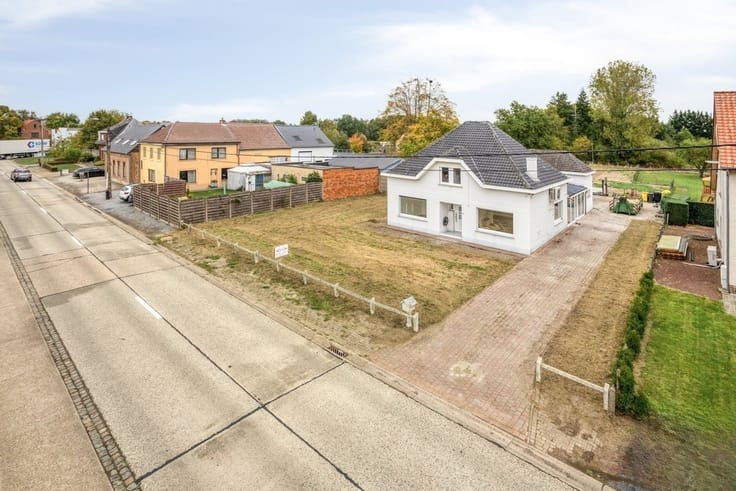
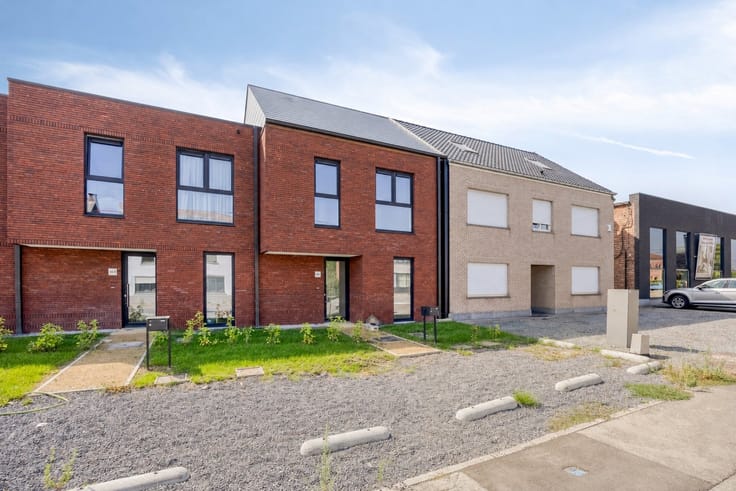
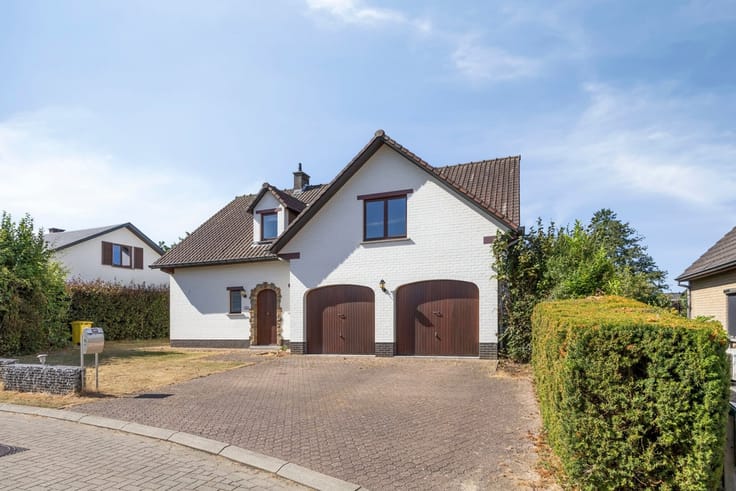
Example of new house to be built with Verelst on this beautiful building plot located a few hundred metres from the British School and the Africa Museum of Tervuren.
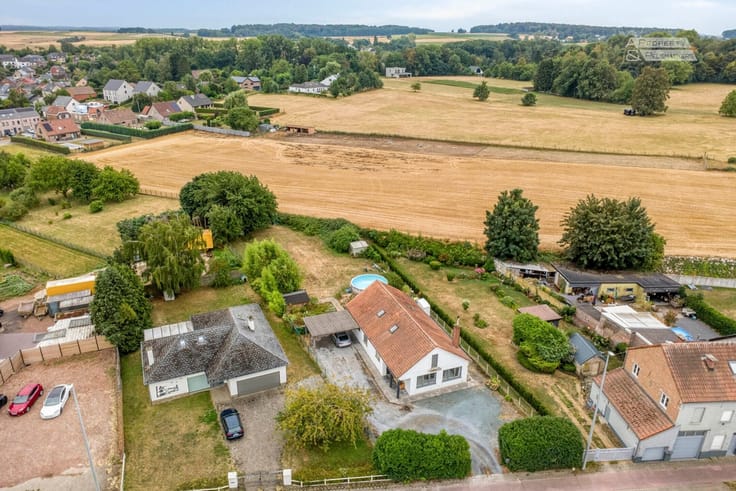
This south-facing land has a width on the street side of +/- 15.50 m on a depth of +/- 61 m for a total area of +/- 925 m².
Subject to obtaining an urban development certificate (in application), this land is suitable for building a detached house of +/- 9.50 wide at 15 m depth on the ground floor and 12 m depth on the first floor. Possible second floor in the roof or only 1 floor with flat roof also possible.
Attached are the plans of an example house with a large entrance hall, spacious living space of 46 m² with pen kitchen, an office, a storage room, and on the first floor, 3 bedrooms, a shower room and a bathroom and a storage/ dressing room. Under the roof an attic of +/- 40 m². Basic specifications Verelst;
The listed price is without registration duties on the land and without VAT on construction.
Not personalised on specific land (regulations, implantation, foundation,...)
More info at [email protected] or by calling 078 /48 47 00
Extract from general constructions regulations:
Maximum building depth is 15m on the ground floor and 12m on the first floor or 13m and 13m, have construction-free strip of 3m along the weather side (on right side 3m distance from the road to the rear plots). The total buildable volume will depend on the project(to be confirmed with the municipality).
| Immovable heritage | Not specified |
|---|---|
| Street frontage width | 9 m |
| Outdoor parking spaces | 2 |
| Asbestos certificate is available | Not specified |
| Usable floor area | 180 square meters |
|---|---|
| Living room surface | 46 square meters |
| Kitchen type | Not installed |
| Bedrooms | 3 |
| Dressing room | No |
| Bathrooms | 2 |
| Toilets | 2 |
| Office surface | 10 square meters |
| Office | Yes |
| Professional space | No |
| Attic | Yes |
| Furnished | No |
| Armored door | No |
| Surface of the plot | 925 square meters |
|---|---|
| Width of the lot on the street | meters |
| Gas, water & electricity | No |
| Primary energy consumption | Not specified |
|---|---|
| EPC/EPC label | Not specified |
| Renovation works mandatory | Not specified |
| Unique code EPB certificate | Not specified |
| CO₂ emission | Not specified |
| Yearly theoretical total energy consumption | Not specified |
| Valid electricity inspection certificate | Not specified |
| Conformity certification for fuel tanks | Not specified |
| Summons: No judicial remedy or administrative measure imposed | Not specified |
|
Flemish register of measures consulted
|
Not specified |
| Valid flood certificate | Not specified |
| Heat pump | No |
| Double glazing | No |
| Building permit | Not specified |
|---|---|
| Cadastral Plan | Not specified |
| Right of first refusal for the tenant | Not specified |
| Allotment permit | Yes |
| Preemption right | Yes |
| Proceedings for breach of planning regulations | No |
| Most recent urban development zoning | Not specified |
| Flood zone type | Non flood zone |
|
P-score
|
C |
|
G-score
|
Not specified |
Asked price excluding notary fees (excluding eventual registration fees)
| Price | 805000 € |
|---|---|
| Tenement building | No |
|
|
|






| Address |
Leuvensesteenweg 417
3070 - Kortenberg |
|---|---|
| Website |
|
| External reference | 8700 - vk 763 bis |
Get in touch