
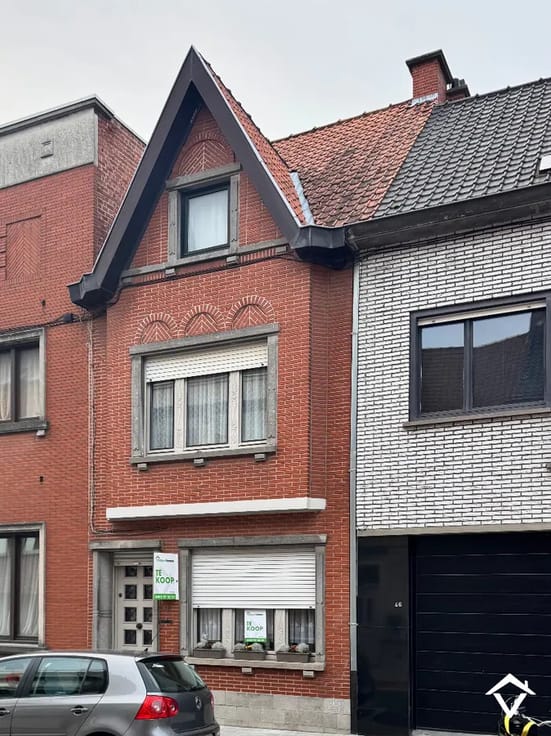


379000€
4 bedrooms 204 square meters

Unfortunately we did not receive an English translation for this text.
Nl :
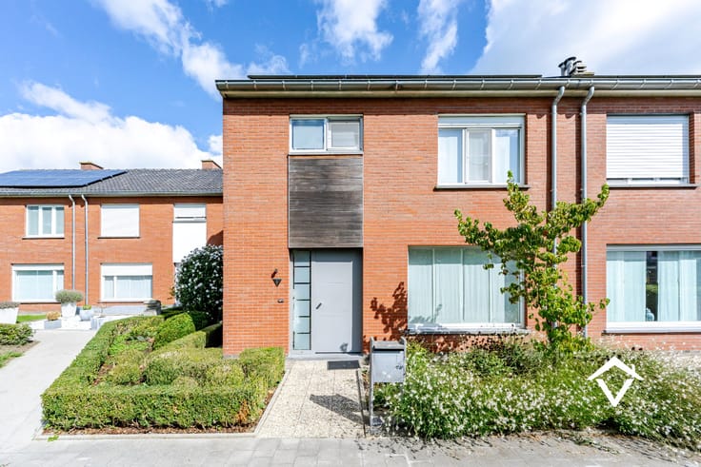
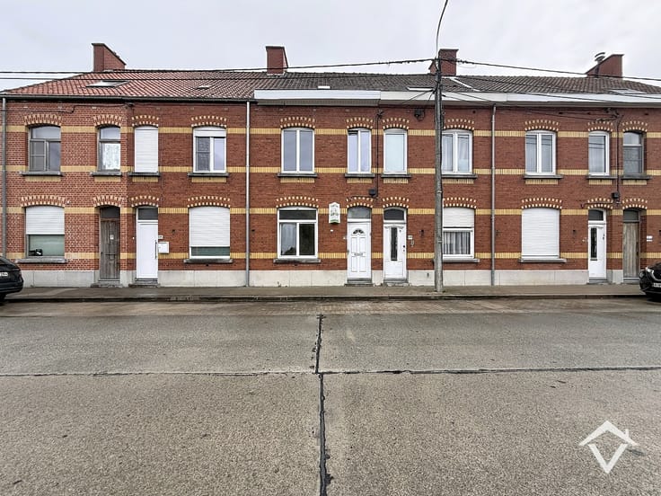
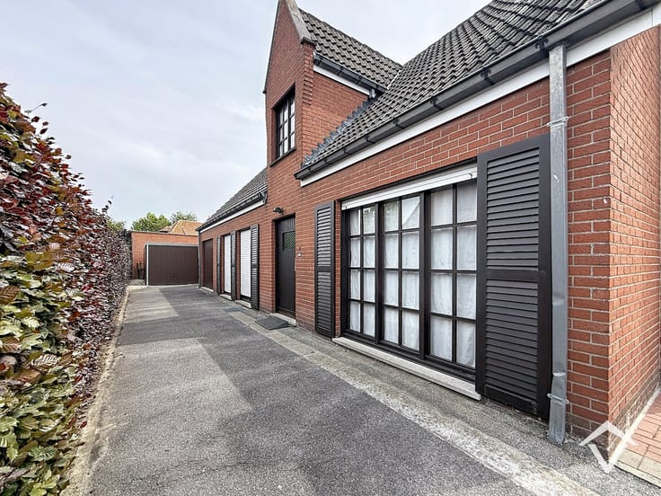
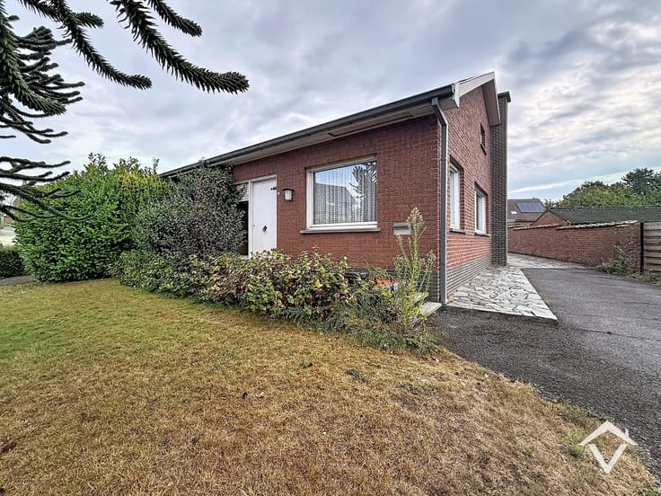
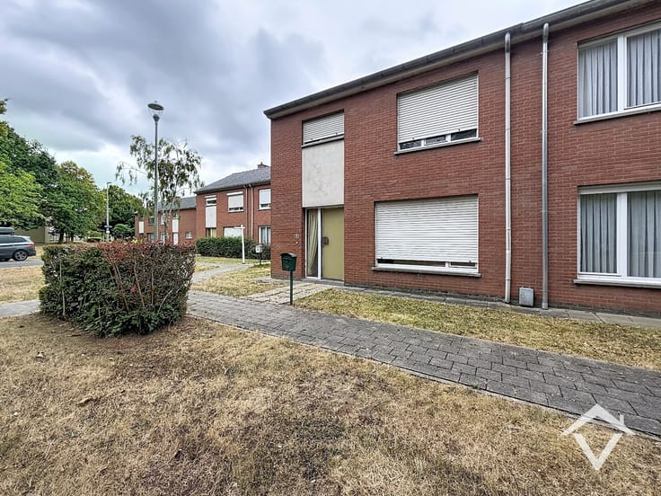
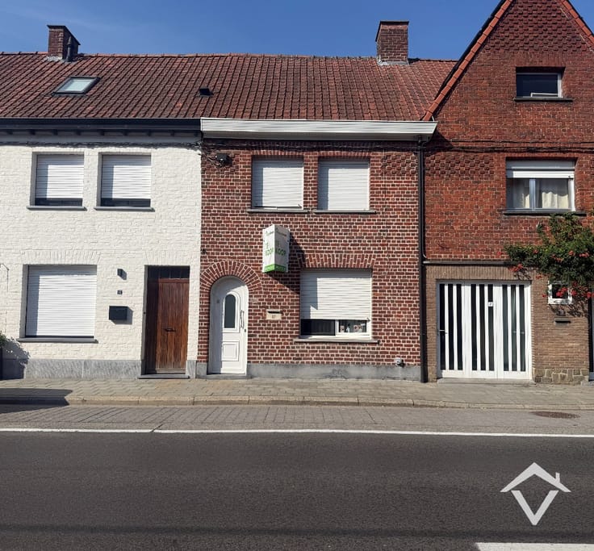
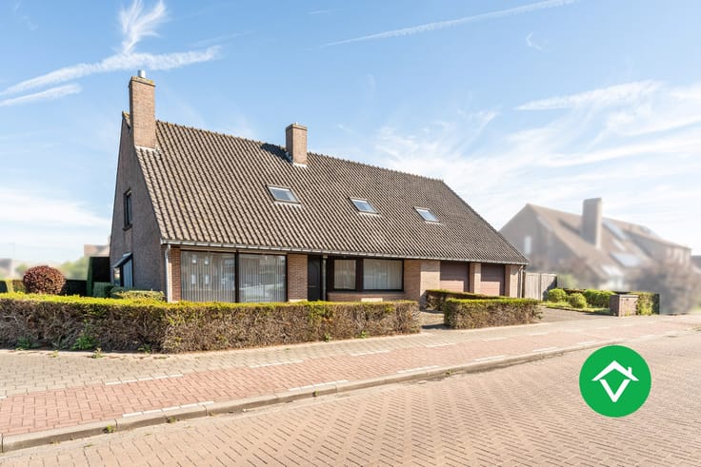
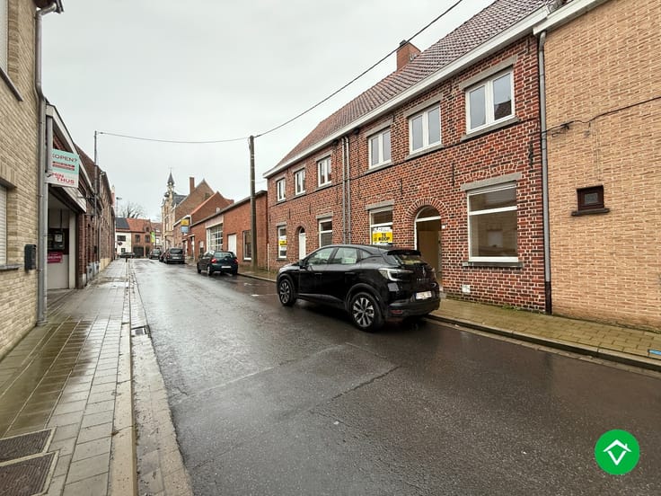
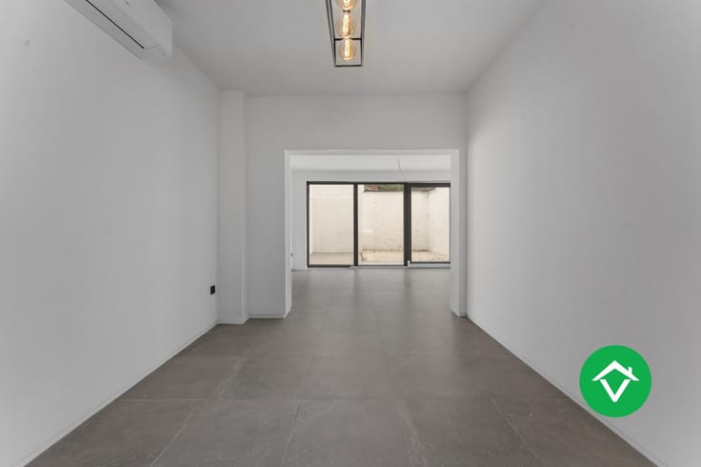
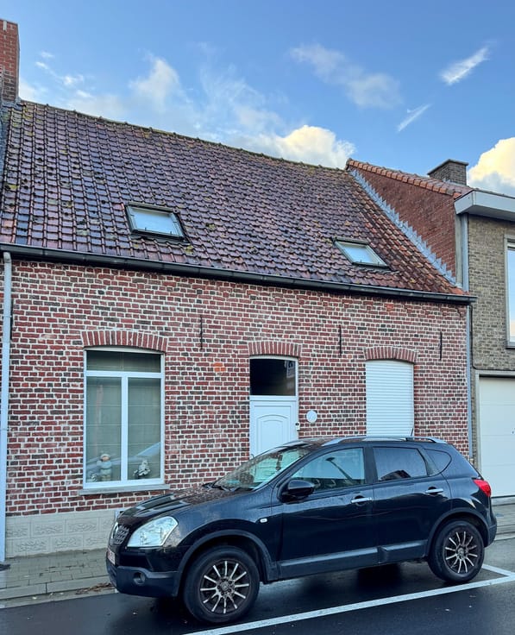
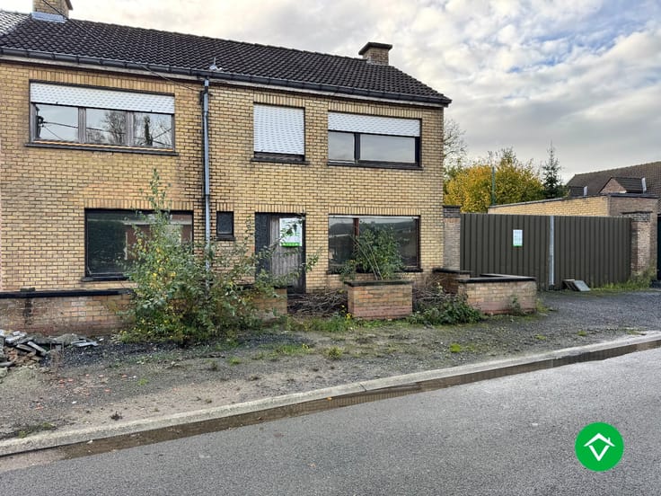
Deze strategisch gelegen woning pal in het centrum van Tielt is opgesplitst in twee entiteiten met elk zijn ingang.
De linkse (gelijkvloerse) entiteit bestaat uit: inkomhal- badkamer met lavabo en ligbad - aanpalende wasruimte - toilet - eerste slaapkamer - keuken met living en twee koertjes.
Rechter entiteit: inkomhal - technische ruimte - vaste trap - apart toilet - lichtrijke living - uitgeruste keuken met eiland - ruim zonneterras.
Tweede verdieping: nachthal - badkamer met douche, ligbad en toilet - 3 volwaardige slaapkamers - zolder.
Troeven:
- Centrale ligging
- Combinatie wonen en werken is mogelijk!
- Beide ruimten kunnen zowel afgesloten worden als tezamen gebruikt worden
- Twee ingangen
Contacteer ons gerust voor meer info!
| Construction year | 1930 |
|---|---|
| Building condition | As new |
| Immovable heritage | No |
| Number of frontages | 4 |
| Surroundings type | Urban |
| Asbestos certificate is available | No |
| Usable floor area | 204 square meters |
|---|---|
| Living room | Yes |
| Bedrooms | 4 |
| Dressing room | No |
| Bathrooms | 2 |
| Toilets | 3 |
| Armored door | No |
| Surface of the plot | 116 square meters |
|---|---|
| Land is facing street | No |
| Wooded land | No |
| Plot at rear | No |
| Flat land | Yes |
| Connection to sewer network | Connected |
| Gas, water & electricity | Yes |
| Terrace | Yes |
| Caretaker | No |
|---|---|
| Elevator | No |
| Accessible for disabled people | No |
| Intercom | No |
| Secure access / alarm | No |
| Armored door | No |
| Air conditioning | No |
| TV cable | Yes |
| Visio phone | No |
| Internet | Yes |
| Primary energy consumption | 127 kilowatt hour per square meters |
|---|---|
| EPC/EPC label | B |
| Renovation works mandatory | No |
| Unique code EPB certificate | 20220129-00025355896-RES-1 |
| CO₂ emission | Not specified |
| Yearly theoretical total energy consumption | Not specified |
| Valid electricity inspection certificate | Not specified |
| As built plan | No |
| Summons: No judicial remedy or administrative measure imposed | Not specified |
|
Flemish register of measures consulted
|
No |
| Valid flood certificate | Not specified |
| Double glazing | Yes |
| Building permit | No |
|---|---|
| Type of building | All kind |
| Cadastral Plan | No |
| Right of first refusal for the tenant | Not specified |
| Obligation to build | No |
| Allotment permit | No |
| Preemption right | No |
| Proceedings for breach of planning regulations | No |
| Most recent urban development zoning | Not specified |
| Flood zone type | Non flood zone |
|
P-score
|
A |
|
G-score
|
A |
| Latest land use designation | Living area (residential, urban or rural) |
Asked price excluding notary fees (excluding eventual registration fees)
| Price | 379000 € |
|---|---|
| Cadastral income | 738 € |
| Tenement building | No |
|
|
|





| Address |
Torenstraat 2
8800 - Roeselare |
|---|---|
| Website |
|
Get in touch
