


385000€
3 bedrooms 166 square meters

Eengezinswoning met tuin, garage, 3 slpks, 2a 31ca
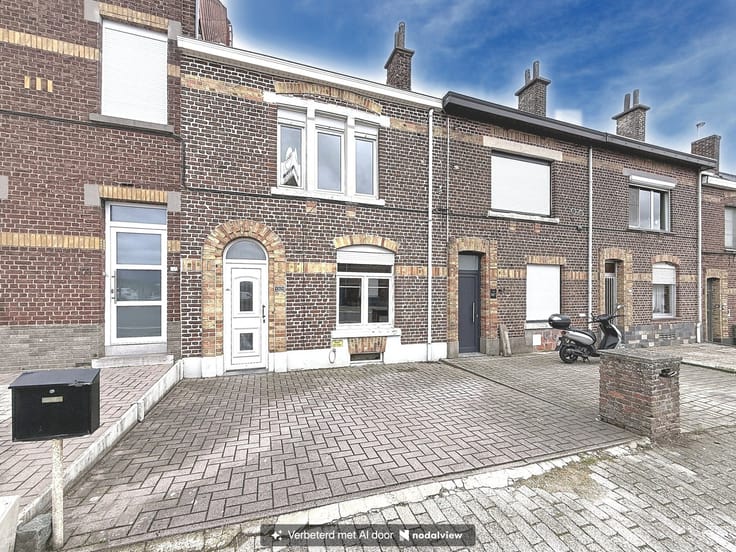
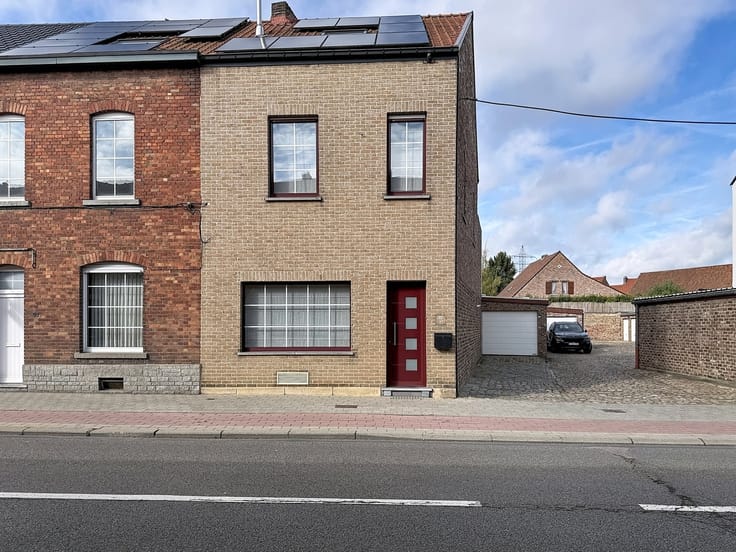
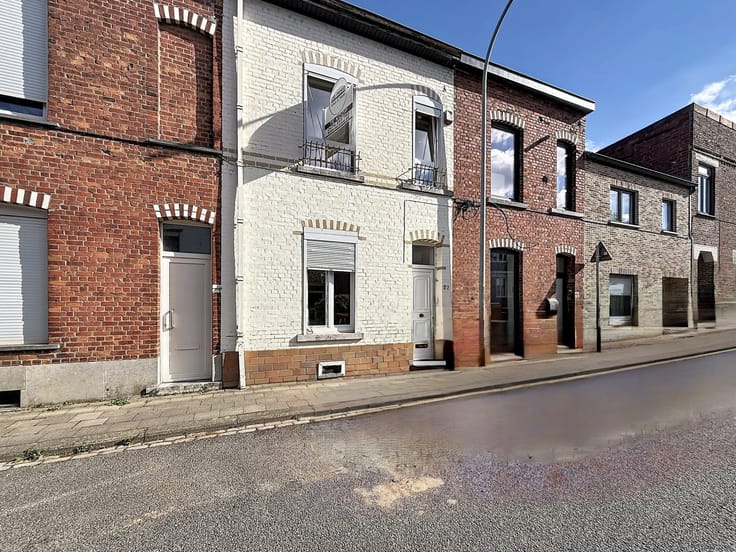
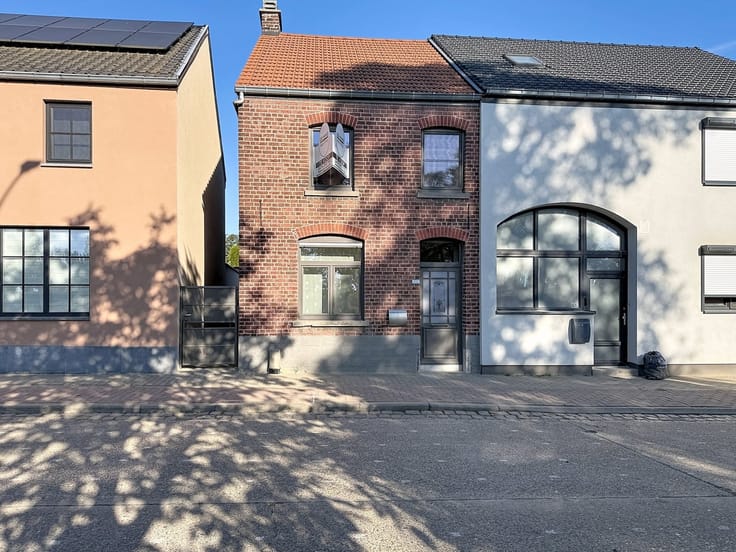
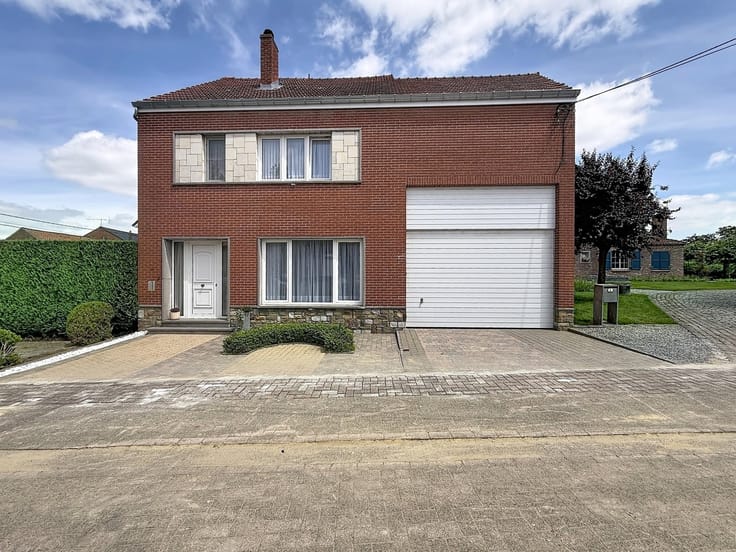
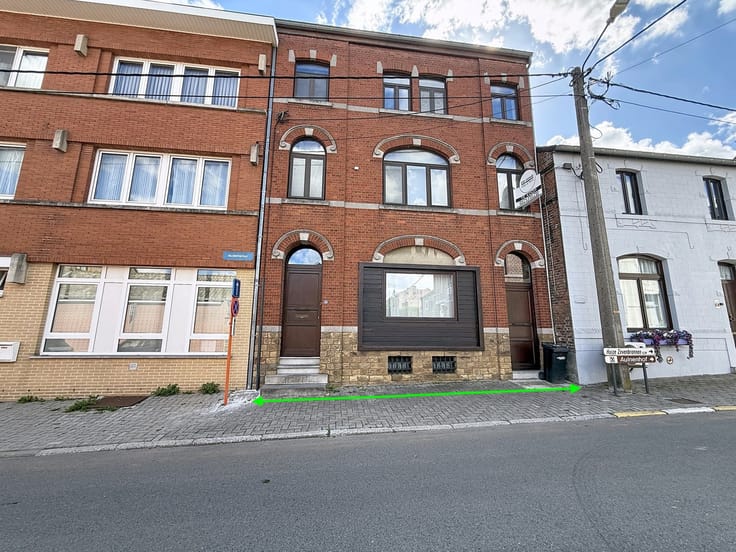
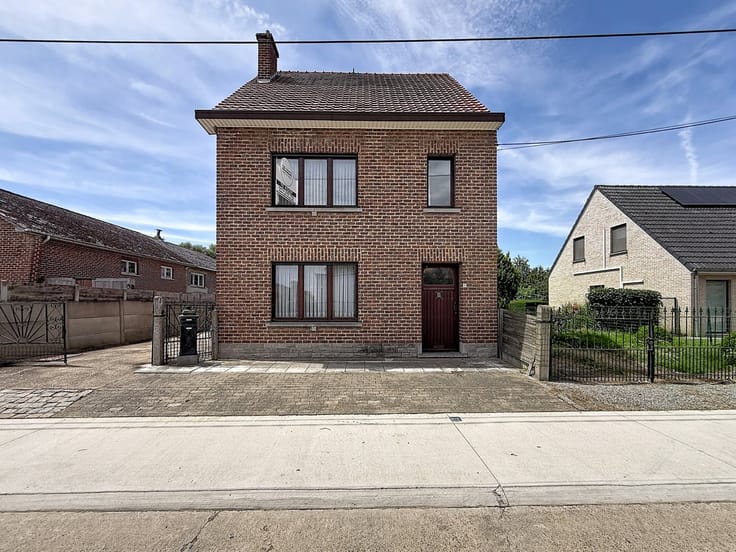
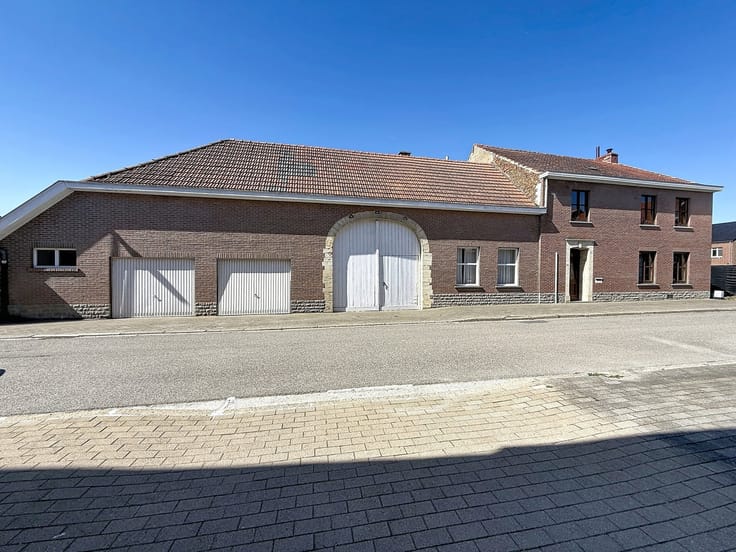
Move-in-ready home with garden and garage in Tienen, at 5 Jodenstraat.
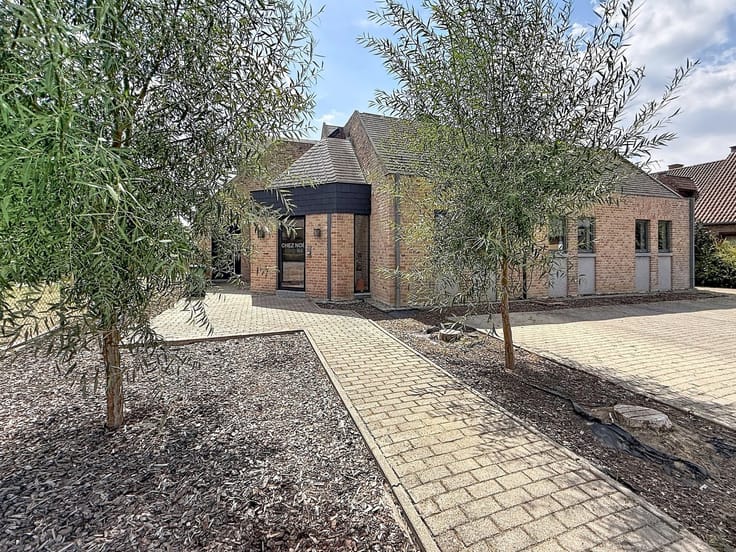
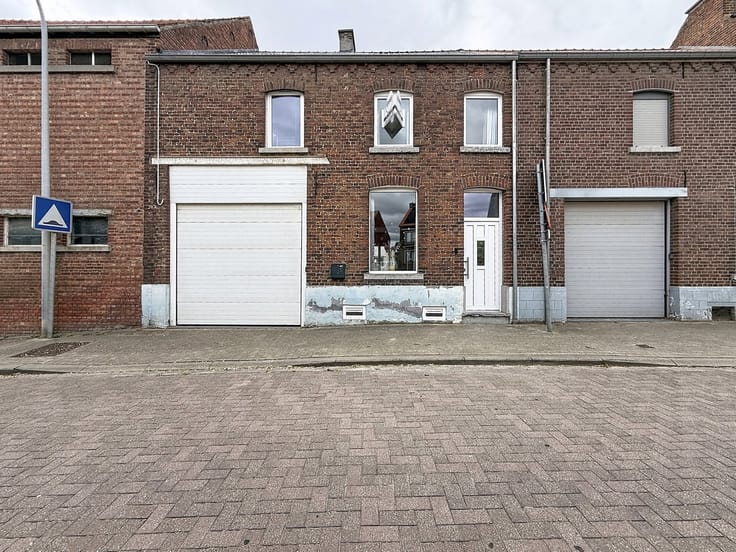
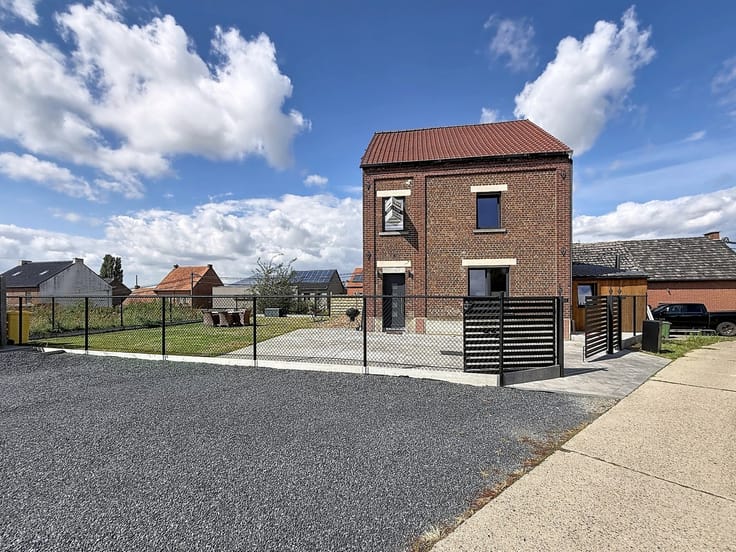
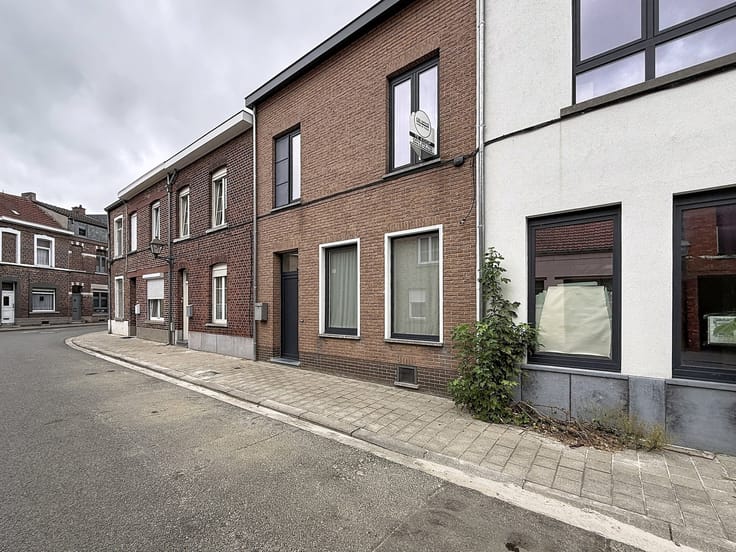
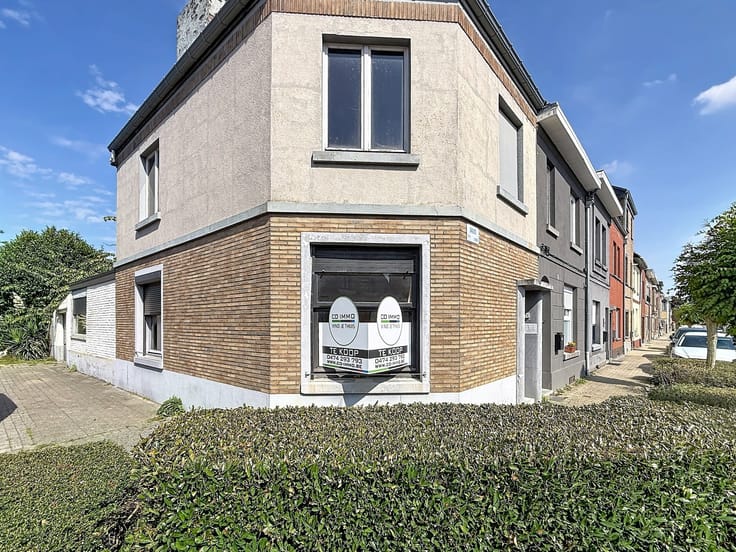
This well-maintained attached home is situated on a lot measuring 2a 31ca, a short distance from the center of Tienen. The home has been refreshed and modernized in various ways over the years and combines a practical layout with a spacious living environment, an in-house garage, and an enclosed garden.
Between 2008 and 2011, various improvement projects were carried out, including the replacement of the garage roof, the installation of a central heating boiler, new flooring on the ground floor, and new windows on the rear facade. The bathroom was also renovated, and the attic was converted into a full-fledged bedroom. In 2011, the home was further expanded, and a new kitchen was installed. The electrical system was brought up to code in 2019, and nine solar panels were installed in 2023.
The ground floor features an entryway, a cozy living room with a sitting area and dining area, a hallway with a guest restroom, and a spacious, fully equipped kitchen with room for a dining table and direct access to the outdoor area. This floor also features a practical laundry room and an indoor garage.
On the first floor, there are two full-sized bedrooms, a bathroom, and an office space. From the office, a fixed staircase leads to the finished attic, which serves as a third bedroom.
In addition, the home features a basement that offers extra storage space.
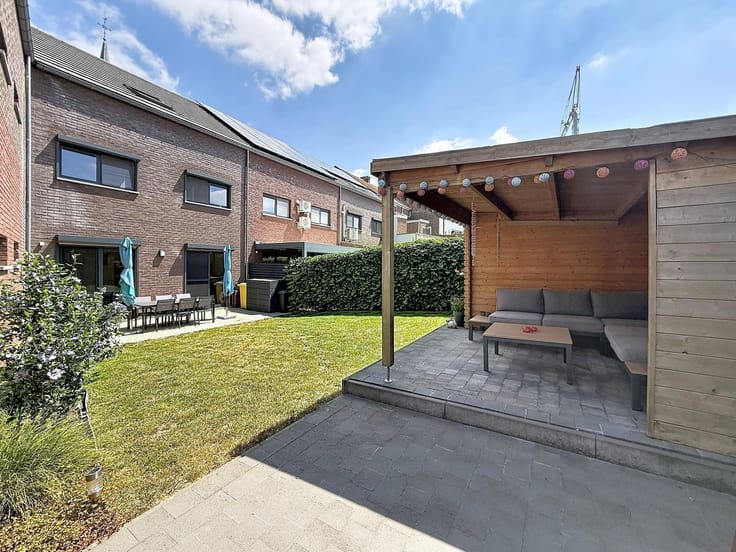
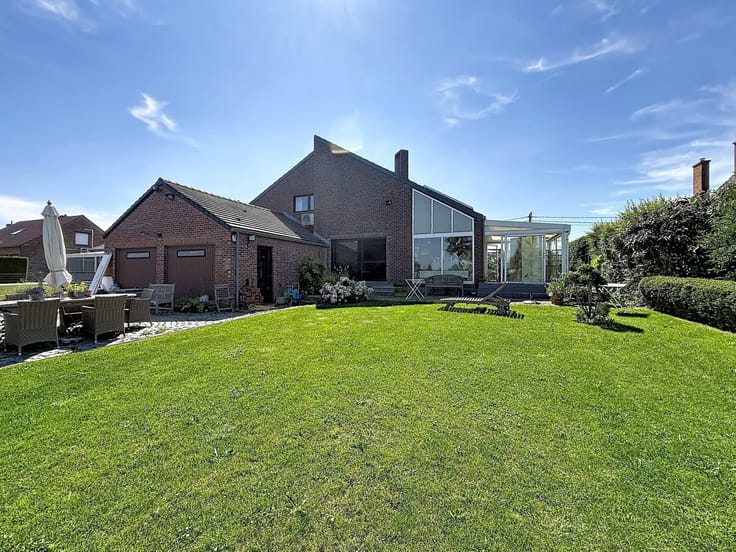
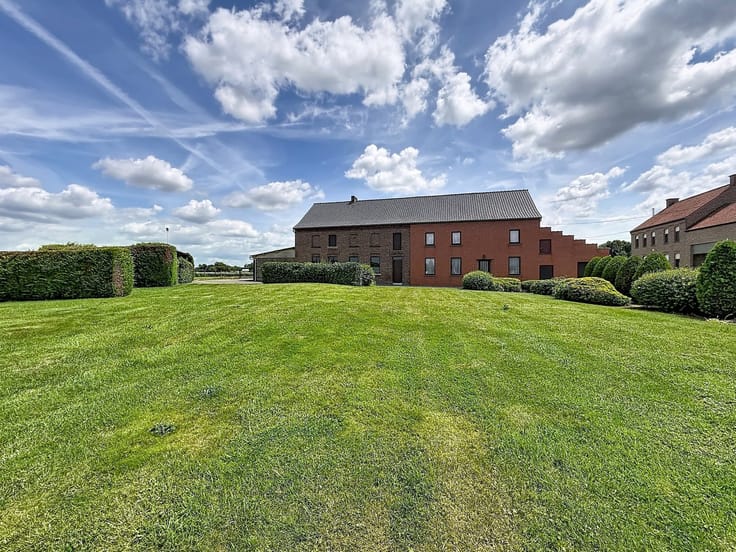
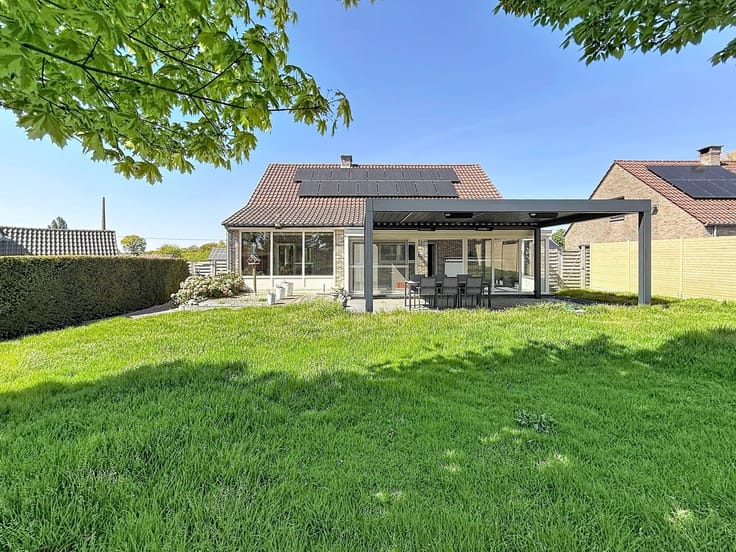
The fully fenced-in yard is a lovely place to enjoy the outdoors in complete privacy and is suitable for families with children or pets. Adjacent to the kitchen is a spacious patio, while a second sun terrace has been built at the rear of the lot.
Thanks to the renovations already completed, this home offers a comfortable living space for those looking for a move-in-ready family home located on a quiet street, with the city center, public transportation, and an elementary school just a short distance away.
Well worth a visit!
EPC ?? - VG-WG-GMO-VKR-GVV.
For more information and photos, visit www.co-immo.be T 0474/293 793.
Would you like to schedule a viewing? Please provide your details via the contact form, and we’ll be happy to get in touch with you.
| Construction year | 1952 |
|---|---|
| Building condition | Good |
| Immovable heritage | Not specified |
| Street frontage width | 10 m |
| Number of frontages | 2 |
| Covered parking spaces | 1 |
| Outdoor parking spaces | 2 |
| Virtual visit |
|
| Asbestos certificate is available | Not specified |
| Usable floor area | 166 square meters |
|---|---|
| Living room surface | 30 square meters |
| Dining room surface | 15 square meters |
| Kitchen type | Semi equipped |
| Kitchen surface | 15 square meters |
| Bedrooms | 3 |
| Bedroom 1 surface | 31 square meters |
| Bedroom 2 surface | 15 square meters |
| Bedroom 3 surface | 15 square meters |
| Dressing room | No |
| Bathrooms | 1 |
| Toilets | 2 |
| Professional space surface | 4 square meters |
| Professional space | Yes |
| Basement surface | 22 square meters |
| Furnished | No |
| Armored door | No |
| Surface of the plot | 231 square meters |
|---|---|
| Width of the lot on the street | meters |
| Gas, water & electricity | Yes |
| Terrace surface | 42 square meters |
| Terrace orientation | North |
| Primary energy consumption | 240 kilowatt hour per square meters |
|---|---|
| EPC/EPC label | C |
| Renovation works mandatory | No |
| Unique code EPB certificate | 20261102-0003989899-RES-1 |
| CO₂ emission | Not specified |
| Yearly theoretical total energy consumption | Not specified |
| Valid electricity inspection certificate | Not specified |
| Conformity certification for fuel tanks | Not specified |
| Summons: No judicial remedy or administrative measure imposed | Not specified |
|
Flemish register of measures consulted
|
Yes |
| Separate meter for electricity | Yes |
| Separate meter for gas | Yes |
| Separate meter for water | Yes |
| Valid flood certificate | Yes |
| Heat pump | No |
| Double glazing | Yes |
| Building permit | Yes |
|---|---|
| Cadastral Plan | Not specified |
| Right of first refusal for the tenant | Not specified |
| Allotment permit | No |
| Preemption right | No |
| Proceedings for breach of planning regulations | No |
| Most recent urban development zoning | |
| Flood zone type | Non flood zone |
|
P-score
|
A |
|
G-score
|
A |
| Latest land use designation | Living area (residential, urban or rural) |
Asked price excluding notary fees (excluding eventual registration fees)
| Price | 385000 € |
|---|---|
| Cadastral income | 689 € |
| Tenement building | No |
|
|
|




| Address |
Tiensesteenweg 140 D
3380 - Glabbeek |
|---|---|
| Website |
|
| External reference | 7479 - 2026/084 |
Get in touch