


260000€ per month
3 bedrooms 255 square meters

Woning met 3 slaapkamers vlakbij centrum Tongeren - lijfr...
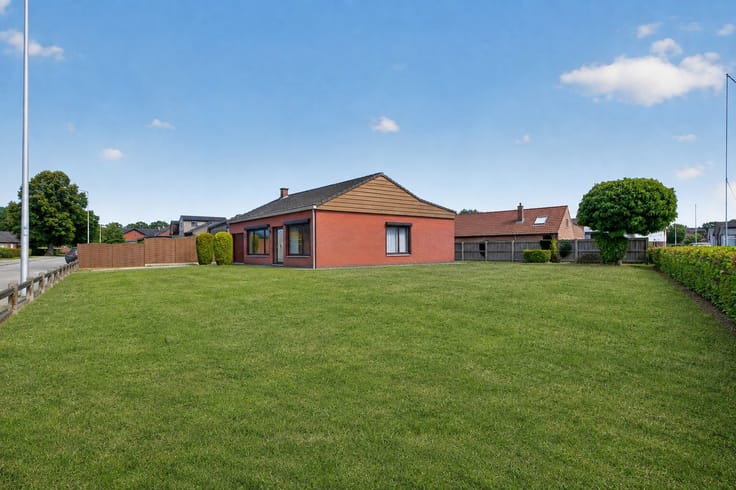
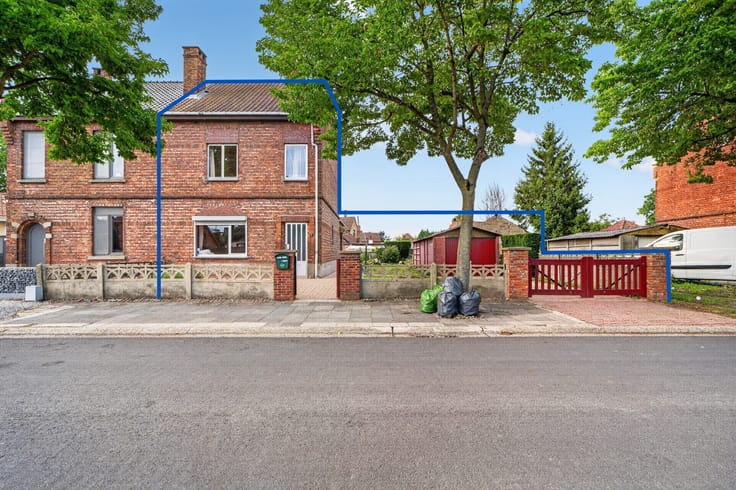
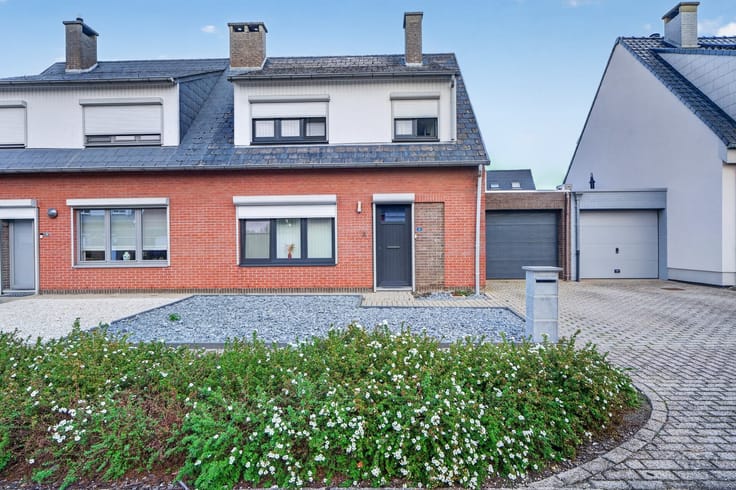
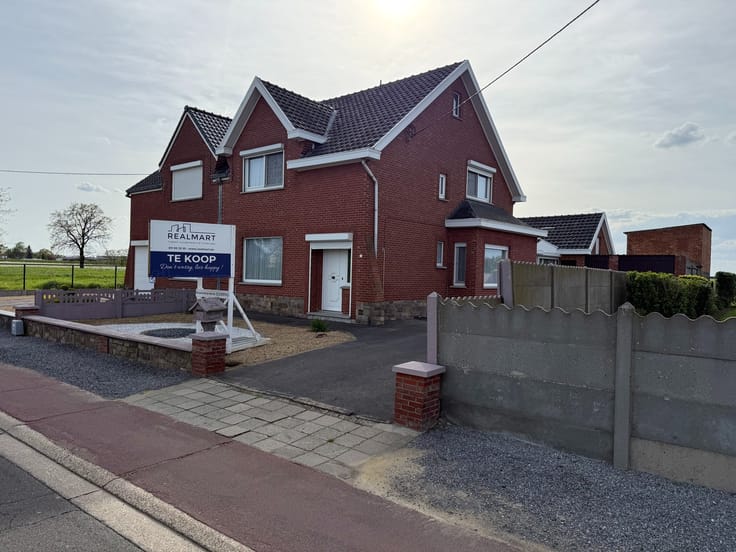
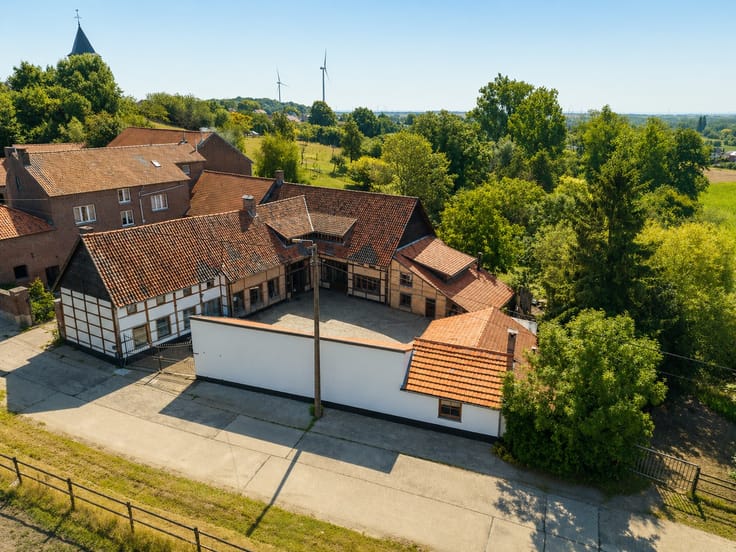
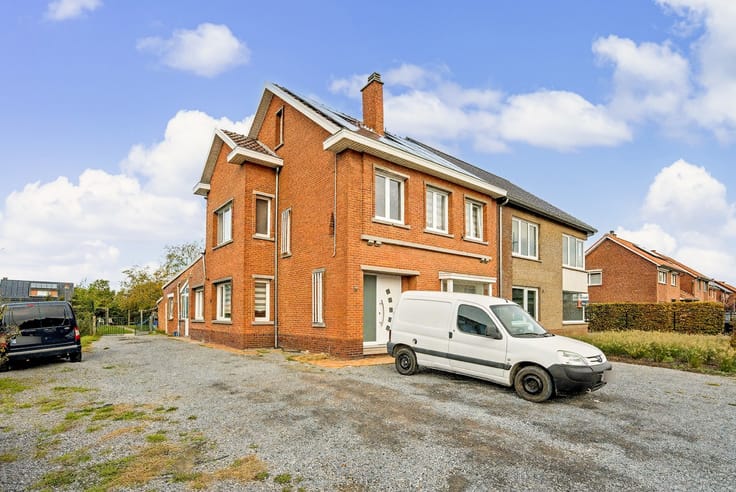
Welkom in deze goed onderhouden woning. De woning is gelegen op een rustige straat en heeft 3 slaapkamers.
De woning heeft een bewoonbare oppervlakte (volgens EPC) van 255m². De indeling is traditioneel, een inkomhal die uitgeeft op de keuken en woonkamer. Op de 1ste verdieping een badkamer met ligbad en 3 slaapkamers. Verder biedt de woning een ruime zolder en kelder.
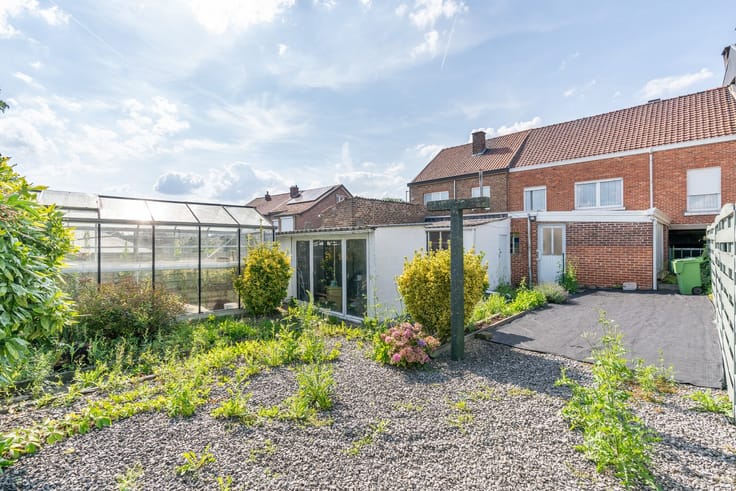
Het perceel is 4a 85ca groot en heeft een West-georiënteerde tuin.
Vlakbij centrum Tongeren.
Autosnelweg E313 op 10 minuten.
Het boeket van de lijfrente en de maandelijkse lijfrente zijn bespreekbaar.
Voor een bezoek of info kan u ons steeds contacteren op 011/93 33 10.
Renovation obligation: unknown
| Construction year | 1956 |
|---|---|
| Building condition | To be done up |
| Immovable heritage | Not specified |
| Asbestos certificate is available | Yes |
| Usable floor area | 255 square meters |
|---|---|
| Living room surface | 19 square meters |
| Dining room surface | 16 square meters |
| Kitchen type | Installed |
| Kitchen surface | 10 square meters |
| Bedrooms | 3 |
| Bedroom 1 surface | 7 square meters |
| Bedroom 2 surface | 16 square meters |
| Bedroom 3 surface | 16 square meters |
| Bathrooms | 1 |
| Basement surface | 15 square meters |
| Attic surface | 40 square meters |
| Surface of the plot | 485 square meters |
|---|
| Secure access / alarm | No |
|---|---|
| TV cable | Yes |
| Internet | Yes |
| Primary energy consumption | 681 kilowatt hour per square meters |
|---|---|
| EPC/EPC label | F |
| Renovation works mandatory | Yes |
| Unique code EPB certificate | 20251120-0003738467-RES-1 |
| CO₂ emission | Not specified |
| Yearly theoretical total energy consumption | Not specified |
| Valid electricity inspection certificate | Yes |
| As built plan | No |
| Summons: No judicial remedy or administrative measure imposed | Not specified |
|
Flemish register of measures consulted
|
Not specified |
| Valid flood certificate | Not specified |
| Heating type | Fuel oil |
| Heat pump | No |
| Photovoltaic solar panels | No |
| Thermic solar panels | No |
| Double glazing | Yes |
| Building permit | Not specified |
|---|---|
| Cadastral Plan | Not specified |
| Right of first refusal for the tenant | Not specified |
| Obligation to build | No |
| Allotment permit | Yes |
| Preemption right | No |
| Proceedings for breach of planning regulations | No |
| Most recent urban development zoning | Not specified |
| Flood zone type | Non flood zone |
|
P-score
|
A |
|
G-score
|
A |
| Latest land use designation | Living area (residential, urban or rural) |
Asked price excluding notary fees (excluding eventual registration fees)
| Tenement building | No |
|---|---|
| Lump sum | |
| Monthly annuity | 260000€ |
| Indexed annuity | Not specified |
| Number of annuitants | Not specified |
| Maximum duration of annuity | Not specified |
| Specification of the annuity | Not specified |
| Possibility of occupancy | Not specified |
|
|
|





| Address |
Kolonel Dusartplein 16
3500 - Hasselt |
|---|---|
| Website |
|
| External reference | 2026/VK-004 |
Get in touch