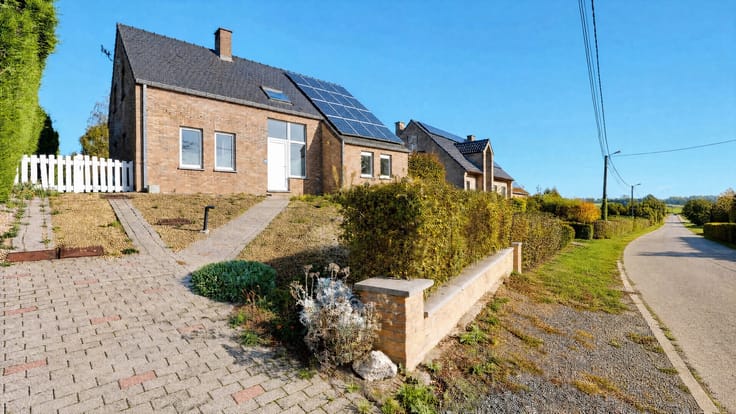



320000€
8 bedrooms 316 square meters

SALE OF 100% OF THE SHARES IN MYCAMPAGNEBYVERO SRL
📍 Avenue du Rinval 1, 7542 Mont-Saint-Aubert (Tournai), Belgium
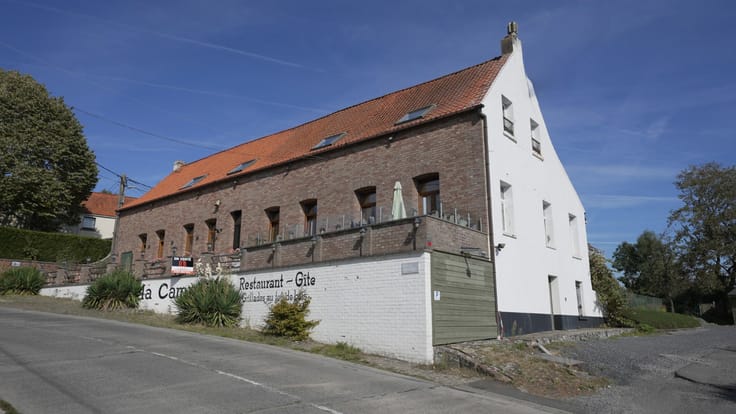
ADVANCEIMMO is delighted to present a unique opportunity to acquire 100% of the shares in the company that owns a property complex, ideally located in the highly sought-after hillside setting of Mont-Saint-Aubert.
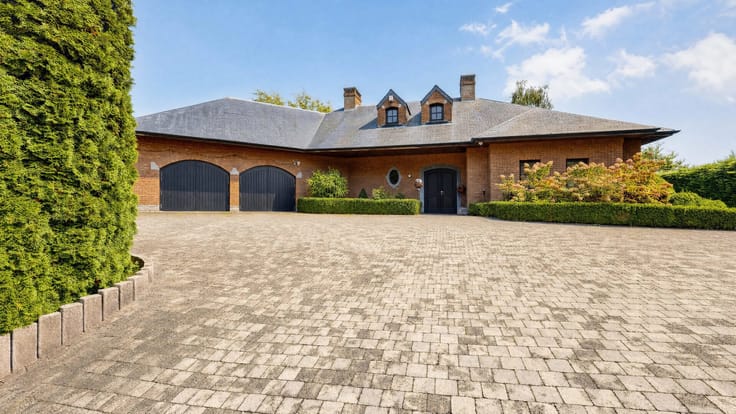
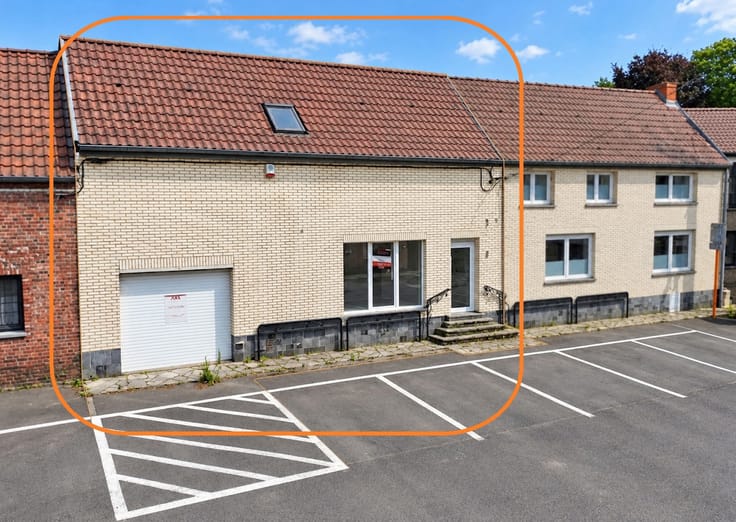
Set on a 1,526 m² plot, the property offers an advertised total floor area of 316 m², spread over two levels, each with its own independent access.
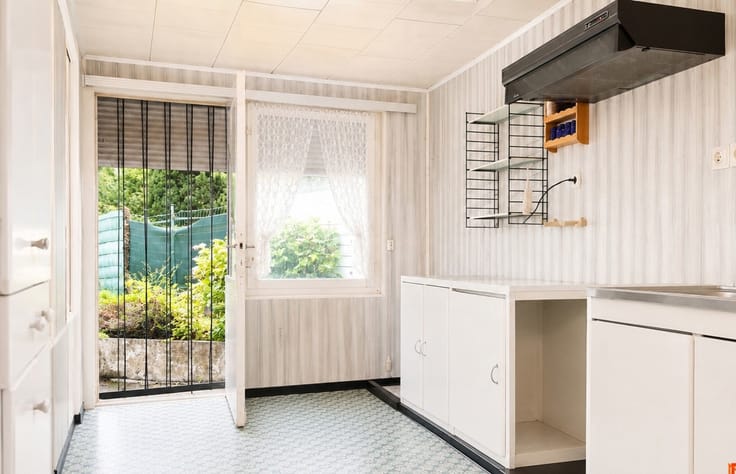
The property currently comprises 8 bedrooms, two kitchens, several living areas and bathroom facilities.
Current Layout
Ground Floor:
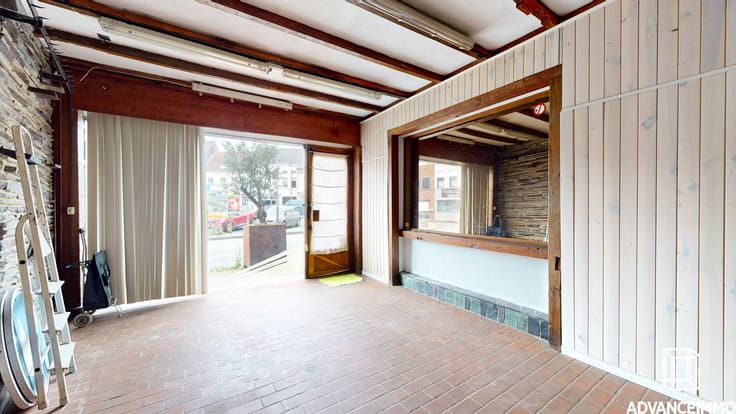
Two living rooms
One kitchen
Four bedrooms
Two shower rooms
Two separate toilets
First Floor:
Four bedrooms
One kitchen
One bathroom
One separate toilet
Outdoor Areas
Three terraces
Courtyard and extensive parking area
Barn requiring renovation
The property's layout offers the potential for a variety of projects, subject to technical feasibility and compliance with applicable planning, zoning and regulatory requirements.
Sale Terms
This offer relates exclusively to the sale of 100% of the shares in MYCAMPAGNEBYVERO SRL, the company that owns the property. It is therefore not a direct sale of the real estate itself.
The company is currently no longer engaged in any operational business activity and holds this property as its asset.
This share acquisition structure is particularly suited to buyers wishing to explore the purchase of a property through a company.
Information regarding the company's accounting and financial position can be made available to interested prospective buyers as part of their due diligence process.
Asking price for the shares: €320,000
Further Information & Viewings
📞 Olivia Gervois: +32 496 05 08 06
✉️ [email protected]
🎥 Discover the property on video:
https://youtu.be/T5MIJUEKSq0
🏡 Virtual tour:
https://tinyurl.com/bu8a3bre
The owners reserve the right to review and assess all offers received. All information is provided for guidance purposes only and is non-contractual. Images are for illustrative purposes only.
🔶 Why ADVANCEIMMO?
Because a property project is about much more than simply buying a house.
We support you throughout the process with professionalism, transparency and expertise, helping you secure your investment and unlock the full potential of the property.
| Available date | December 1 2026 |
|---|---|
| Construction year | 1890 |
| Number of floors | 1 |
| Building condition | Good |
| Immovable heritage | Not specified |
| Street frontage width | 22 m |
| Number of frontages | 3 |
| Virtual visit |
|
| Asbestos certificate is available | Not specified |
| Usable floor area | 316 square meters |
|---|---|
| Dining room surface | 45 square meters |
| Kitchen type | Not installed |
| Kitchen surface | 33 square meters |
| Bedrooms | 8 |
| Bedroom 1 surface | 23 square meters |
| Bedroom 2 surface | 13 square meters |
| Bedroom 3 surface | 13 square meters |
| Bedroom 4 surface | 16 square meters |
| Bedroom 5 surface | 19 square meters |
| Bathrooms | 1 |
| Shower rooms | 2 |
| Toilets | 3 |
| Laundry room | Yes |
| Basement | Yes |
| Furnished | No |
| Armored door | No |
| Surface of the plot | 1526 square meters |
|---|---|
| Width of the lot on the street | meters |
| Connection to sewer network | Connected |
| Gas, water & electricity | No |
| Terrace | Yes |
| Terrace orientation | East |
| Caretaker | No |
|---|---|
| Elevator | No |
| Accessible for disabled people | No |
| Intercom | No |
| Secure access / alarm | Yes |
| Armored door | No |
| Visio phone | No |
| Jacuzzi | No |
| Swimming pool | No |
| Primary energy consumption | 277 kilowatt hour per square meters |
|---|---|
| EPC/EPC label | D |
| Renovation works mandatory | Not specified |
| Unique code EPB certificate | 20170623008847 |
| CO₂ emission | 70 kg CO₂/m² |
| Yearly theoretical total energy consumption | 27377 kWh/year |
| Valid electricity inspection certificate | Yes |
| Summons: No judicial remedy or administrative measure imposed | Not specified |
| Valid flood certificate | Not specified |
| Heating type | Fuel oil |
| Thermic solar panels | No |
| Double glazing | Yes |
| Building permit | No |
|---|---|
| Total ground floor buildable | 118 square meters |
| Cadastral Plan | Not specified |
| Right of first refusal for the tenant | Not specified |
| Allotment permit | No |
| Preemption right | No |
| Most recent urban development zoning | Not specified |
| Flood zone type | Non flood zone |
|
P-score
|
Not specified |
|
G-score
|
Not specified |
| Latest land use designation | Living area (residential, urban or rural) |
Asked price excluding notary fees (excluding eventual registration fees)
| Price | 320000 € |
|---|---|
| Cadastral income | 1477 € |
| Tenement building | No |
|
|
|








| Address |
Rue des ARCHERS 4
7000 - Mons |
|---|---|
| Website |
|
| External reference | 7928304 |
Get in touch
