


265000€
4 bedrooms 145 square meters

House
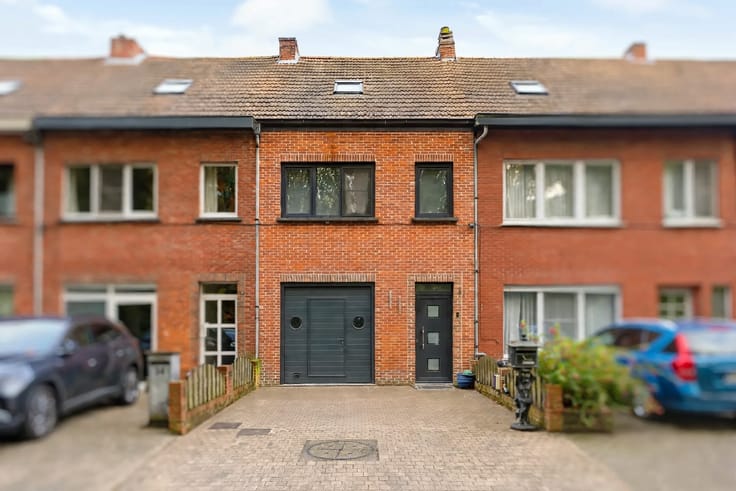
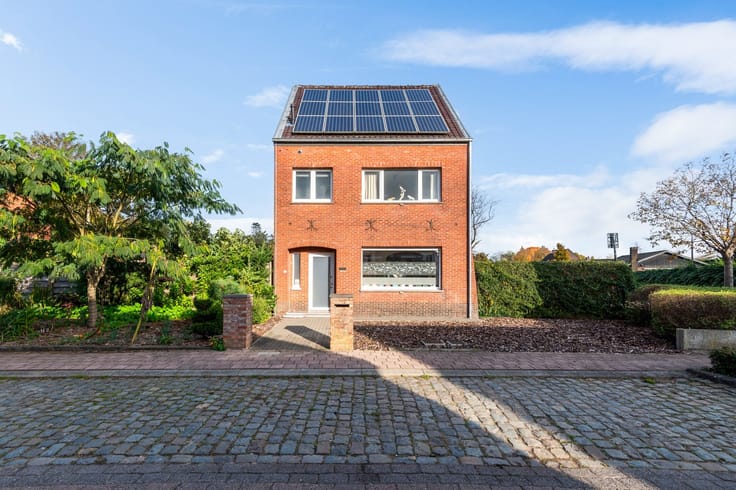
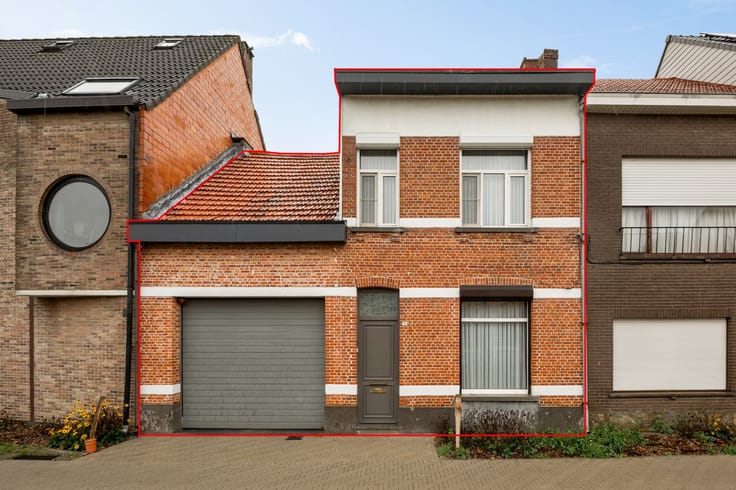
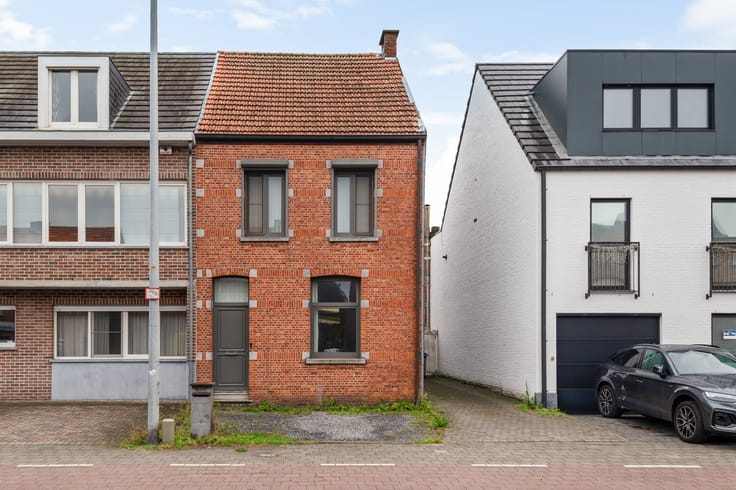
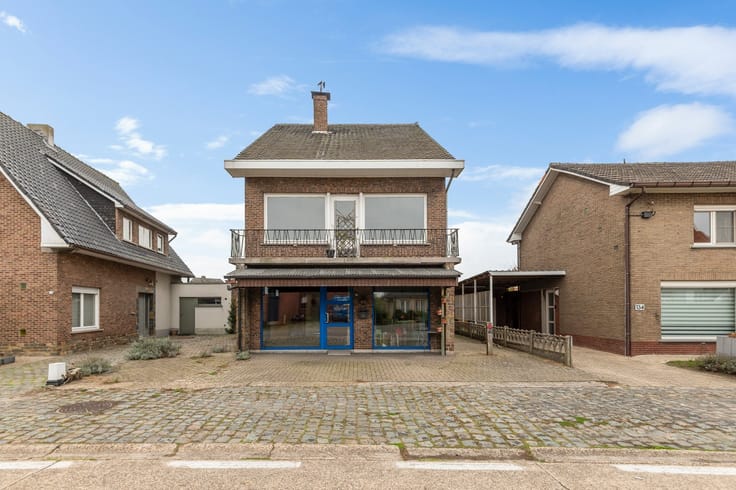
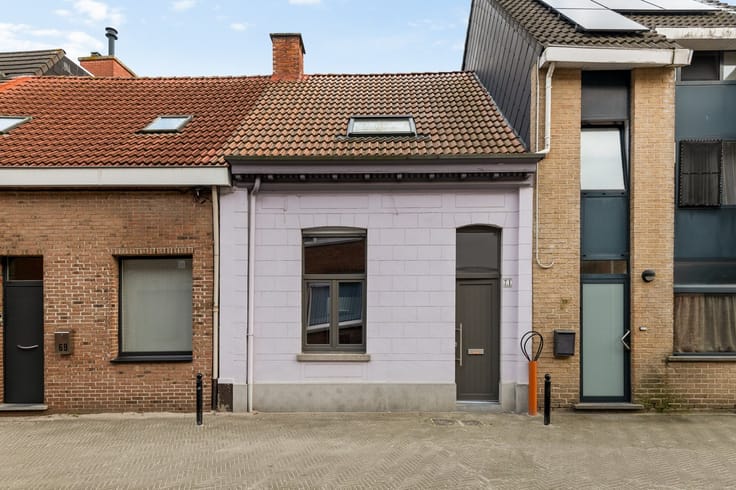
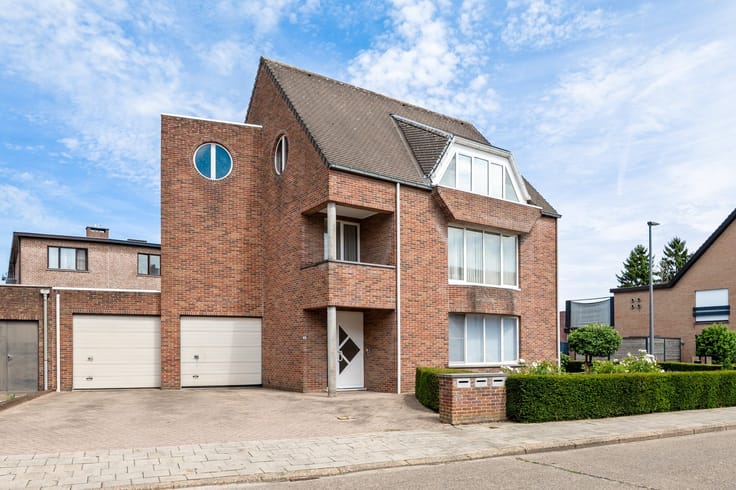
4-Bedroom Family Home with a City Terrace in Downtown Turnhout
Introduction
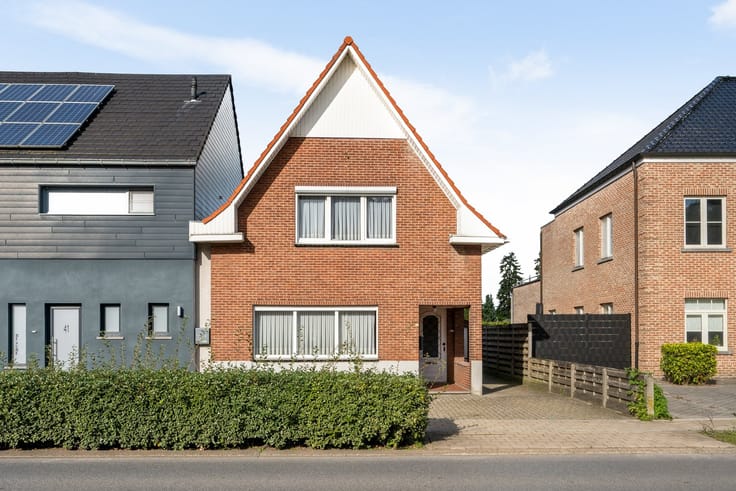
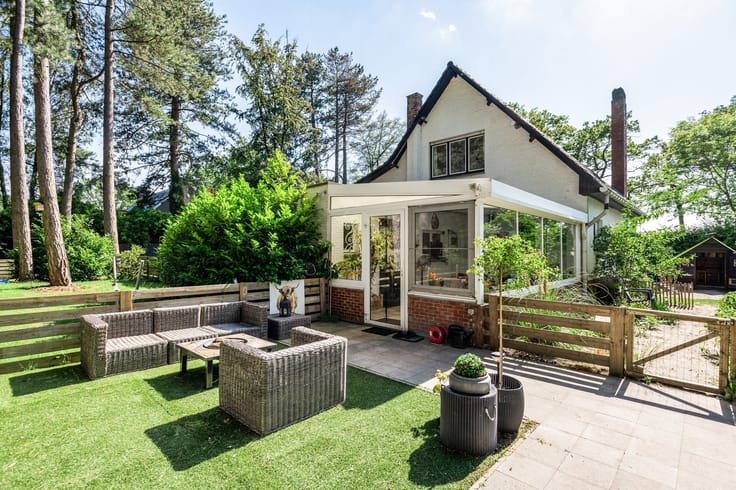
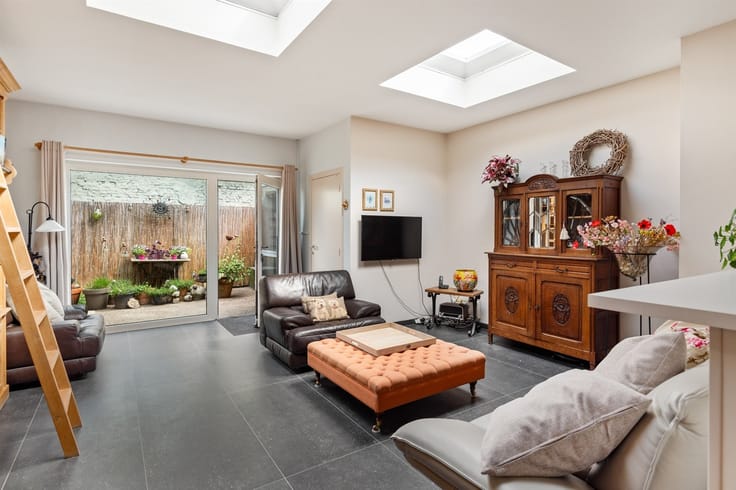
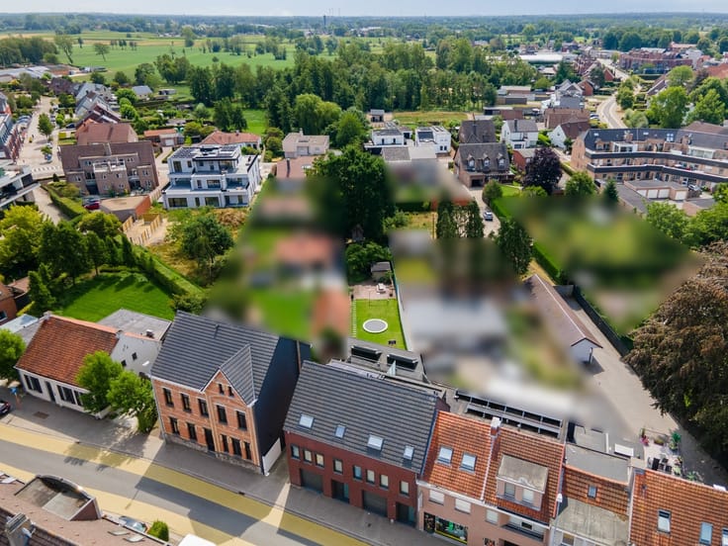
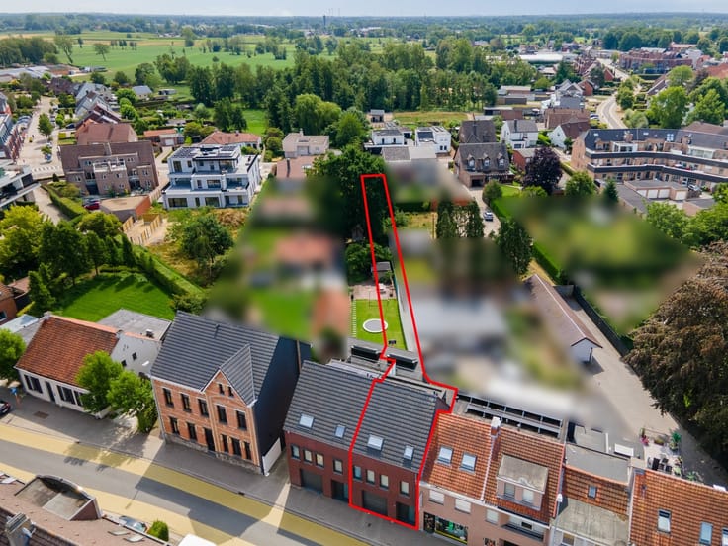
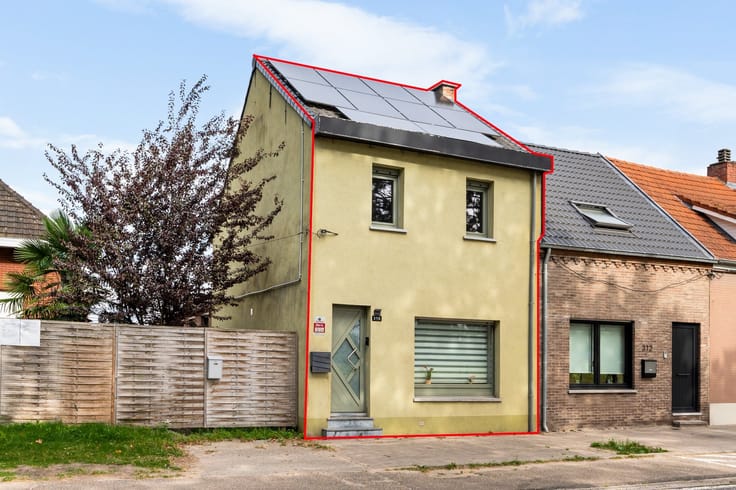
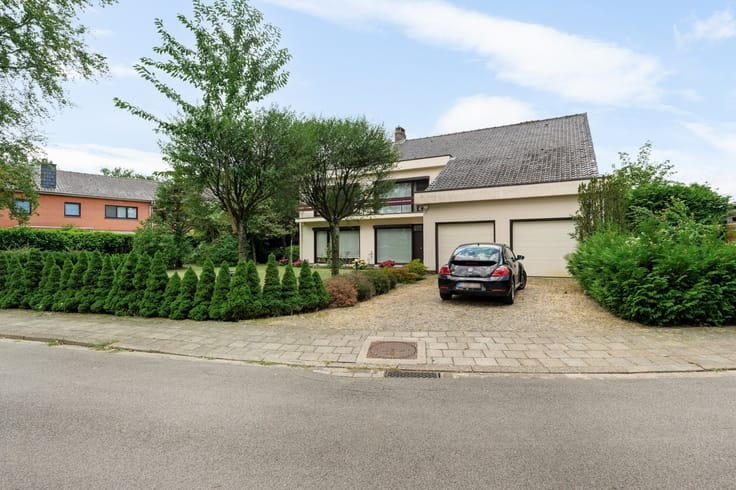
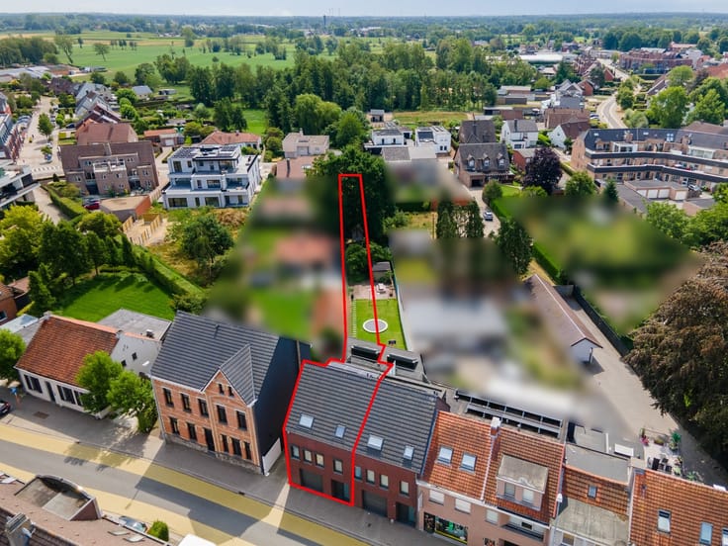
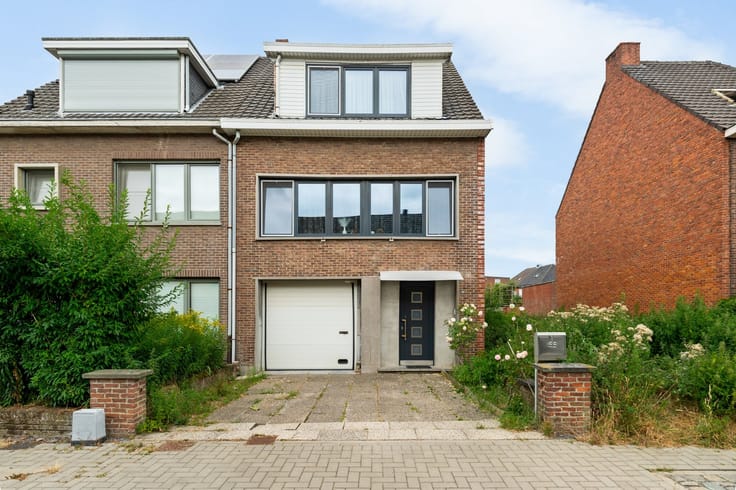
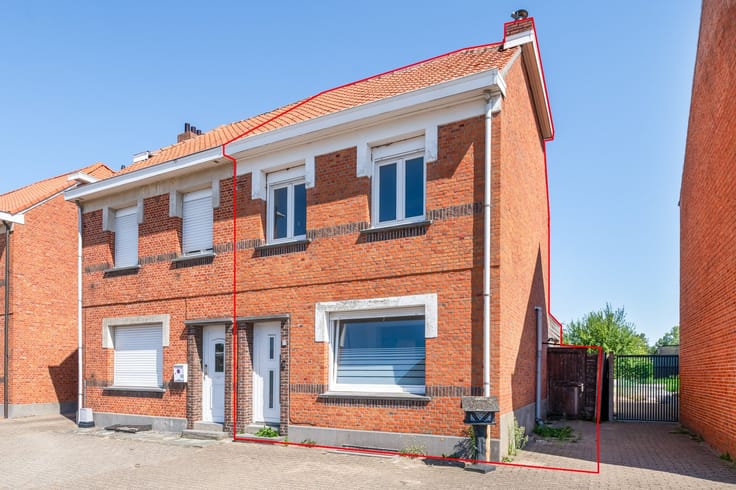
This 4-bedroom family home in the center of Turnhout offers plenty of living space for the whole family. With its bright living room, veranda, and city terrace with a garden shed, you’ll have multiple spaces for living, dining, and relaxing. The layout is practical, and the home clearly has potential for further expansion to suit your personal taste.
Location
The home is located at Nijverheidstraat 40, in the center of Turnhout. The city offers a wide range of amenities, all easily accessible from the home:
·The Grote Markt and the shopping streets (including Gasthuisstraat and Otterstraat) with shops, restaurants, and outdoor seating
·The city center with the new Turnova district, where living, shopping, and entertainment come together
·The Turnhout train station, the hub for bus and train service in the Kempen region
·Supermarkets and grocery stores, including those along Parklaan
·The Stadspark and the Begijnhof for walks and green spaces in the neighborhood
·A wide range of schools: Turnhout is a city with a strong educational focus, making it an attractive option for families with children
·Access roads leading to the A21/E34 for those who commute by car
Description
Ground Floor
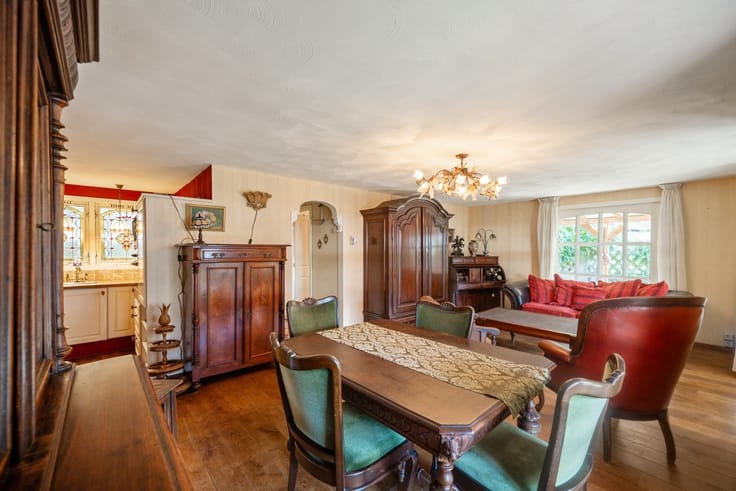
Upon entering, you’ll find yourself in a hallway with a first restroom right away. To the right, the hallway opens onto the living room, which features plenty of natural light and ample space for both a dining area and a sitting area.
From the living room, you reach the fully equipped kitchen, which is ready for use. It is equipped with a gas stove, oven, range hood, refrigerator, dishwasher, and sink. At the end of the kitchen is an additional room, set up as a laundry room and storage area.
To the right of the kitchen is the veranda. This can serve as a cozy sitting area or a separate dining room. From there, you step outside onto the inviting city terrace with a garden shed—ideal for a barbecue, a cup of coffee in the sun, or as a play area for the children.
First Floor
The staircase from the entry hall leads to the first floor, which features three bedrooms. The fully equipped bathroom is also located here, complete with a shower in the tub, toilet, and sink.
Second Floor
One floor higher, you’ll find the finished attic. It’s set up as a bedroom (the fourth in the house) and can just as easily be used as storage space, a hobby room, or a home office.
Extras
·Four bedrooms, perfect for a
| Construction year | 1987 |
|---|---|
| Building condition | Good |
| Immovable heritage | No |
| Number of frontages | 2 |
| Asbestos certificate is available | Not specified |
| Usable floor area | 145 square meters |
|---|---|
| Kitchen type | Installed |
| Kitchen surface | 6 square meters |
| Bedrooms | 4 |
| Bedroom 1 surface | 12 square meters |
| Bedroom 2 surface | 12 square meters |
| Bedroom 3 surface | 12 square meters |
| Bedroom 4 surface | 9 square meters |
| Dressing room | No |
| Bathrooms | 1 |
| Shower rooms | 1 |
| Toilets | 2 |
| Professional space | No |
| Furnished | No |
| Armored door | No |
| Surface of the plot | 130 square meters |
|---|---|
| Connection to sewer network | Connected |
| Gas, water & electricity | Yes |
| Terrace | Yes |
| Terrace orientation | North East |
| Elevator | No |
|---|---|
| Secure access / alarm | No |
| Armored door | No |
| Air conditioning | No |
| TV cable | No |
| Jacuzzi | No |
| Sauna | No |
| Swimming pool | No |
| Internet | Yes |
| Primary energy consumption | 310 kilowatt hour per square meters |
|---|---|
| EPC/EPC label | D |
| Renovation works mandatory | No |
| Unique code EPB certificate | 20261110-0003985789-RES-1 |
| CO₂ emission | Not specified |
| Yearly theoretical total energy consumption | Not specified |
| Valid electricity inspection certificate | Not specified |
| Conformity certification for fuel tanks | Not specified |
| Summons: No judicial remedy or administrative measure imposed | Not specified |
|
Flemish register of measures consulted
|
Yes |
| Separate meter for electricity | Yes |
| Separate meter for gas | Yes |
| Separate meter for water | Yes |
| Valid flood certificate | Yes |
| Heating type | Gas |
| Heat pump | No |
| Double glazing | Yes |
| Building permit | Yes |
|---|---|
| Cadastral Plan | Not specified |
| Right of first refusal for the tenant | Not specified |
| Allotment permit | No |
| Preemption right | No |
| Proceedings for breach of planning regulations | No |
| Most recent urban development zoning | |
| Flood zone type | Non flood zone |
|
P-score
|
B |
|
G-score
|
B |
| Latest land use designation | Living area (residential, urban or rural) |
Asked price excluding notary fees (excluding eventual registration fees)
| Price | 265000 € |
|---|---|
| Cadastral income | 686 € |
| Tenement building | No |
|
|
|





| Address |
Kempenlaan 32
2300 - Turnhout |
|---|---|
| Website |
|
| External reference | 342549 - TUR-26-GME-181 |
Get in touch