


285000€
3 bedrooms 146 square meters

House
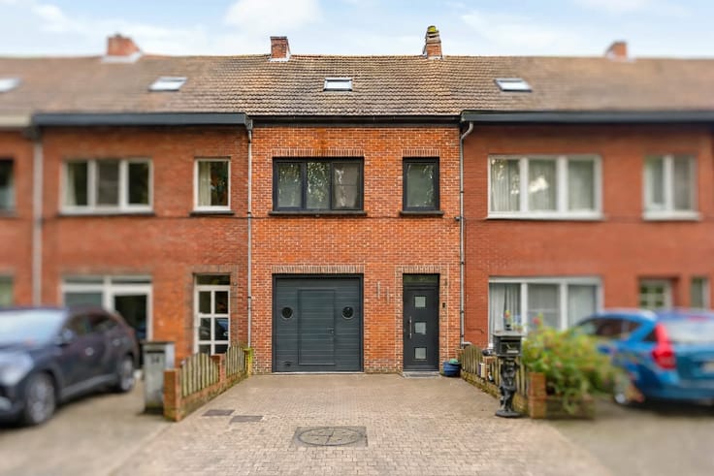
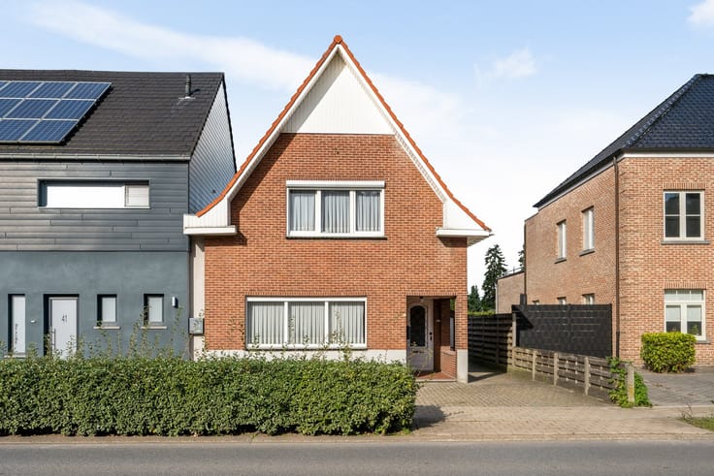
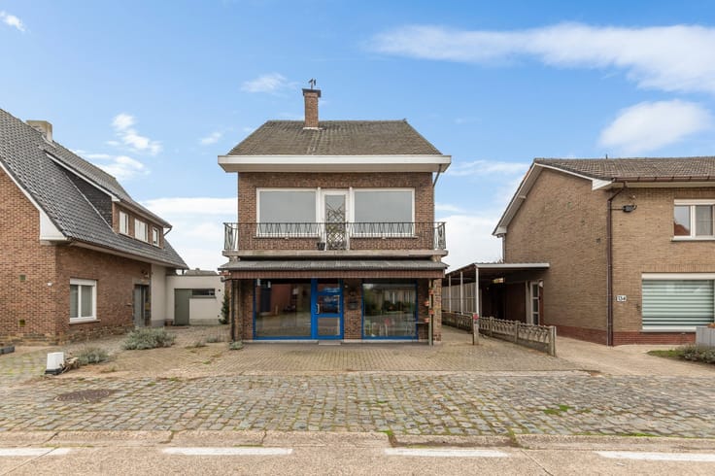
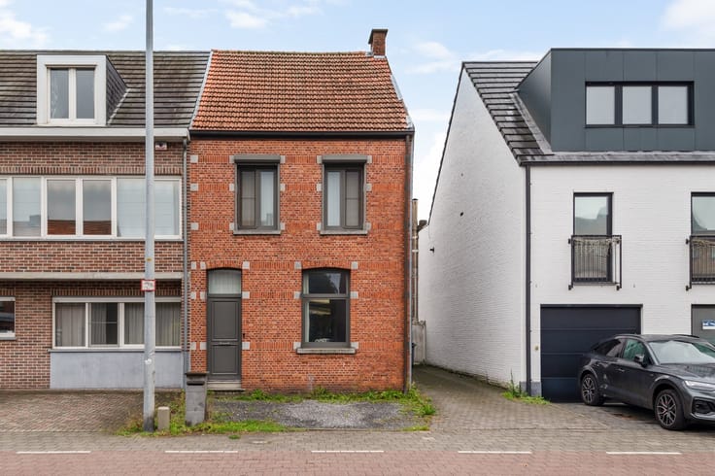
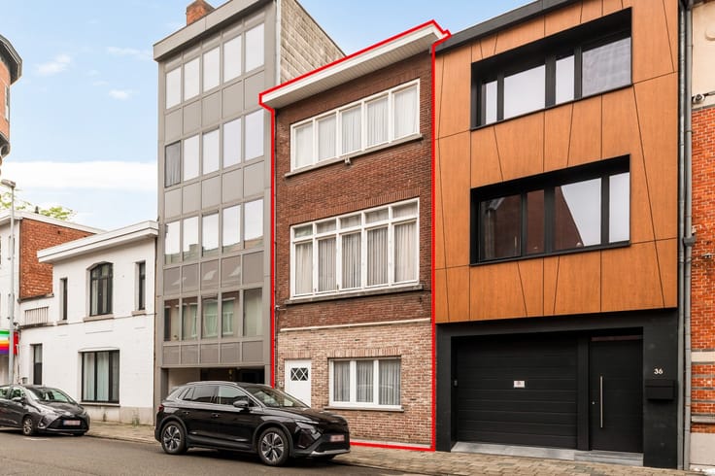
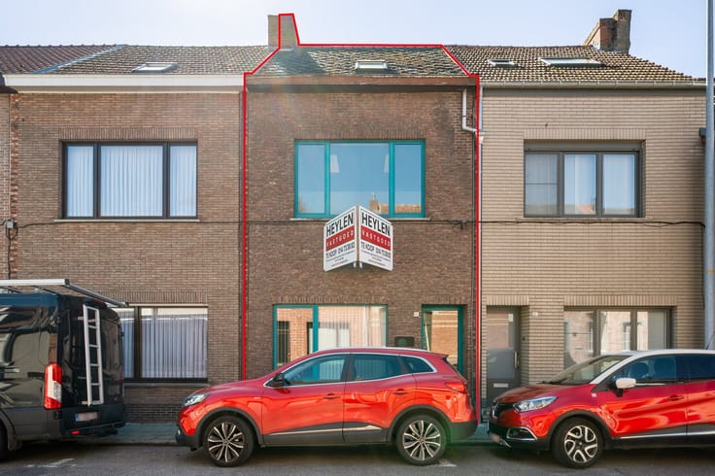
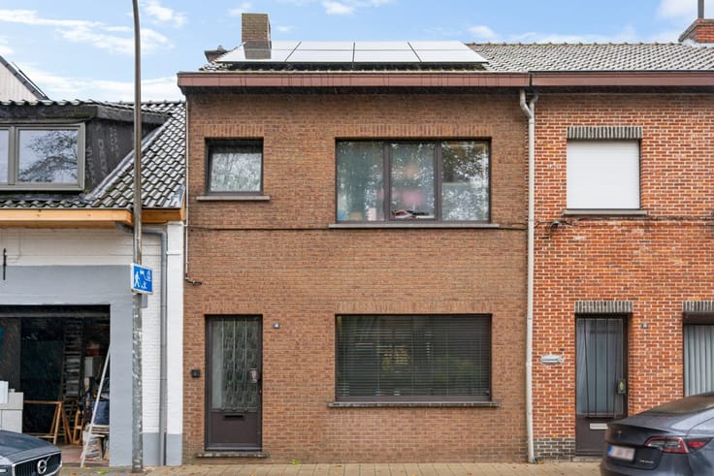
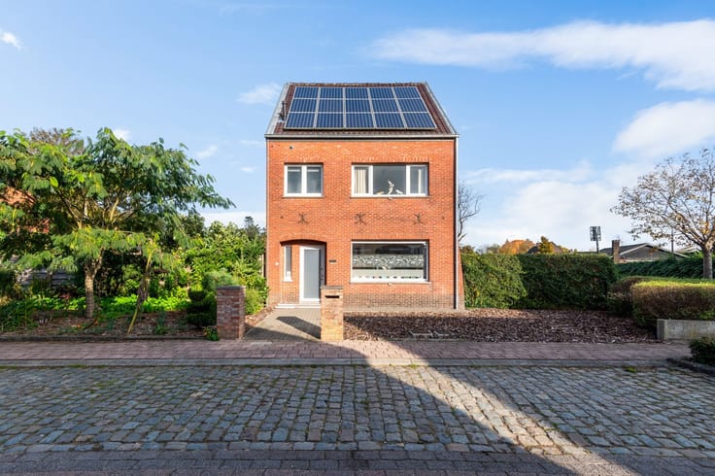
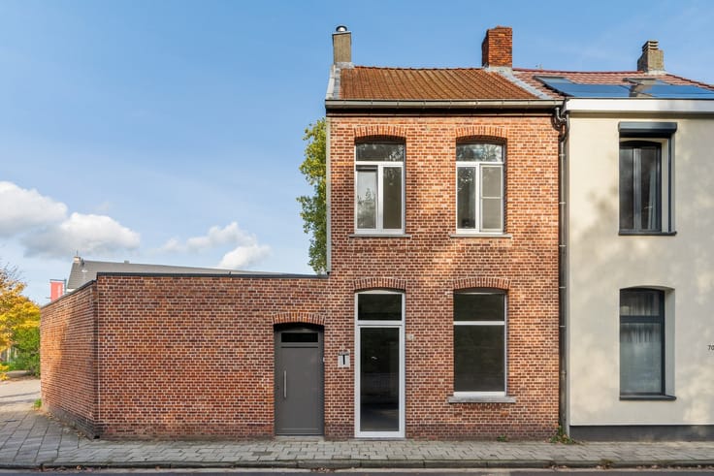
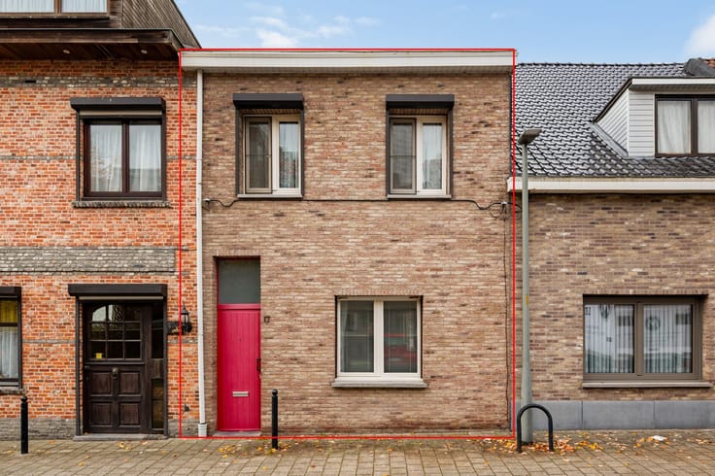
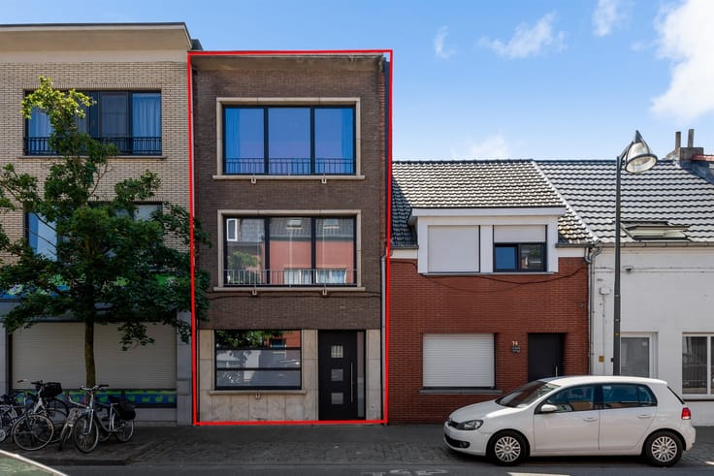
Move-in-ready 3-bedroom family home in downtown Turnhout
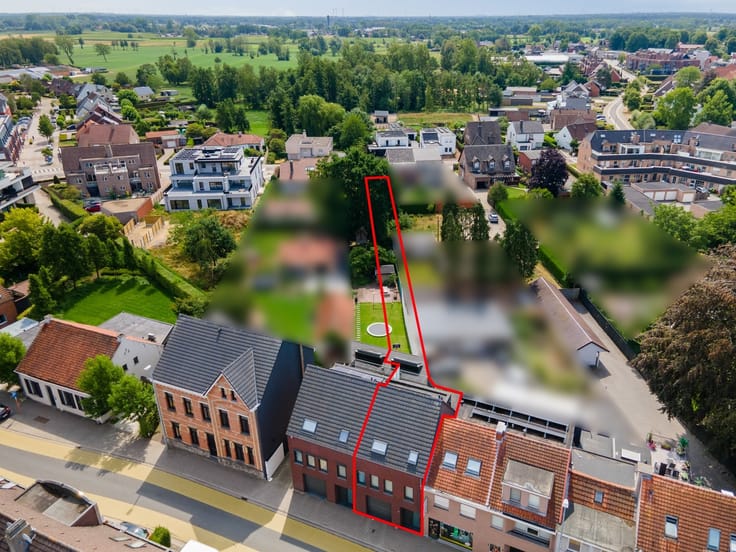
This move-in-ready family home is ideal for those who want to live in downtown Turnhout while still enjoying the tranquility of a quiet street. All daily amenities are nearby. The home features three bedrooms, a space for a home-based business, a landscaped city garden, and a handy garden shed.
Location
The home is located at Kruisbergstraat 57, in the southwestern part of Turnhout’s city center, on the edge of the historic city center. The Grote Markt, the Warande cultural center, shops, restaurants, schools, and public transportation are all nearby. The Turnhout ring road and access roads are easily accessible. Parking is available in the area.
Description
Ground Floor
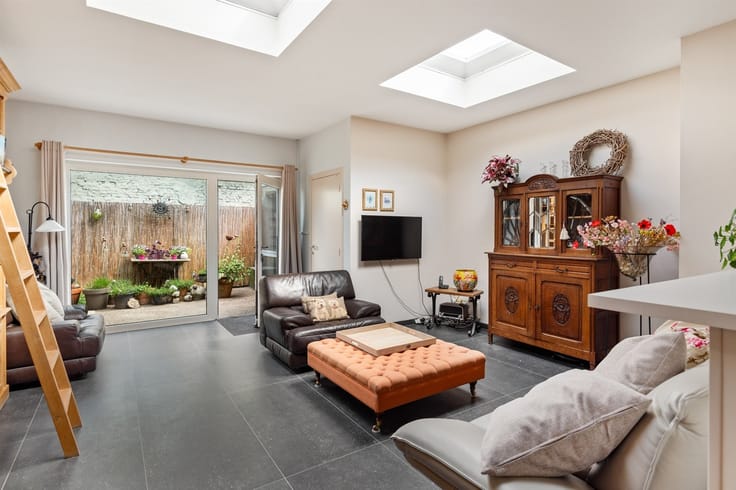
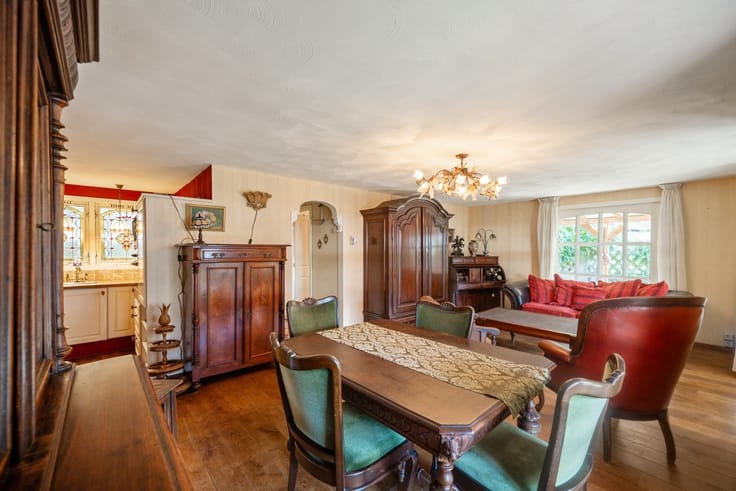
The entrance leads directly into the cozy living area with a living room and dining area. Next is the fully equipped kitchen with a gas stove, oven, microwave, dishwasher, sink, refrigerator, and range hood. From the kitchen, you enter the bathroom, which features a shower, toilet, and sink. Next is a multipurpose room, ideal for a freelance business, working from home, or as a hobby room. To the left of this is a practical pantry with a laundry area. There is additional storage space under the stairs.
First Floor
From the kitchen, take the stairs to the right to go upstairs. At the top of the stairs is the first bedroom. You’ll then enter the night hall, which provides access to the second bedroom (on the right) and the stairs to the second floor.
Second Floor
The second floor is fully furnished as a third bedroom, with additional space for storage.
Outside
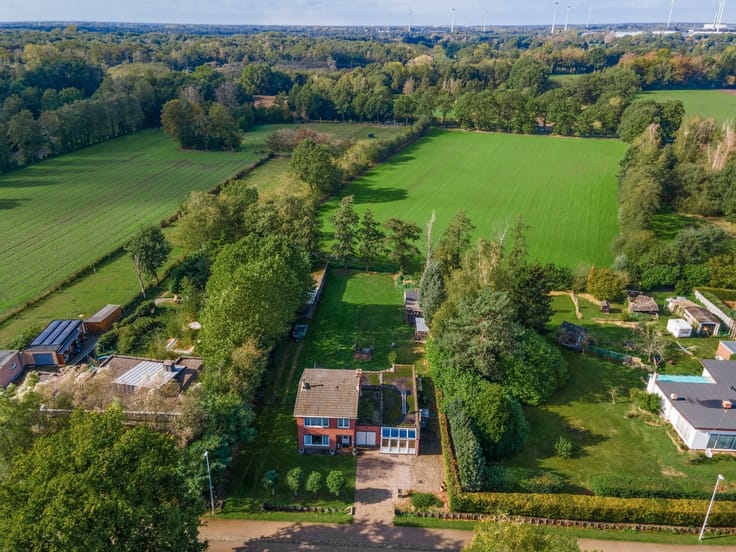
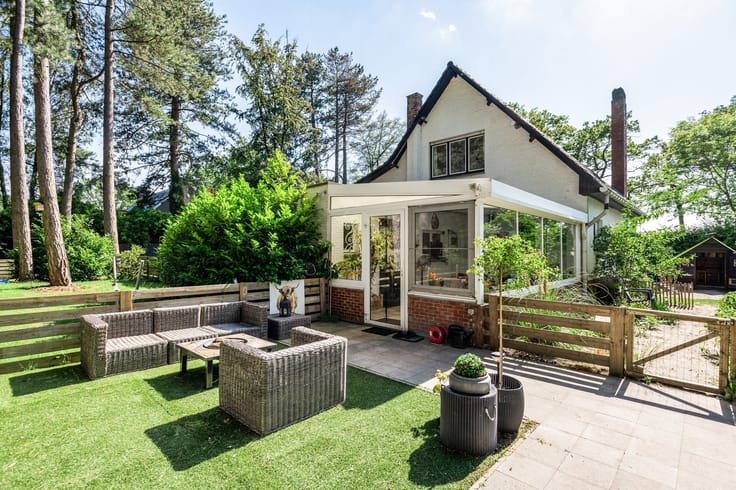
At the rear, you’ll find a covered patio and a landscaped city garden, which is cozy and low-maintenance. At the back of the garden is an additional garden shed, ideal for storage or as a workspace. The garden shed also has a rear exit, which is convenient for storing bicycles.
Extras
- Move-in-ready 3-bedroom family home
- Good EPC rating
- Fully equipped kitchen with all appliances
- Space for a home-based business on the ground floor
- Pantry/laundry room and additional storage space under the stairs
- Great location with all amenities nearby
- Parking available nearby
*Square footage is approximate, as per the EPC.
*Urban planning information is pending.
| Construction year | 1936 |
|---|---|
| Building condition | Good |
| Immovable heritage | No |
| Number of frontages | 2 |
| Asbestos certificate is available | Not specified |
| Usable floor area | 146 square meters |
|---|---|
| Kitchen type | Installed |
| Kitchen surface | 18 square meters |
| Bedrooms | 3 |
| Bedroom 1 surface | 18 square meters |
| Bedroom 2 surface | 14 square meters |
| Bedroom 3 surface | 10 square meters |
| Dressing room | No |
| Bathrooms | 1 |
| Toilets | 1 |
| Laundry room | Yes |
| Professional space | No |
| Furnished | No |
| Armored door | No |
| Surface of the plot | 237 square meters |
|---|---|
| Connection to sewer network | Connected |
| Gas, water & electricity | Yes |
| Terrace | Yes |
| Terrace orientation | East |
| Elevator | No |
|---|---|
| Secure access / alarm | No |
| Armored door | No |
| Air conditioning | Yes |
| TV cable | No |
| Jacuzzi | No |
| Sauna | No |
| Swimming pool | No |
| Internet | Yes |
| Primary energy consumption | 279 kilowatt hour per square meters |
|---|---|
| EPC/EPC label | C |
| Renovation works mandatory | No |
| Unique code EPB certificate | 20261113-0003997121-RES-1 |
| CO₂ emission | Not specified |
| Yearly theoretical total energy consumption | Not specified |
| Valid electricity inspection certificate | Not specified |
| Conformity certification for fuel tanks | Not specified |
| Summons: No judicial remedy or administrative measure imposed | Not specified |
|
Flemish register of measures consulted
|
Not specified |
| Separate meter for electricity | Yes |
| Separate meter for gas | Yes |
| Separate meter for water | Yes |
| Valid flood certificate | Yes |
| Heating type | Gas |
| Heat pump | No |
| Double glazing | Yes |
| Building permit | Yes |
|---|---|
| Cadastral Plan | Not specified |
| Right of first refusal for the tenant | Not specified |
| Allotment permit | No |
| Preemption right | No |
| Proceedings for breach of planning regulations | No |
| Most recent urban development zoning | |
| Flood zone type | Non flood zone |
|
P-score
|
D
|
|
G-score
|
A |
| Latest land use designation | Living area (residential, urban or rural) |
Asked price excluding notary fees (excluding eventual registration fees)
| Price | 285000 € |
|---|---|
| Cadastral income | 319 € |
| Tenement building | No |
|
|
|






| Address |
Kempenlaan 32
2300 - Turnhout |
|---|---|
| Website |
|
| External reference | 39683 - TUR-26-EHU-001 |