


435000€
4 bedrooms 195 square meters

House
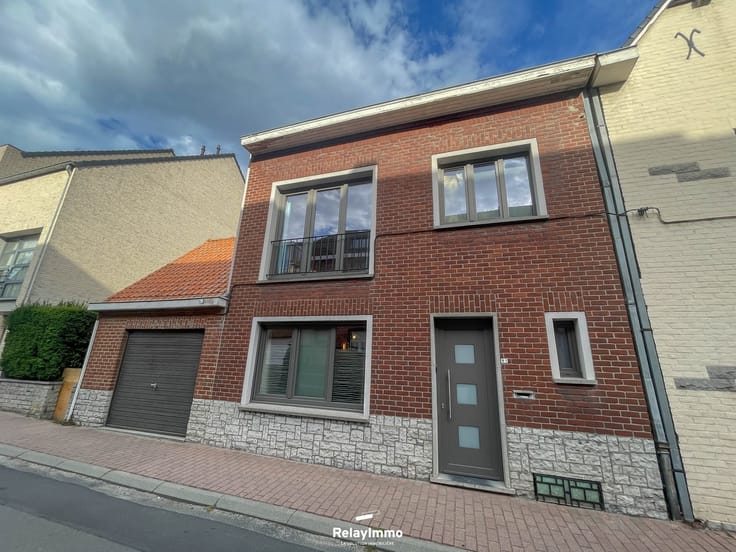
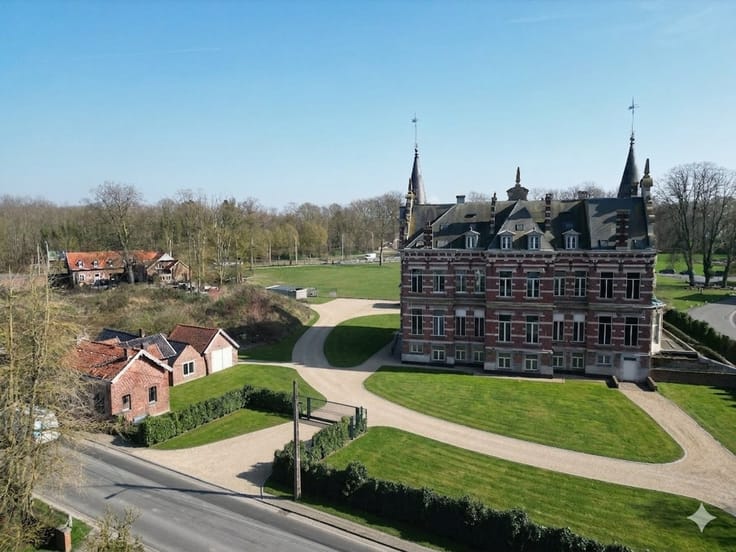
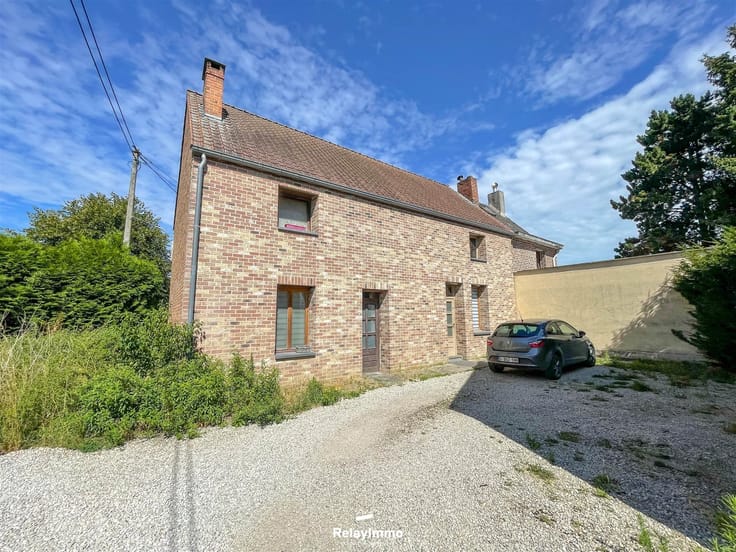
Don’t wait—come see it today! A spacious and bright family home. Ideally located in Vaulx, just a short walk from the Escaut RAVeL, major roads, and downtown Tournai.
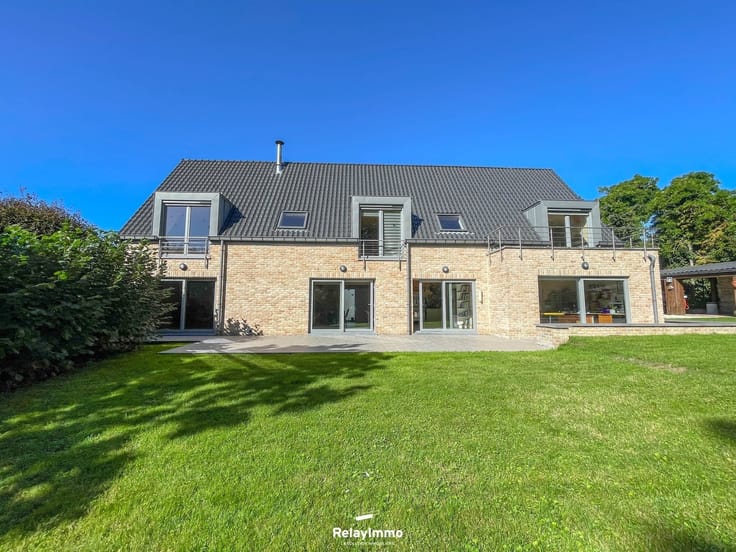
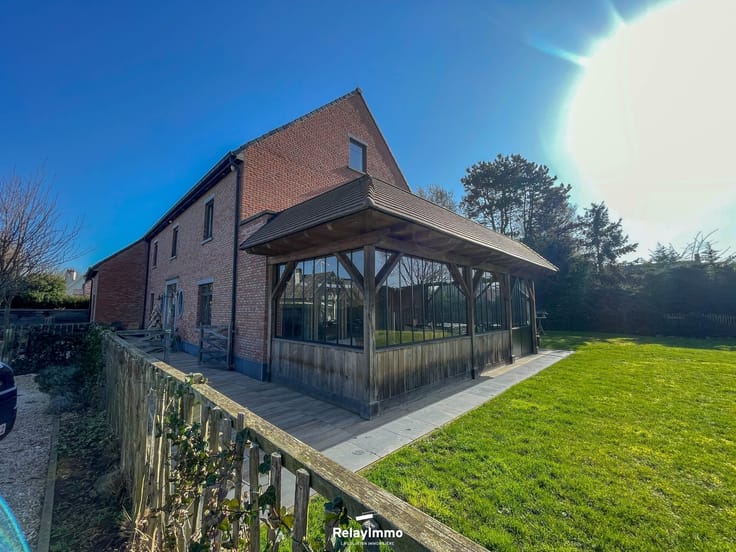
Built on a lot of 17 ares 58 centiares, it offers 195 m² of living space and provides a pleasant living environment that combines comfort, space, and functionality—all while boasting excellent energy efficiency!
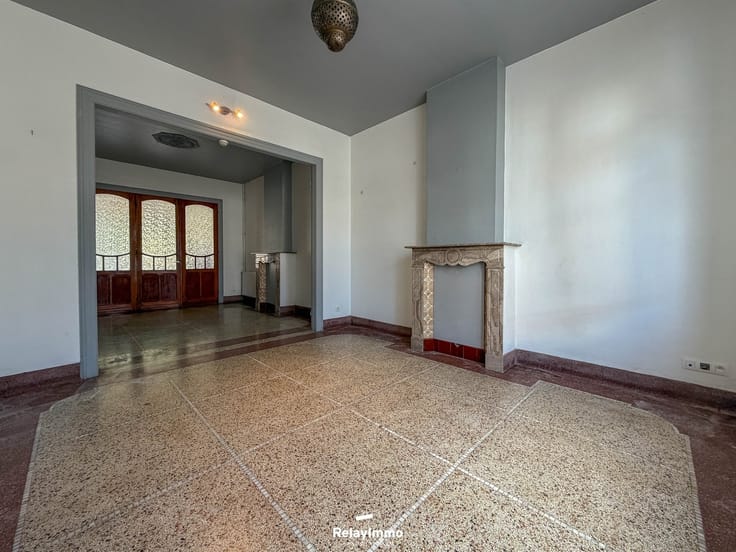
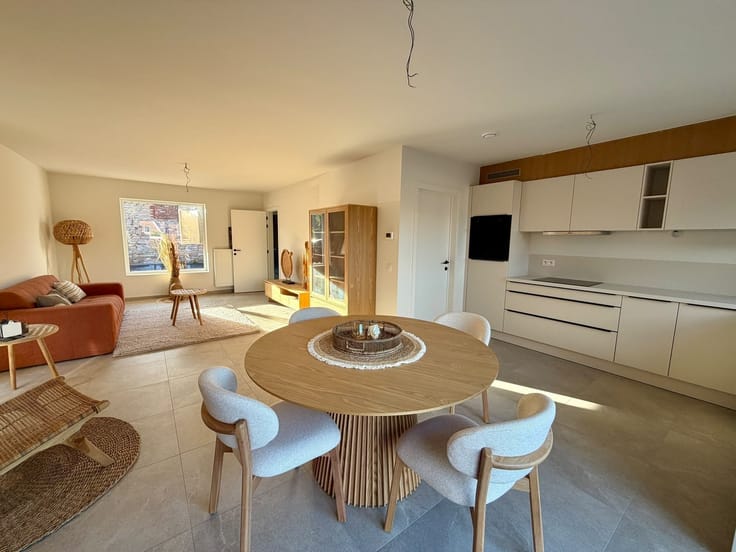
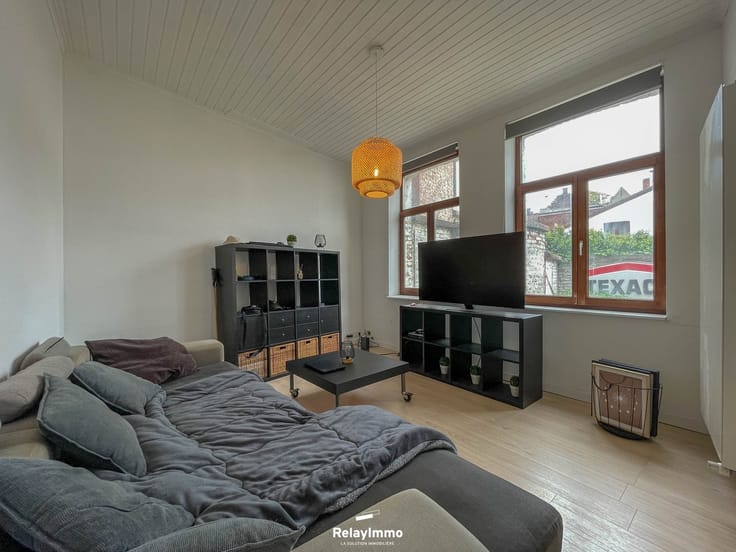
On the ground floor, you’ll find an entryway with a separate restroom, a large, bright living area comprising a living room and a dining room, both opening onto a spacious, fully equipped kitchen with a dining nook. An office with direct access to the sunroom harmoniously complements the living spaces. A garage converted into a utility room, a boiler room, and a utility area.
Upstairs, the hallway leads to four beautiful bedrooms as well as a full bathroom equipped with a corner bathtub/shower, a single-sink vanity, and a toilet.
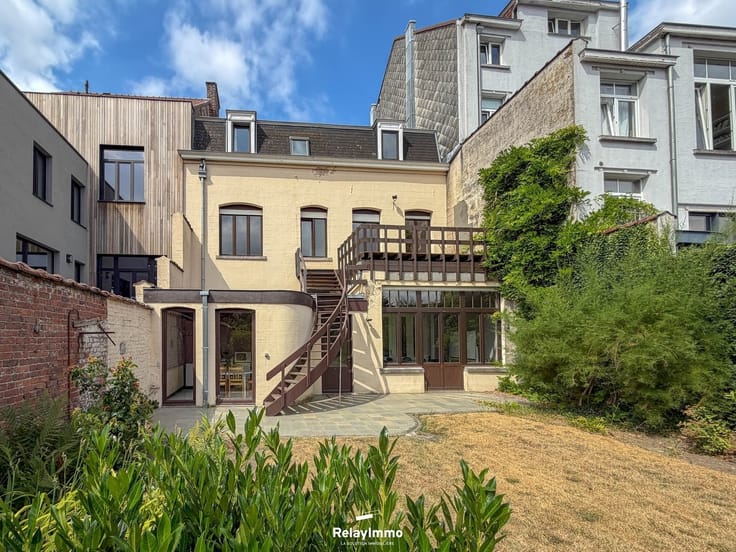
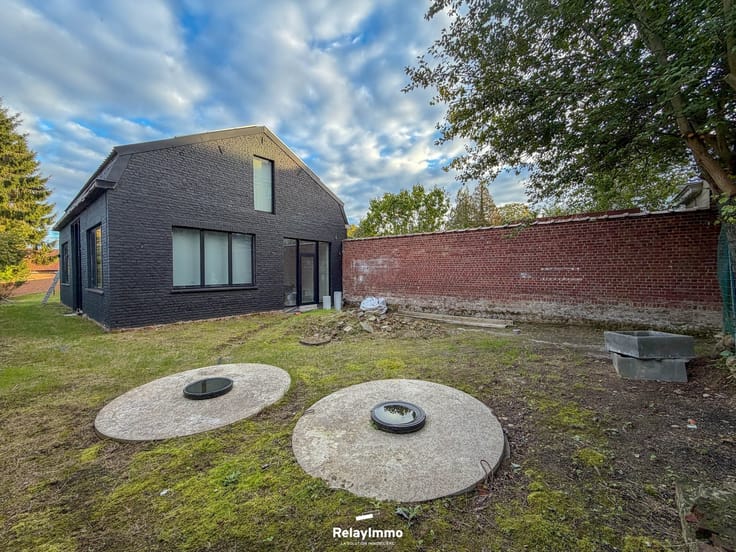
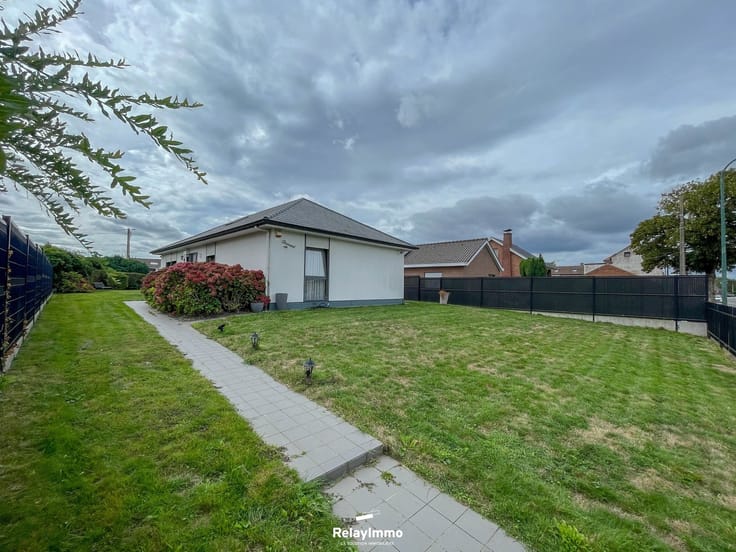
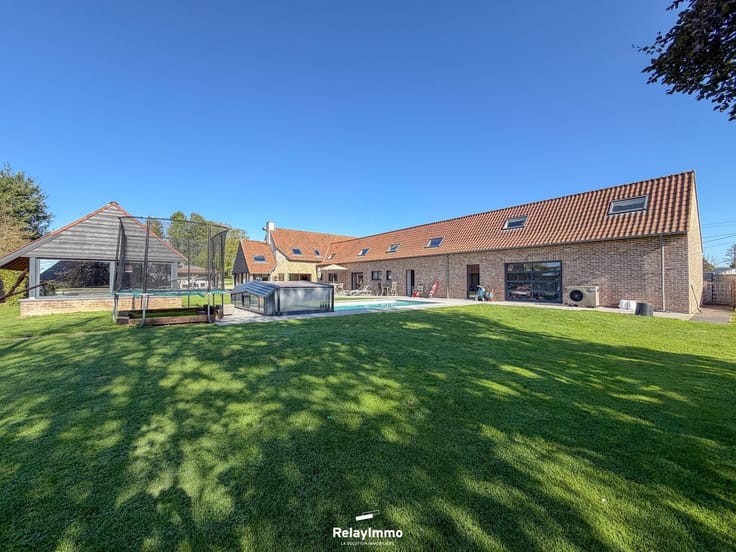
Outside, you’ll enjoy a magnificent, fully fenced lot facing due south, with side and rear access, a spacious terrace of over 100 m², a carport, a shed, and several storage areas. The front of the property is fully secured, ensuring a high degree of privacy.
Additional information: Storage attic, main gate and side gate, private parking, garage, carport, monthly property tax of €1,023, gas central heating, 5,000-liter rainwater tank, water softener, 16 solar panels, double-glazed PVC windows, shutters, blackout blinds, gas fireplace insert, and septic tank with sewer connection.
Energy performance: PEB Class B – No. 20261019046651 – Espec: 154 kWh/m²/year – Total energy: 30,018 kWh/year – CO₂: 26 kg CO₂/m²/year.
A particularly well-equipped family home, offering spacious rooms, excellent living comfort, and a prime location near Tournai. An opportunity not to be missed! www.relayimmo.be
| Construction year | 1998 |
|---|---|
| Number of floors | 1 |
| Building condition | As new |
| Immovable heritage | Not specified |
| Number of frontages | 4 |
| Covered parking spaces | 3 |
| Outdoor parking spaces | 4 |
| Surroundings type | Isolated |
| Virtual visit |
|
| Asbestos certificate is available | Not specified |
| Usable floor area | 195 square meters |
|---|---|
| Living room surface | 50 square meters |
| How many fireplaces? | 1 |
| Kitchen type | Hyper equipped |
| Bedrooms | 4 |
| Bedroom 1 surface | 14 square meters |
| Bedroom 2 surface | 13 square meters |
| Bedroom 3 surface | 11 square meters |
| Bedroom 4 surface | 10 square meters |
| Dressing room | No |
| Bathrooms | 1 |
| Toilets | 2 |
| Office surface | 9 square meters |
| Office | Yes |
| Professional space | No |
| Attic | Yes |
| Furnished | No |
| Armored door | No |
| Surface of the plot | 1758 square meters |
|---|---|
| Width of the lot on the street | meters |
| Connection to sewer network | Connected |
| Gas, water & electricity | Yes |
| Garden surface | 1105 square meters |
| Garden orientation | South |
| Terrace surface | 100 square meters |
| Terrace orientation | South |
| Elevator | No |
|---|---|
| Secure access / alarm | No |
| Armored door | No |
| Air conditioning | No |
| TV cable | Yes |
| Jacuzzi | No |
| Sauna | No |
| Swimming pool | No |
| Internet | No |
| Primary energy consumption | 154 kilowatt hour per square meters |
|---|---|
| EPC/EPC label | B |
| Renovation works mandatory | Not specified |
| Unique code EPB certificate | 20261019046651 |
| CO₂ emission | 26 kg CO₂/m² |
| Yearly theoretical total energy consumption | 30018 kWh/year |
| Valid electricity inspection certificate | No |
| Conformity certification for fuel tanks | Not specified |
| Summons: No judicial remedy or administrative measure imposed | Not specified |
| Separate meter for electricity | Yes |
| Separate meter for gas | Yes |
| Separate meter for water | Yes |
| Valid flood certificate | Not specified |
| Heating type | Gas |
| Heat pump | No |
| Double glazing | Yes |
| Building permit | Not specified |
|---|---|
| Cadastral Plan | Not specified |
| Right of first refusal for the tenant | Not specified |
| Allotment permit | Not specified |
| Preemption right | Not specified |
| Most recent urban development zoning | Not specified |
| Flood zone type | Non flood zone |
|
P-score
|
Not specified |
|
G-score
|
Not specified |
Asked price excluding notary fees (excluding eventual registration fees)
| Price | 435000 € |
|---|---|
| Cadastral income | 1023 € |
| Tenement building | No |
|
|
|





| Address |
rue Saint-Martin, 5
7500 - Tournai |
|---|---|
| Website |
|
| External reference | 6014 - 3441 |
Get in touch