


279000€
2 bedrooms 319 square meters

Een te renoveren (handels)woning met atelier en tuintje...
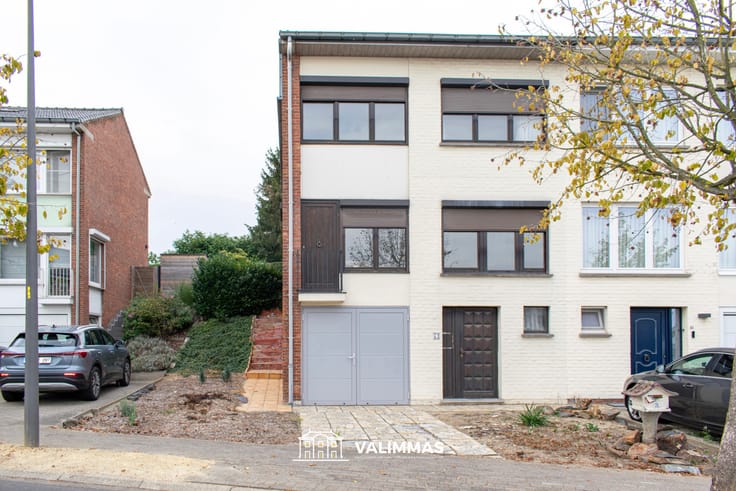
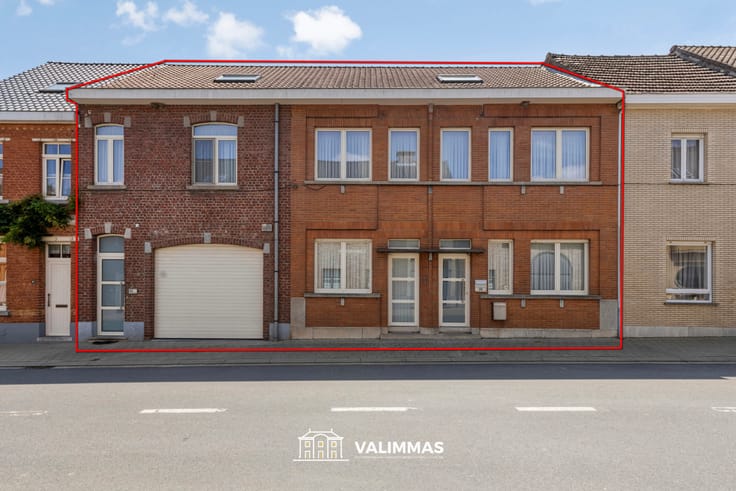
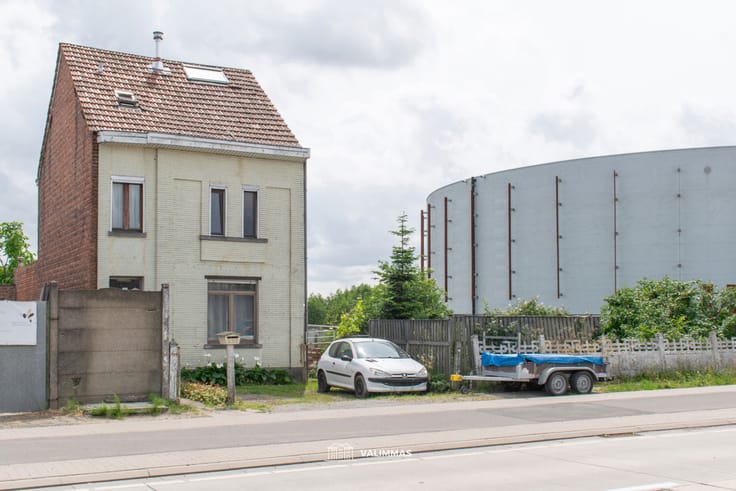
VALIMMAS is selling this very well-located and spacious (commercial) house with a workshop and small garden…
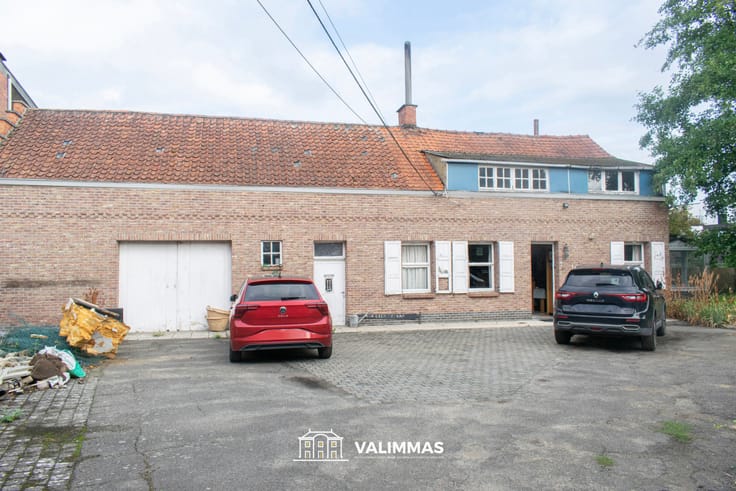
The ground floor currently consists of an entrance hall, a former shop space with a separate office and toilet, and a large workshop or storage room with access to the small city garden at the back.
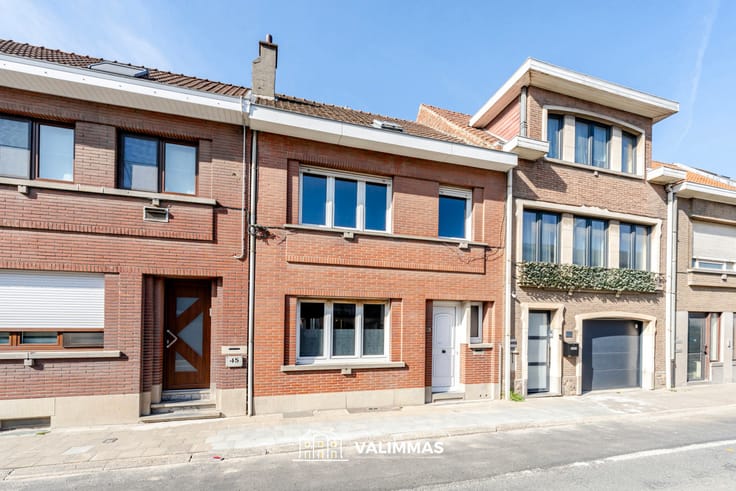
The first floor features a hall, a living room and dining room, a kitchen, a toilet, a small front balcony, and a rear terrace.
The second floor is currently arranged with a halll, a bathroom, and a very large bedroom, which can easily be divided into two rooms.
There is also an attic and a spacious basement.
This is a very solid and well-built property with basic comfort… still to be modernized in terms of interior, technical installations, and energy performance => interesting tax incentives for purchasing & renovating a sole own home: registration tax of only 2% if energy renovation is carried out + temporary reduction or exemption of property tax, renovation works at 6% VAT, various grants available… (always subject to conditions – see also www.vlaanderen.be).
Located on the border with Strombeek-Bever and the Brussels-Capital Region. Mutsaertplaats = extension of the well-known Rue de Wand/Wandstraat. Parking available in front of the property. All city center amenities (shops, schools, public transport,…) within easy reach. Mobiscore = 9.2/10.
| Construction year | 1925 |
|---|---|
| Number of floors | 2 |
| Building condition | To renovate |
| Immovable heritage | Not specified |
| Street frontage width | 5.53 m |
| Number of frontages | 2 |
| Surroundings type | Urban |
| Asbestos certificate is available | Yes |
| Usable floor area | 319 square meters |
|---|---|
| Living room surface | 44 square meters |
| Kitchen type | Semi equipped |
| Bedrooms | 2 |
| Bathrooms | 1 |
| Toilets | 2 |
| Office | Yes |
| Basement surface | 47 square meters |
| Attic surface | 47 square meters |
| Furnished | No |
| Surface of the plot | 140 square meters |
|---|---|
| Width of the lot on the street | meters |
| Connection to sewer network | Connected |
| Gas, water & electricity | Yes |
| Garden surface | 30 square meters |
| Terrace | Yes |
| Elevator | No |
|---|---|
| Accessible for disabled people | No |
| Intercom | Yes |
| TV cable | Yes |
| Visio phone | No |
| Swimming pool | No |
| Primary energy consumption | 402 kilowatt hour per square meters |
|---|---|
| EPC/EPC label | E |
| Renovation works mandatory | Yes |
| Unique code EPB certificate | 20241212-0003476947-RES-1 |
| CO₂ emission | Not specified |
| Yearly theoretical total energy consumption | Not specified |
| Valid electricity inspection certificate | No |
| Summons: No judicial remedy or administrative measure imposed | Not specified |
|
Flemish register of measures consulted
|
Not specified |
| Valid flood certificate | Not specified |
| Heating type | Gas |
| Building permit | Yes |
|---|---|
| Total ground floor buildable | 110 square meters |
| Cadastral Plan | Not specified |
| Right of first refusal for the tenant | Not specified |
| Allotment permit | No |
| Preemption right | No |
| Most recent urban development zoning | Not specified |
|
P-score
|
A |
|
G-score
|
A |
| Latest land use designation | Living area (residential, urban or rural) |
Asked price excluding notary fees (excluding eventual registration fees)
| Price | 279000 € |
|---|---|
| Cadastral income | 1517 € |
| Tenement building | No |
|
|
|





| Address |
Kattestraat 4
1730 - Asse |
|---|---|
| Website |
|
| External reference | 7916925 |
Get in touch
