
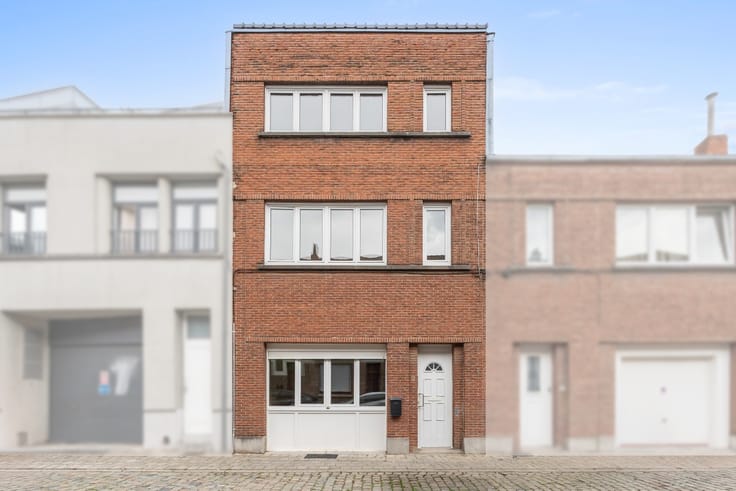


399999€
4 bedrooms 267 square meters

Spacious family home in central Vilvoorde
This terraced house offers generous living spaces and a convenient location. It features four bedrooms, several living areas and three bathrooms. The train station, shops, schools and main roads are nearby, while parks and waterside surroundings enhance the area. The property has an EPC rating of D, with no mandatory energy renovation requirement.
FYI: The property has been declared uninhabitable. For more information, call us on 02 270 90 75.Main rooms:
• Spacious living room (30.2 m²) with plenty of possibilities
• Second living room (21.8 m²) ideal as an additional lounge or multifunctional space
• Third living room (21.7 m²) with pleasant natural light
• Large kitchen (27.6 m²)
• Additional kitchen areas offering practical flexibility
• Multipurpose room (9.8 m²) suitable as office, hobby room or playroom
• Four bedrooms, including a spacious 22.8 m² bedroom
• Three bathrooms
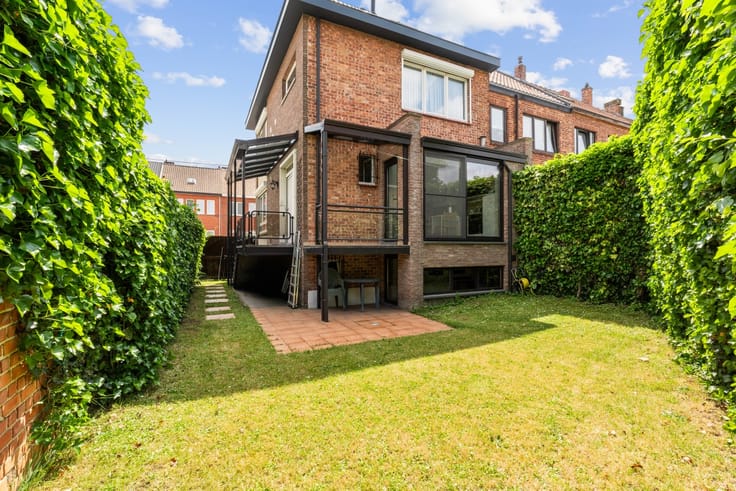
• Courtyard (11.7 m²) with low-maintenance outdoor space
• Cellar (26.6 m²) providing extra storage
Highlights:
• Spacious family home with versatile layout
• Centrally located near station, schools, parks and public transport
• No mandatory energy renovation thanks to EPC label D
| Construction year | 1930 |
|---|---|
| Number of floors | 2 |
| Building condition | First occupation |
| Immovable heritage | Not specified |
| Number of frontages | 2 |
| Virtual visit |
|
| Asbestos certificate is available | Not specified |
| Usable floor area | 267 square meters |
|---|---|
| Living room surface | 74 square meters |
| Kitchen surface | 39 square meters |
| Bedrooms | 4 |
| Bedroom 1 surface | 13 square meters |
| Bedroom 2 surface | 23 square meters |
| Bedroom 3 surface | 9 square meters |
| Bedroom 4 surface | 11 square meters |
| Bathrooms | 3 |
| Office | No |
| Basement surface | 27 square meters |
| Furnished | No |
| Armored door | No |
| Surface of the plot | 100 square meters |
|---|---|
| Connection to sewer network | Connected |
| Gas, water & electricity | Yes |
| Primary energy consumption | 347 kilowatt hour per square meters |
|---|---|
| EPC/EPC label | D |
| Renovation works mandatory | Not specified |
| Unique code EPB certificate | 20260417-0003849599-RES-1 |
| CO₂ emission | Not specified |
| Yearly theoretical total energy consumption | Not specified |
| Valid electricity inspection certificate | No |
| E-level (overall energy performance) | 347 |
| Conformity certification for fuel tanks | Not specified |
| Summons: No judicial remedy or administrative measure imposed | Not specified |
|
Flemish register of measures consulted
|
Not specified |
| Valid flood certificate | Not specified |
| Heating type | Gas |
| Heat pump | No |
| Photovoltaic solar panels | No |
| Thermic solar panels | No |
| Common water heater | No |
| Double glazing | Yes |
| Building permit | Yes |
|---|---|
| Type of building | House |
| Cadastral Plan | Not specified |
| Right of first refusal for the tenant | Not specified |
| Allotment permit | No |
| Preemption right | No |
| Proceedings for breach of planning regulations | No |
| Most recent urban development zoning | Not specified |
| Flood zone type | Non flood zone |
|
P-score
|
A |
|
G-score
|
A |
| Latest land use designation | Living area (residential, urban or rural) |
Asked price excluding notary fees (excluding eventual registration fees)
| Price | 399999 € |
|---|---|
| Cadastral income | 1591 € |
| Tenement building | No |
|
|
|

| Address |
14 Jean Baptiste Nowélei
1800 - Vilvoorde |
|---|---|
| External reference | a0iTs000009qHQzIAM |
Get in touch