

+ €6% VAT 356440€
3 bedrooms 136 square meters

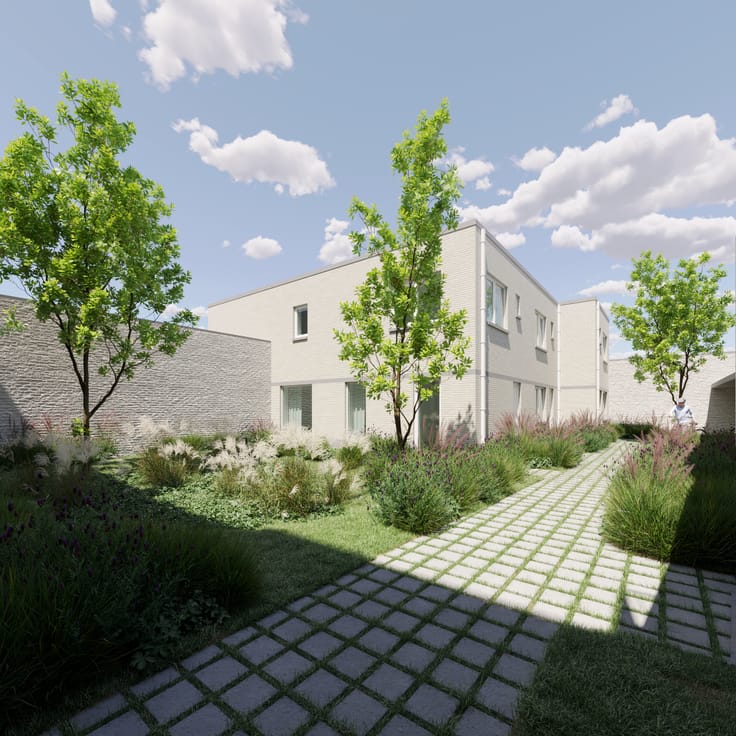
New-build home in the centre of Vilvoorde
Modern house in Vilvoorde, close to the centre, schools and public transport.
This new-build home combines contemporary comfort with a central location in Vilvoorde. Thanks to the easy access to public transport, the train station and main roads, you will enjoy a practical and pleasant living environment. The property features a bright living area with direct access to the terrace and the garden, perfect for relaxing or spending time with family and friends. With 3 bedrooms, a functional layout and additional storage space, this house offers all the comfort needed for families or couples looking for a modern home. Schools, shops and daily amenities are all nearby.
Main rooms:
• Spacious living room with plenty of natural light and access to the terrace and garden
• Functional kitchen layout
• Storage room with washing machine and dryer connections
• Additional storage room
• 3 bedrooms
• Bathroom with practical layout
• Garden of 41.6 m²
Highlights:
• New-build house with a private garden
• Customisable finishes according to your own choice
• Central location near the station, public transport and main roads
• E-level ≤ E20
• Option to purchase an individual parking space
• Ourchase at 6% VAT possible, also for investors
Contact your ERA real estate agent today for more information or a viewing.
YOUR DREAM HOME. FOUND!
| Building price excluding VAT | €356,440 |
|---|---|
| Land price excluding taxes | €112,560 |
| Total price including taxes* | €503,894 |
| Available as of | At delivery |
|---|---|
| Construction year | 2027 |
| Number of floors | 1 |
| Immovable heritage | Not specified |
| Number of frontages | 2 |
| Asbestos certificate is available | Not specified |
| Usable floor area | 136 square meters |
|---|---|
| Bedrooms | 3 |
| Dressing room | No |
| Bathrooms | 1 |
| Office | No |
| Professional space | No |
| Armored door | No |
| Land is facing street | No |
|---|---|
| Wooded land | No |
| Plot at rear | No |
| Flat land | No |
| Gas, water & electricity | No |
| Garden surface | 44 square meters |
| Terrace surface | 8 square meters |
| Primary energy consumption | Not specified |
|---|---|
| EPC/EPC label | Not specified |
| Renovation works mandatory | Not specified |
| Unique code EPB certificate | Not specified |
| CO₂ emission | Not specified |
| Yearly theoretical total energy consumption | Not specified |
| Valid electricity inspection certificate | Not specified |
| E-level (overall energy performance) | 20 |
| Conformity certification for fuel tanks | Not specified |
| Summons: No judicial remedy or administrative measure imposed | No |
|
Flemish register of measures consulted
|
Not specified |
| Valid flood certificate | Not specified |
| Heat pump | Yes |
| Photovoltaic solar panels | Yes |
| Thermic solar panels | No |
| Common water heater | No |
| Double glazing | No |
| Building permit | Yes |
|---|---|
| Type of building | All kind |
| Cadastral Plan | Not specified |
| Right of first refusal for the tenant | Not specified |
| Allotment permit | No |
| Preemption right | Yes |
| Proceedings for breach of planning regulations | No |
| Most recent urban development zoning | |
| Flood zone type | Non flood zone |
|
P-score
|
Not specified |
|
G-score
|
Not specified |
Asked price excluding VAT and excl. notary fees (excluding eventual registration fees)
| Price | 356440 € |
|---|---|
| Tenement building | No |
|
|
|





| Address |
27 Boechtstraat
1860 - Meise |
|---|---|
| Agent's name | Maïthé Carrasco |
| [email protected] |
Get in touch