
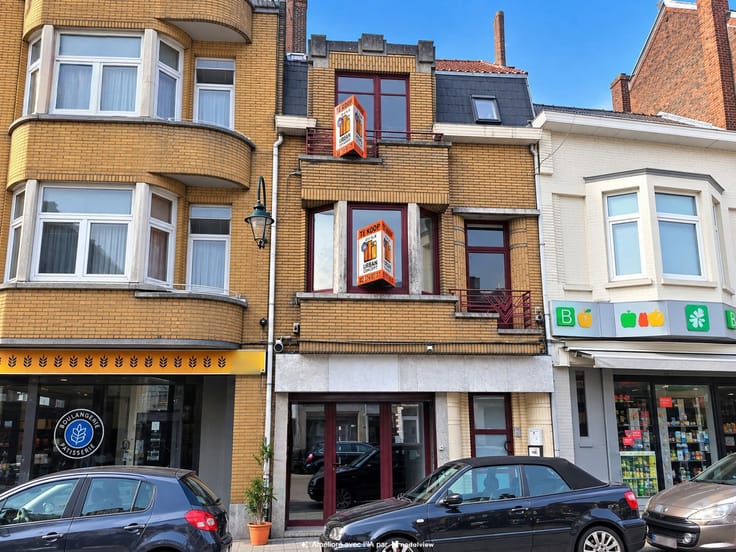


Make an offer starting from 650000€
5 bedrooms 259 square meters

HOUSE EPC A ! 5 bedrooms + garage
URBAN CONCEPT VILVOORDE presents this pleasant, modern house (built in 2012) , boasting an ENERGY RATING A! with a price starting at 650.000€. Ideally located in a quiet residential cul-de-sac.
The property offers approximately 259 m² of living space (according to the EPC). Property layout:
Ground floor:
- Garage with laundry room of approximately 28 m² + 7 m²
- Entrance hall with toilet and staircase of approximately 15 m²
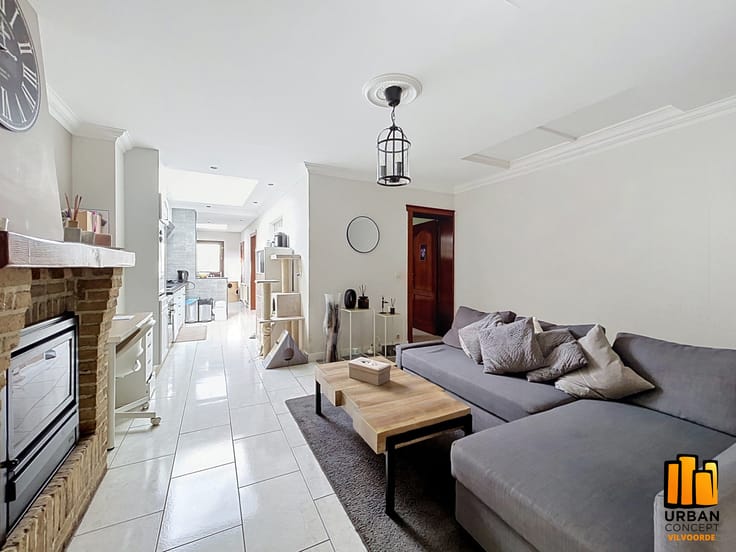
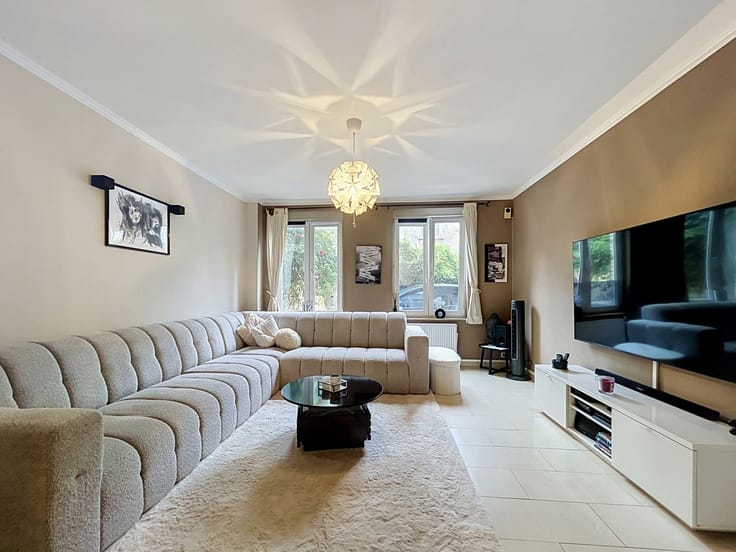
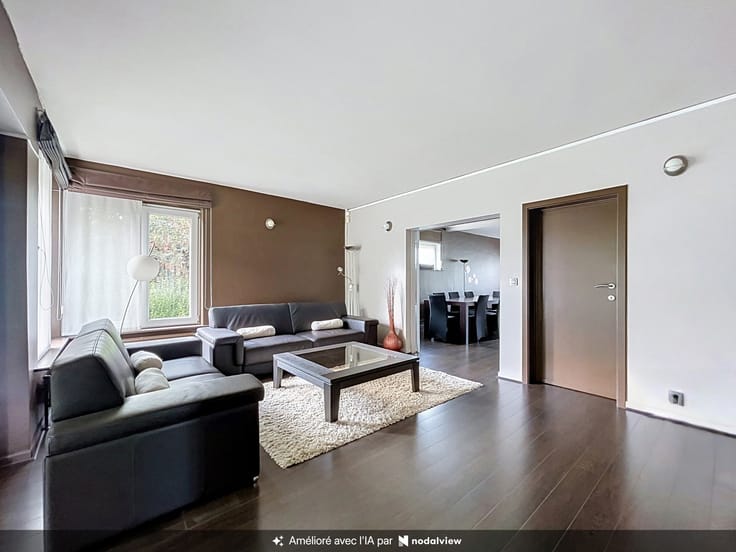
- Spacious open-plan living and dining area of approximately 38 m²
- Fully equipped open-plan kitchen of approximately 12 m²
- Pleasant rear terrace of approximately 45 m², providing access to a garden of approximately 300 m²
First floor:
- Hall approximately 10 m²
- Separate toilet
- Two spacious bedrooms of approximately 14.5 m² and 13 m²
- Shower room (to be finished) of approximately 4 m²
- Master bedroom of approximately 24 m² with its own bathroom featuring a bathtub and shower (approximately 9 m²), as well as a private terrace of approximately 19 m²
Second floor – attic level:
- Hall fixed staircase of approximately 5.5 m²
- Two spacious bedrooms of approximately 27 m² each
Third floor – attic level:
- Attic storage space of approximately 5.5 m²
Features and technical information:
- Aluminium double-glazed windows (2013)
- VAILLANT gas condensing boiler, installed in 2025, with a 160-litre hot water tank
- Electrical installation compliant with current standards
- Water softener 2015 (BWT)
- Mechanical ventilation system with heat recovery (double-flow ventilation)
- 8,000-litre rainwater collection tank with pump
EPC: 96 kWh/m²/year – Energy Rating A. EPC reference: 20261103-003990355-RES-2
All surface areas are provided for information purposes only.
This advertisement is non-contractual and subject to errors, omissions, prior sale or price changes. The property description is subject to receipt of the relevant urban planning information.
Prices are exclusive of notary fees, registration duties and/or VAT, which are payable by the purchaser.
| Construction year | 2012 |
|---|---|
| Number of floors | 3 |
| Building condition | As new |
| Immovable heritage | Not specified |
| Number of frontages | 2 |
| Covered parking spaces | 1 |
| Outdoor parking spaces | 2 |
| Surroundings type | Isolated |
| Asbestos certificate is available | Not specified |
| Usable floor area | 259 square meters |
|---|---|
| Living room surface | 38 square meters |
| Kitchen type | Hyper equipped |
| Kitchen surface | 15 square meters |
| Bedrooms | 5 |
| Bedroom 1 surface | 14 square meters |
| Bedroom 2 surface | 13 square meters |
| Bedroom 3 surface | 19 square meters |
| Bedroom 4 surface | 27 square meters |
| Bedroom 5 surface | 27 square meters |
| Bathrooms | 2 |
| Shower rooms | 1 |
| Toilets | 2 |
| Attic surface | 5 square meters |
| Furnished | No |
| Surface of the plot | 534 square meters |
|---|---|
| Gas, water & electricity | No |
| Garden surface | 300 square meters |
| Terrace surface | 45 square meters |
| Primary energy consumption | 96 kilowatt hour per square meters |
|---|---|
| EPC/EPC label | A |
| Renovation works mandatory | No |
| Unique code EPB certificate | 20261103-003990355-RES-2 |
| CO₂ emission | 4824 kg CO₂/m² |
| Yearly theoretical total energy consumption | 24835 kWh/year |
| Valid electricity inspection certificate | Yes |
| Summons: No judicial remedy or administrative measure imposed | Not specified |
|
Flemish register of measures consulted
|
Not specified |
| Valid flood certificate | Not specified |
| Double glazing | Yes |
| Building permit | Not specified |
|---|---|
| Total ground floor buildable | 45 square meters |
| Cadastral Plan | Not specified |
| Right of first refusal for the tenant | Not specified |
| Allotment permit | Not specified |
| Preemption right | Not specified |
| Most recent urban development zoning | Not specified |
|
P-score
|
Not specified |
|
G-score
|
Not specified |
Asked price excluding notary fees (excluding eventual registration fees)
| Price | Make an offer starting from 650000 € |
|---|---|
| Tenement building | No |
|
|
|



| Address |
Meeuwenlaan 4
1800 - Vilvoorde |
|---|---|
| Website |
|
| External reference | 7923671 |