


80000€
1 bedroom 60 square meters

House
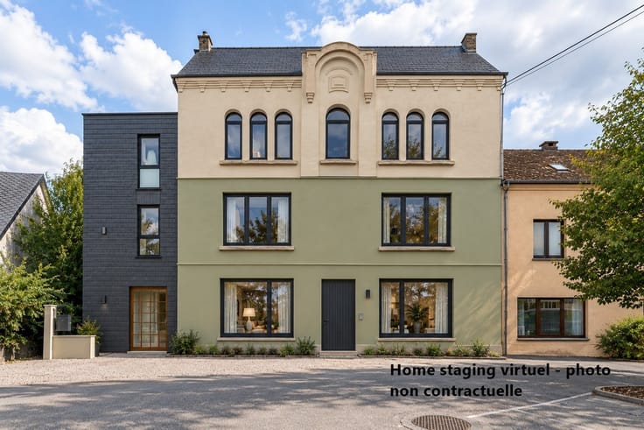
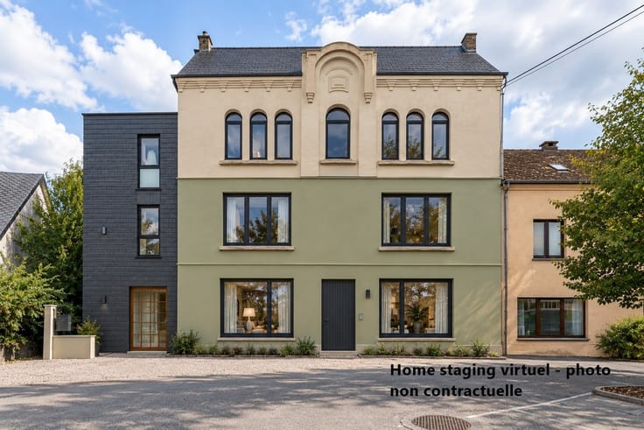
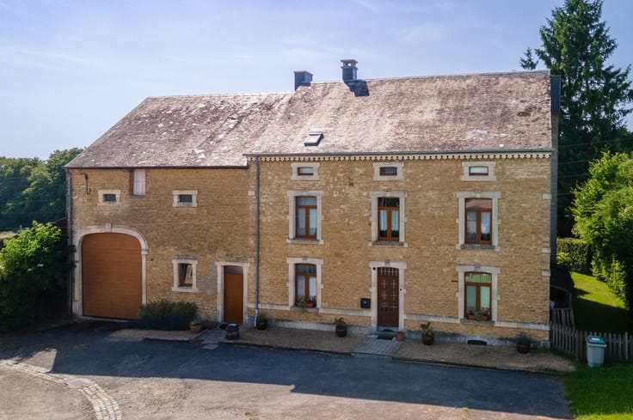
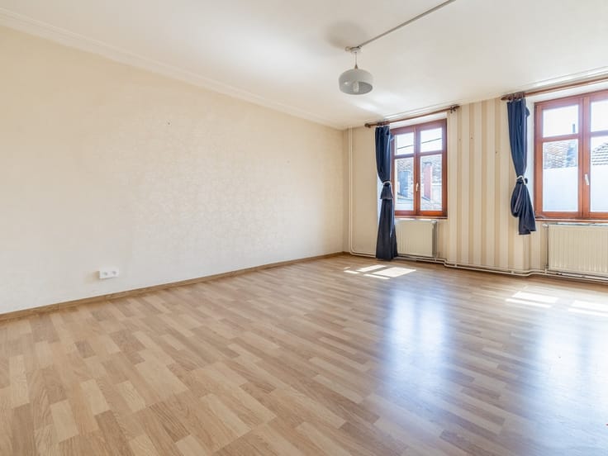
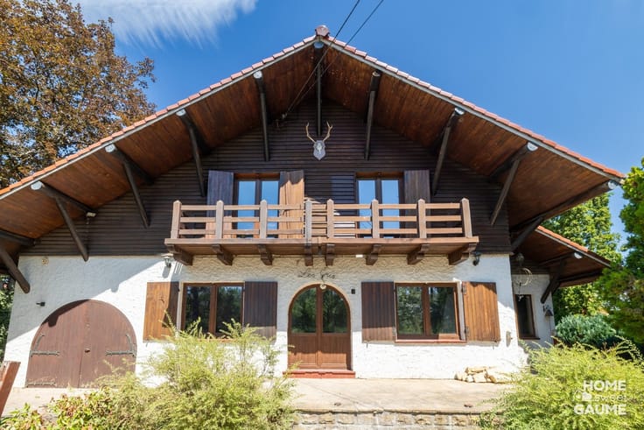
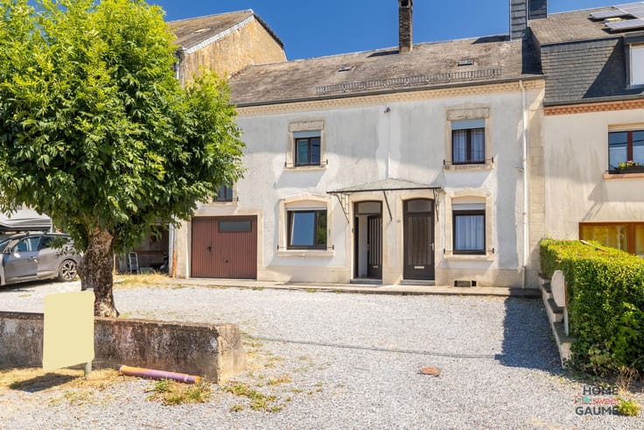
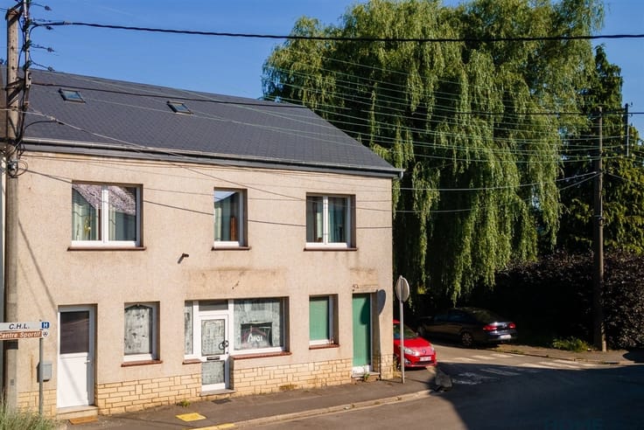
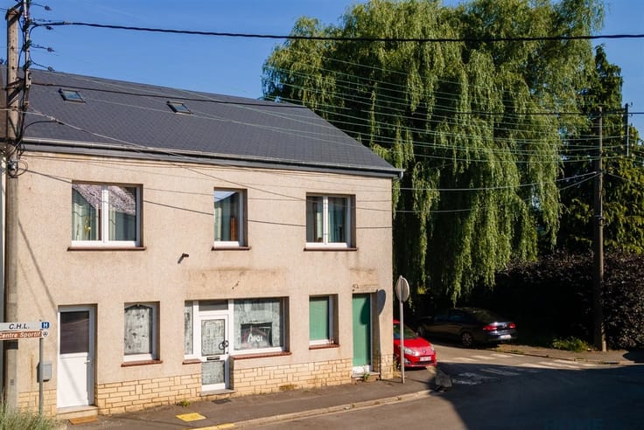
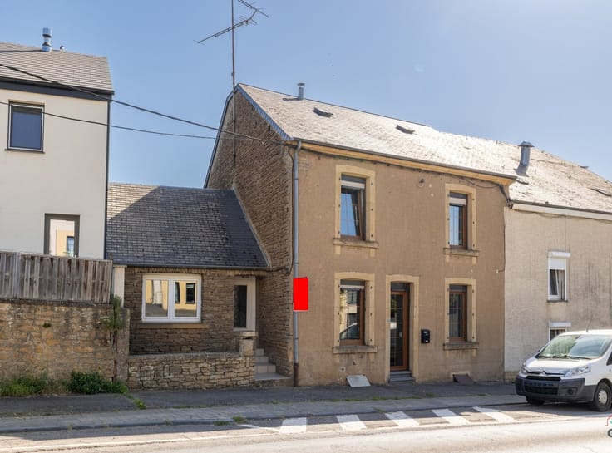
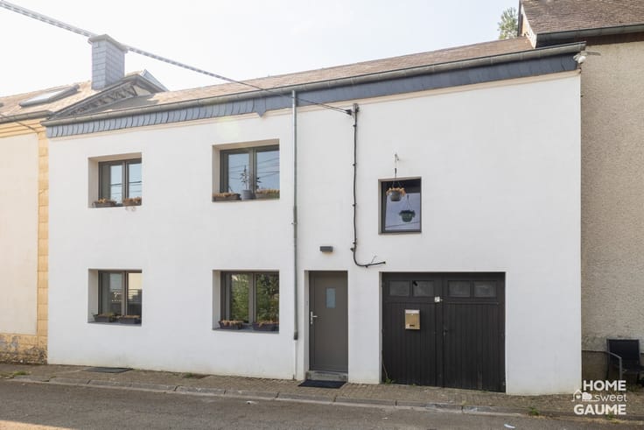
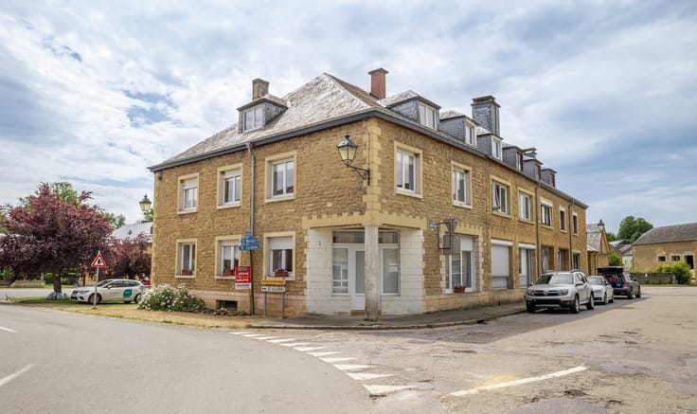
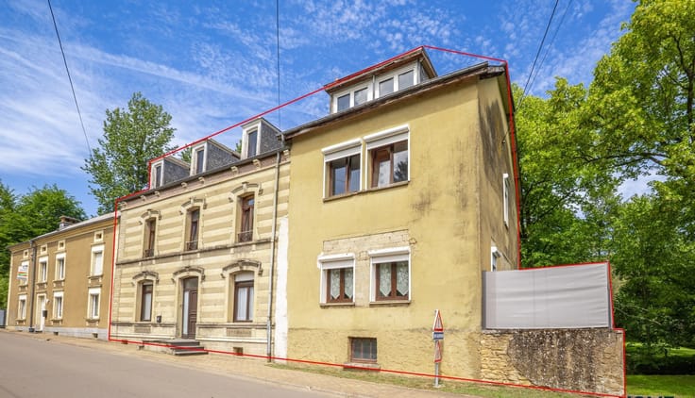
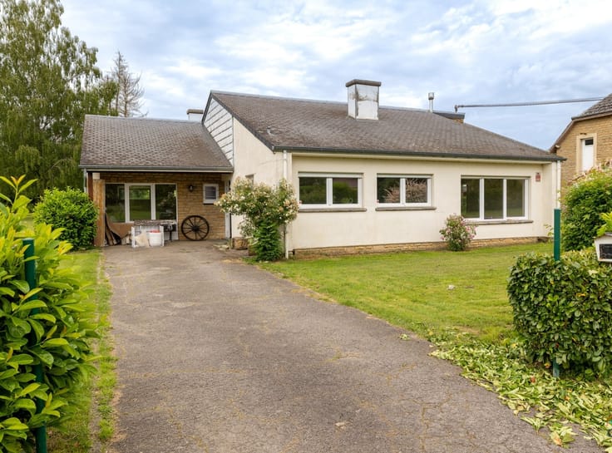
Located right in the heart of Virton, within walking distance of shops, schools, and public transportation, this house presents a great opportunity for renovation enthusiasts. It offers exciting potential thanks to its varied floor plans and spacious, convertible attic.
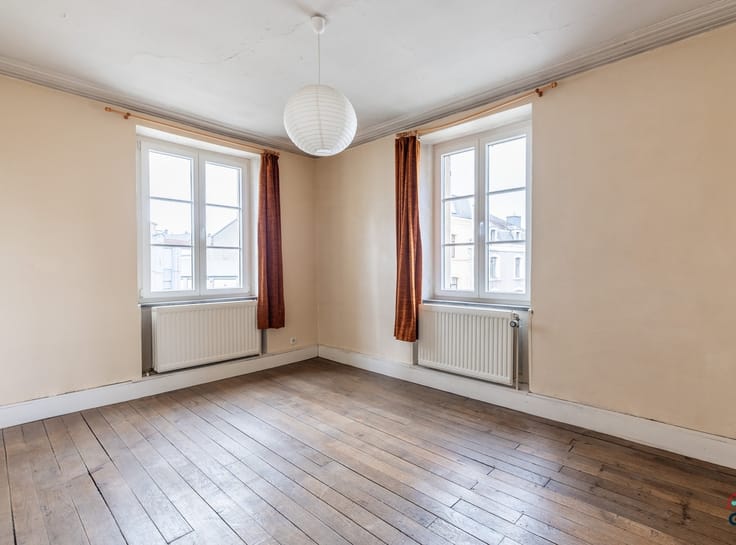
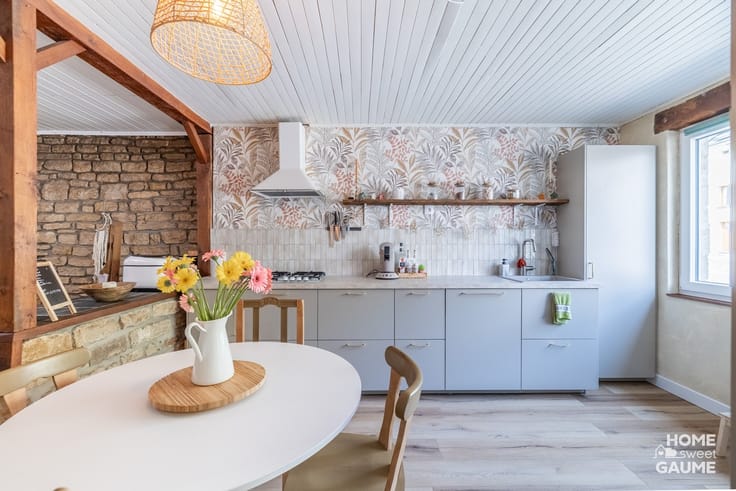
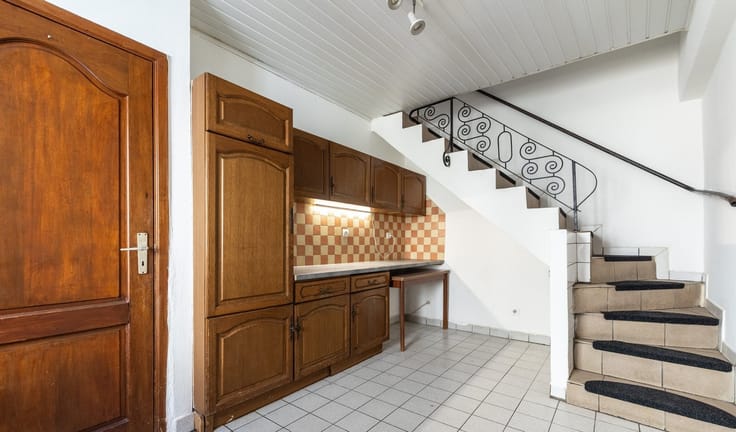
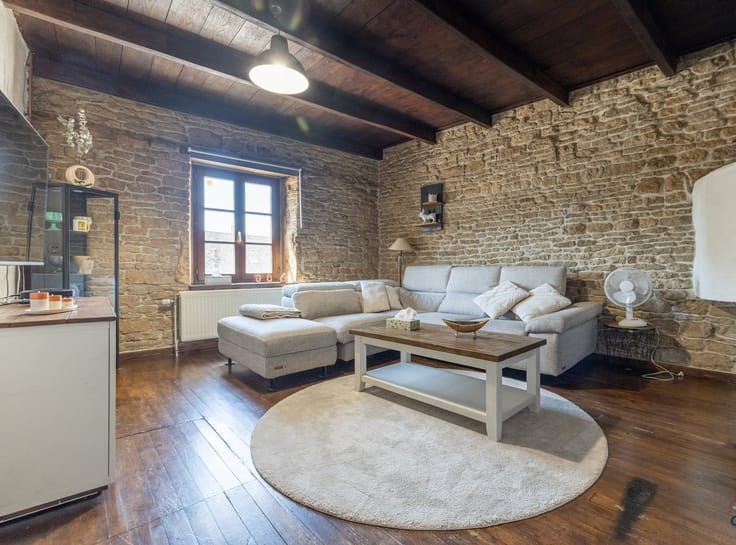
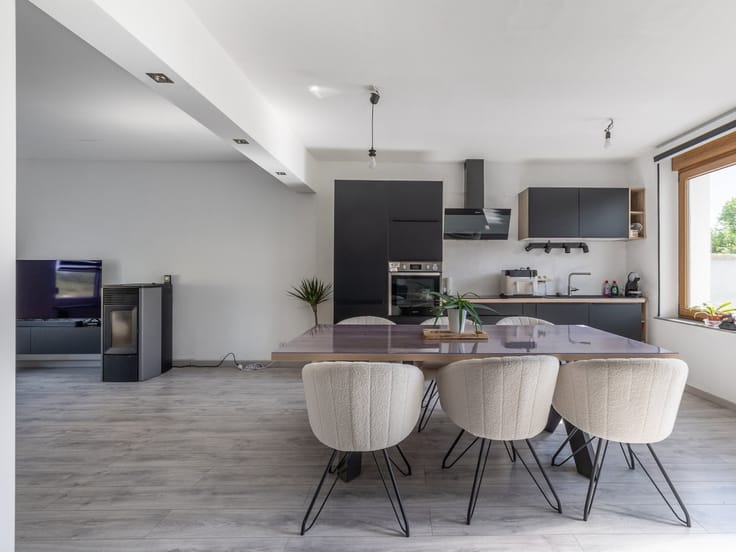
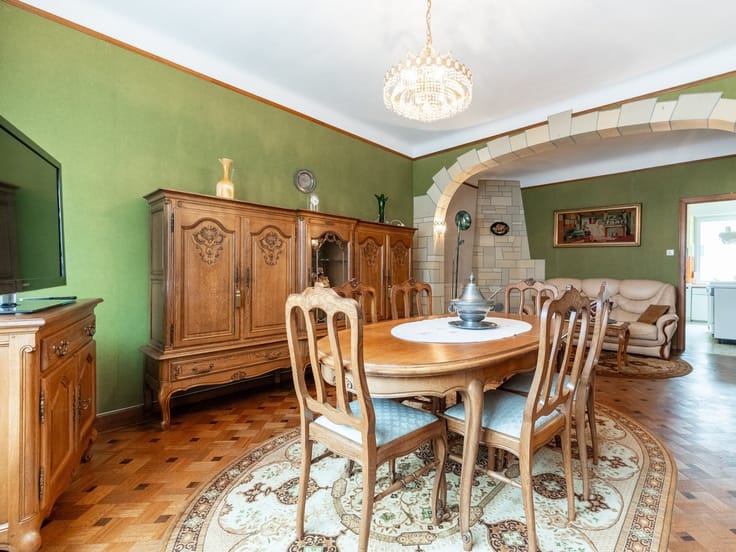
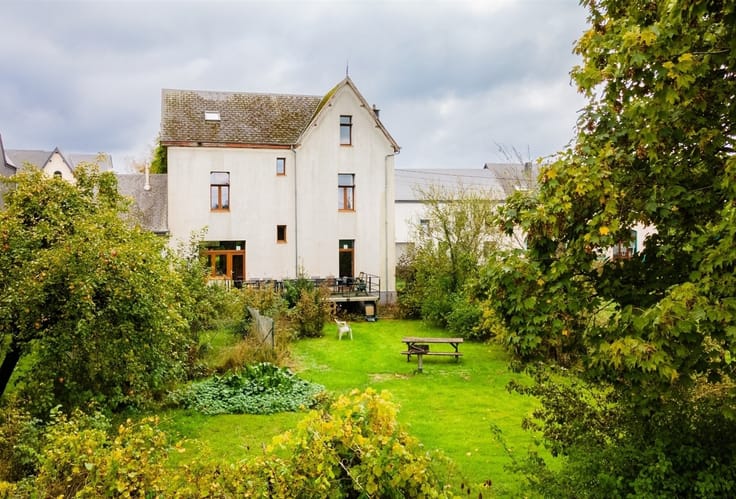
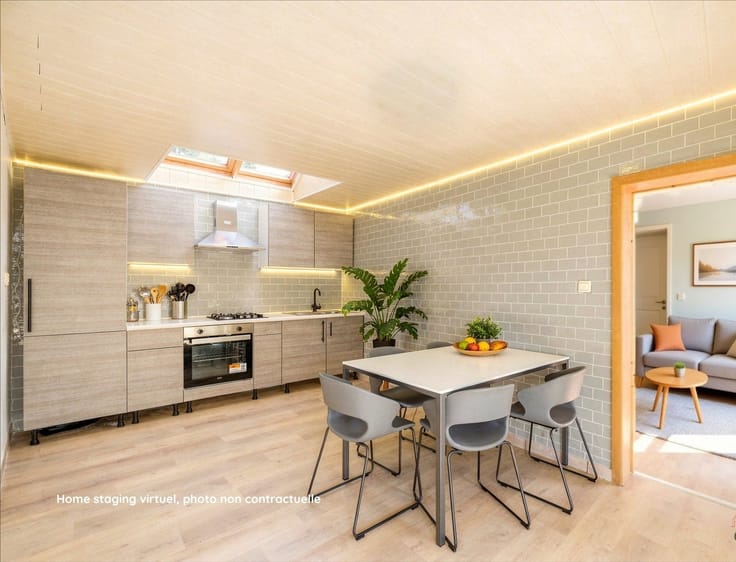
The ground floor, spanning approximately 60 m², consists of an entryway, a living room, and a kitchen. On the upper level, a convertible attic of approximately 70 m² allows for the creation of new living spaces. The windows feature PVC double-glazed units on the front facade and wood-framed double-glazed units on the rear.
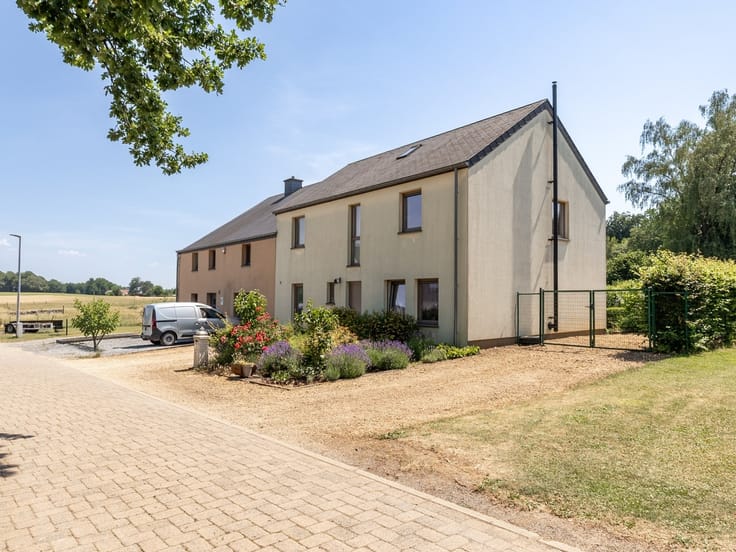
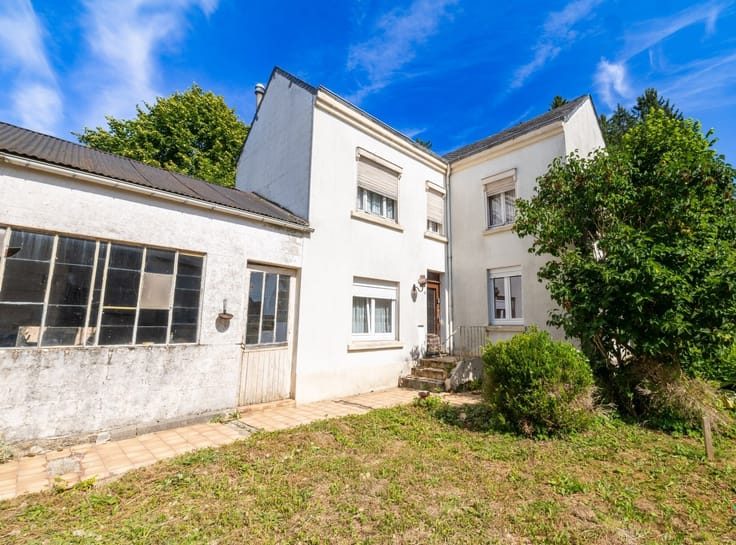
The property includes a basement and a pleasant terrace. Interested in this property? Contact us!
The information provided by the agency is for informational purposes only and is not binding. Consequently, the agency cannot be held liable for this information, and it does not exempt the interested party from conducting the necessary verifications.
| Construction year | 1850 |
|---|---|
| Building condition | To renovate |
| Immovable heritage | Not specified |
| Number of frontages | 2 |
| Asbestos certificate is available | Not specified |
| Usable floor area | 60 square meters |
|---|---|
| Living room surface | 18 square meters |
| Kitchen type | Not installed |
| Bedrooms | 1 |
| Dressing room | No |
| Bathrooms | 1 |
| Professional space | No |
| Basement | Yes |
| Attic | Yes |
| Furnished | No |
| Armored door | No |
| Connection to sewer network | Connected |
|---|---|
| Gas, water & electricity | No |
| Terrace surface | 32 square meters |
| Terrace orientation | North East |
| Elevator | No |
|---|---|
| Secure access / alarm | No |
| Armored door | No |
| Air conditioning | No |
| TV cable | Yes |
| Jacuzzi | No |
| Sauna | No |
| Swimming pool | No |
| Internet | No |
| Primary energy consumption | 671 kilowatt hour per square meters |
|---|---|
| EPC/EPC label | G |
| Renovation works mandatory | Not specified |
| Unique code EPB certificate | 20180730005896 |
| CO₂ emission | 191 kg CO₂/m² |
| Yearly theoretical total energy consumption | 131431 kWh/year |
| Valid electricity inspection certificate | Not specified |
| Conformity certification for fuel tanks | Not specified |
| Summons: No judicial remedy or administrative measure imposed | Not specified |
| Separate meter for water | Yes |
| Valid flood certificate | Not specified |
| Heat pump | No |
| Double glazing | Yes |
| Building permit | Not specified |
|---|---|
| Cadastral Plan | Not specified |
| Right of first refusal for the tenant | Not specified |
| Allotment permit | Not specified |
| Preemption right | Not specified |
| Most recent urban development zoning | Not specified |
| Flood zone type | Non flood zone |
|
P-score
|
Not specified |
|
G-score
|
Not specified |
Asked price excluding notary fees (excluding eventual registration fees)
| Price | 80000 € |
|---|---|
| Tenement building | No |
|
|
|





| Address |
Rue Dr Hustin 32
6760 - Ethe |
|---|---|
| Website |
|
| External reference | 5825 - 2460462 |
Get in touch
