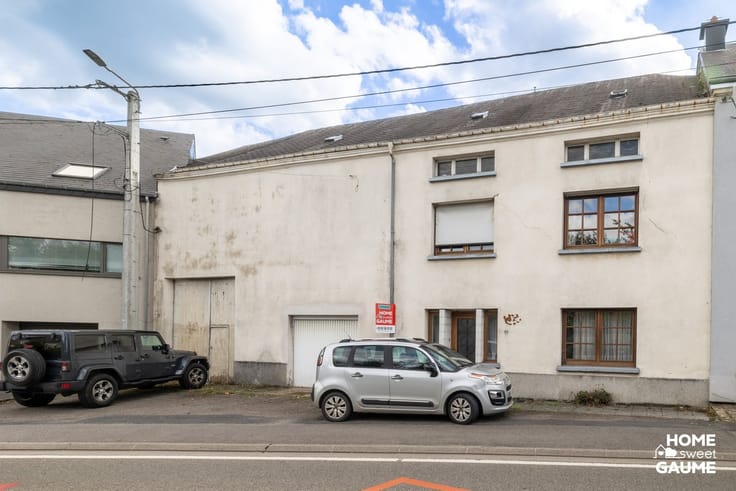



390000€
5 bedrooms 246 square meters

House
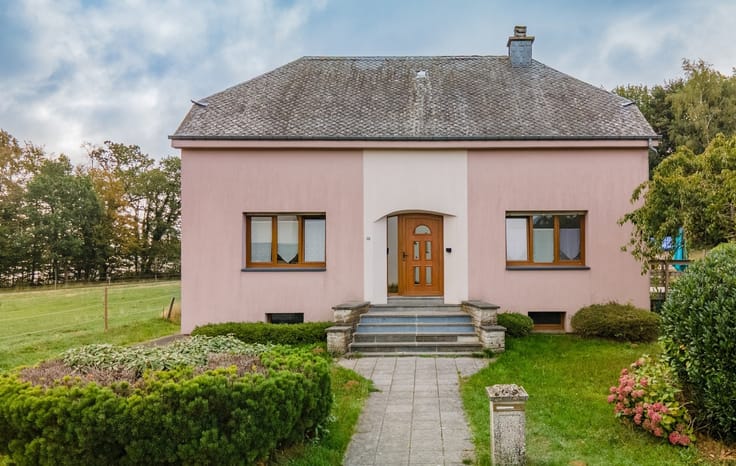
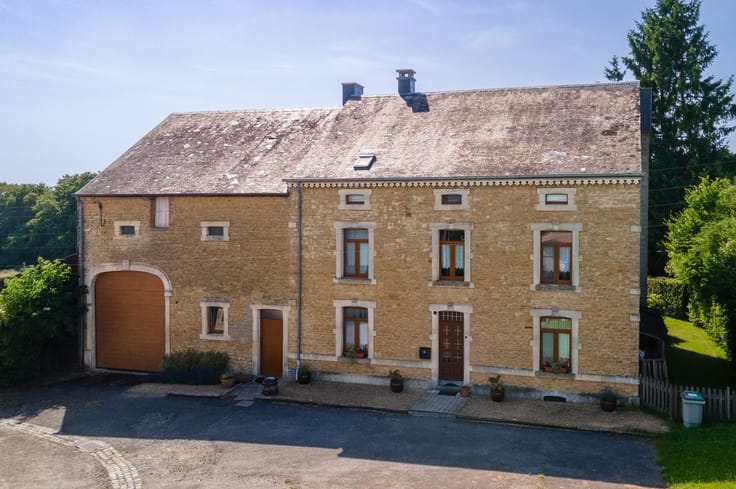
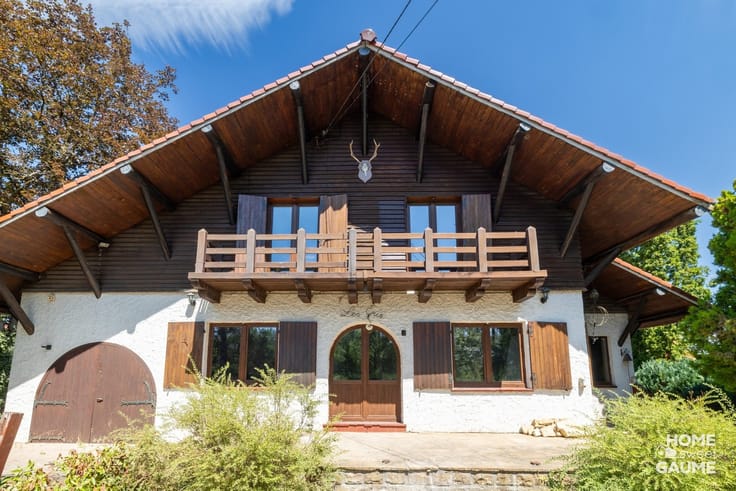
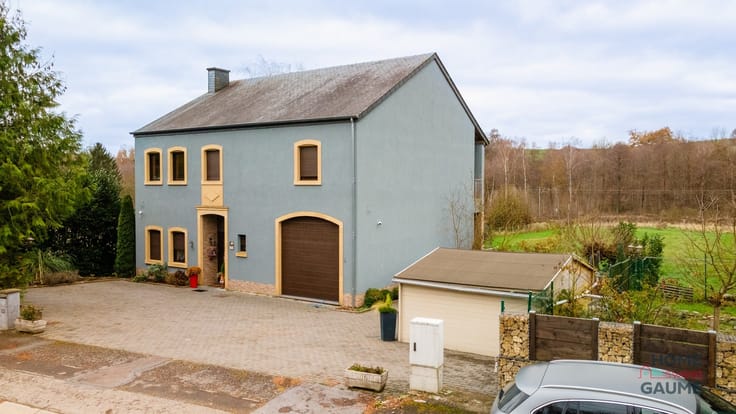
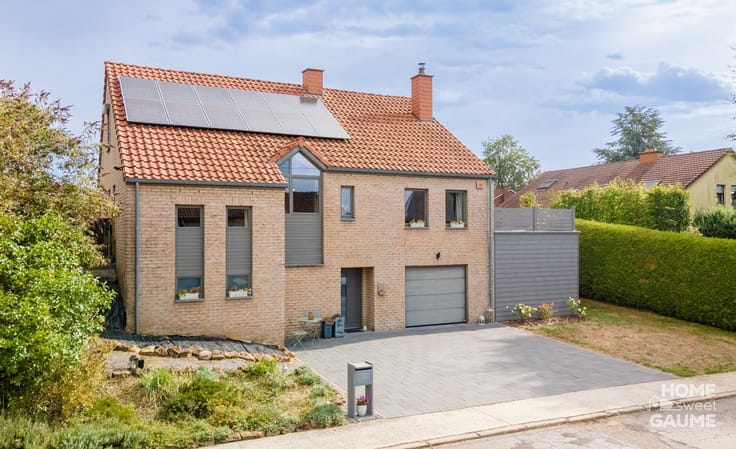
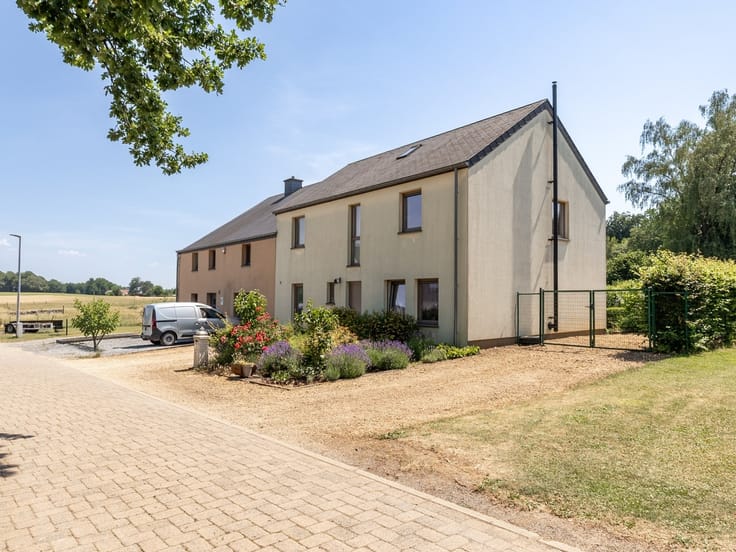
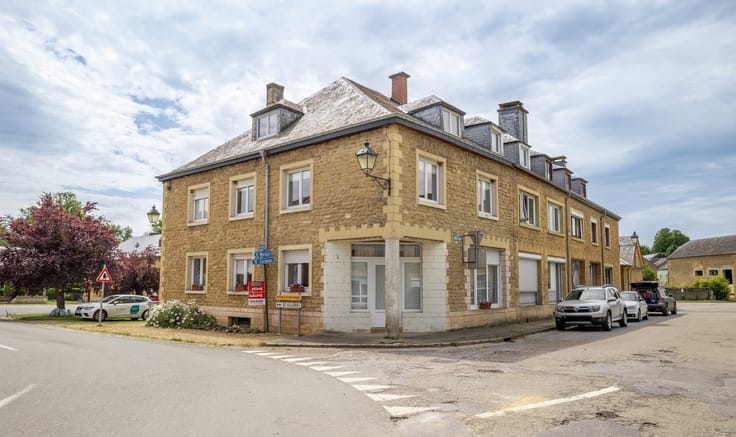
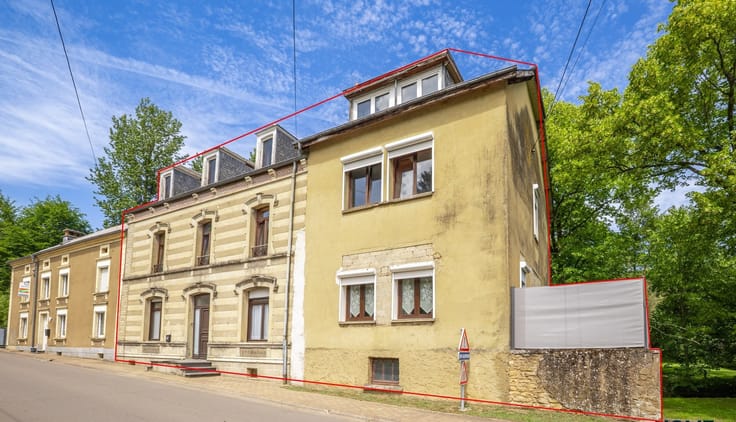
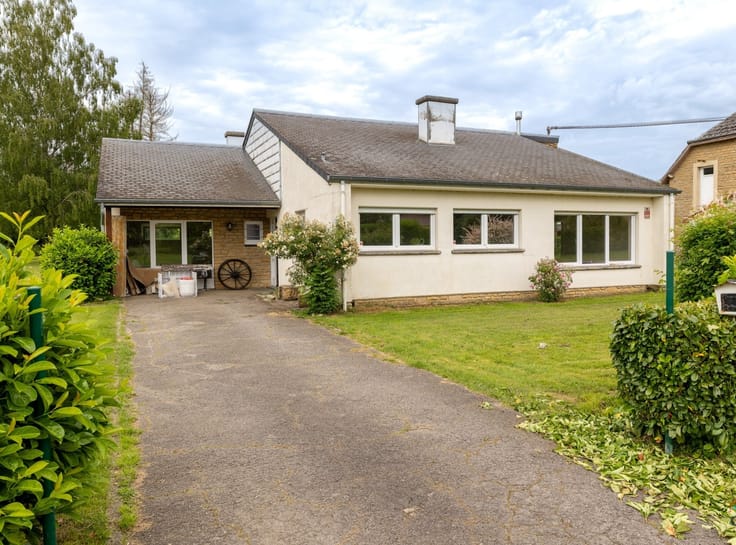
The Domaine des Saules is a spacious detached villa located in Virton, in a quiet and lush green setting. Set on a lot of 28 ares and 58 centiares, this property offers approximately 260 m² of living space and will appeal to those who love wide-open spaces and nature.
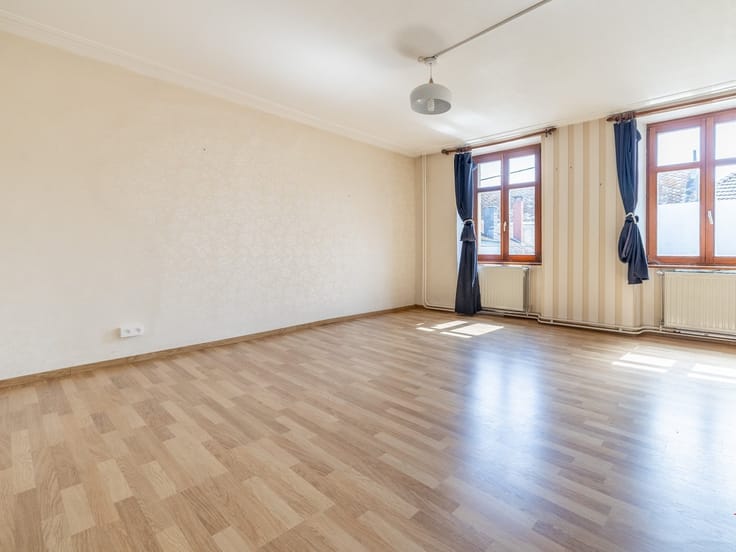
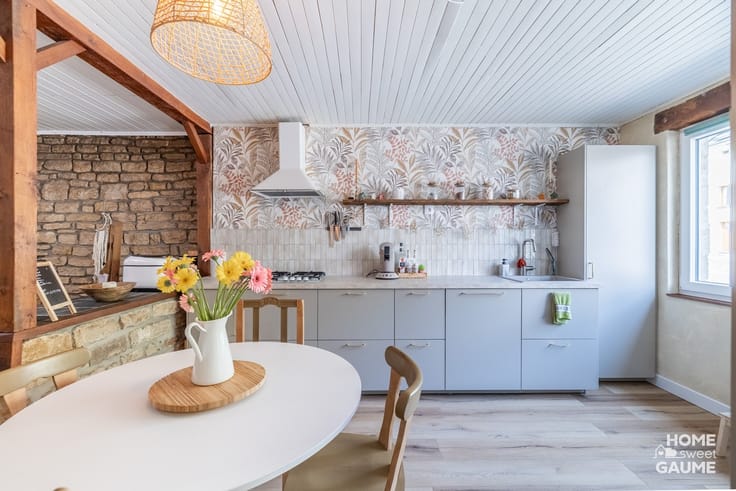
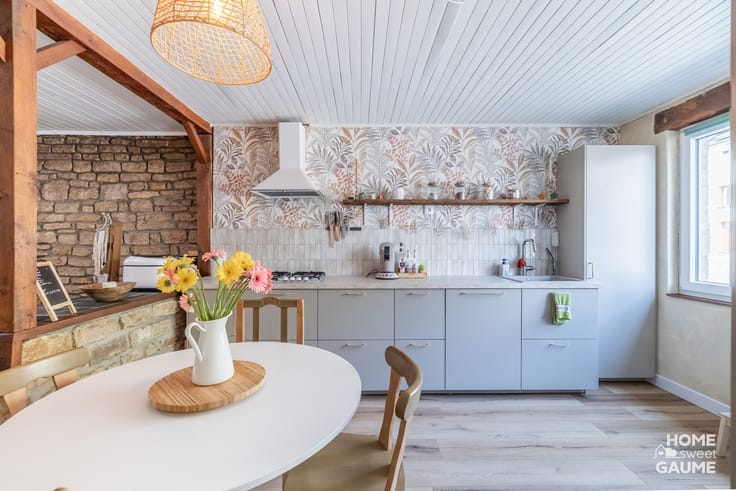
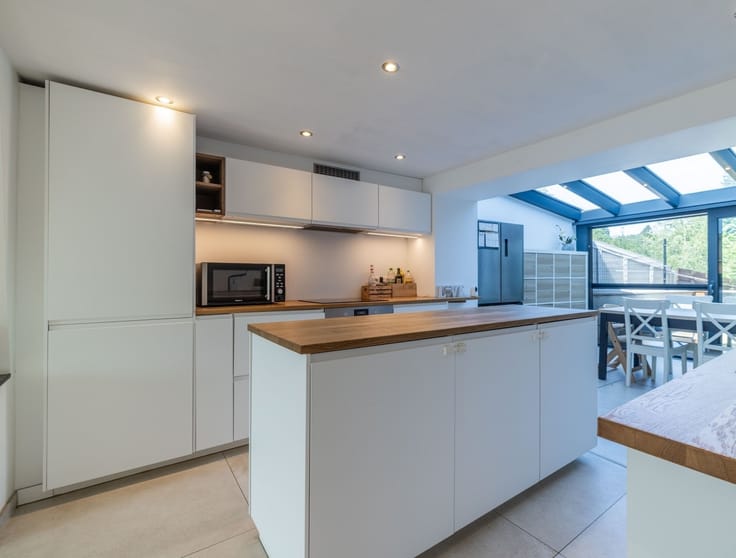
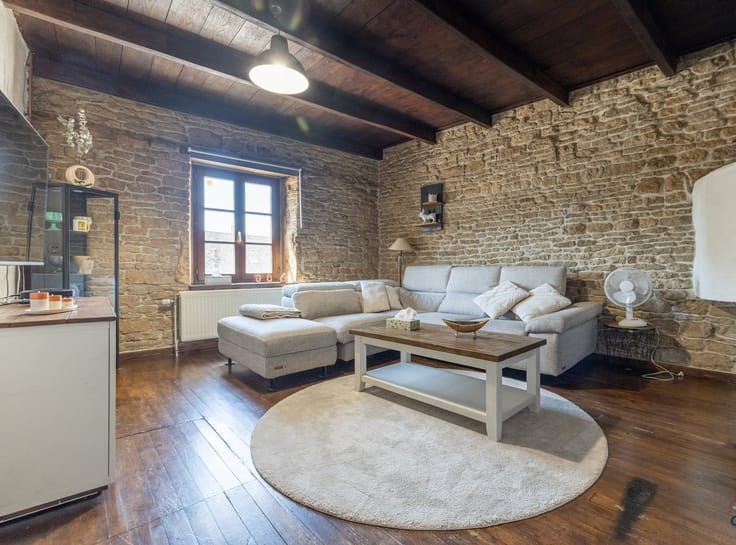
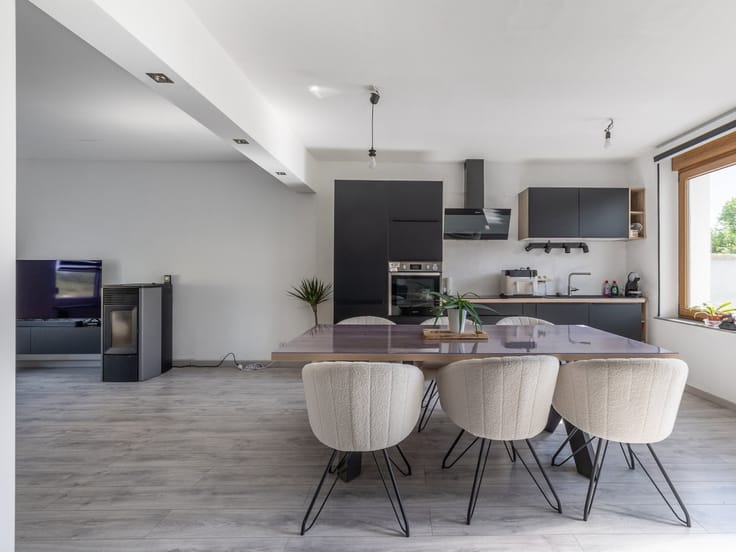
The ground floor features a spacious, light-filled living room with a stone fireplace, a dining room, a fully equipped kitchen with direct access to the garden, an office, and a separate half-bath. Upstairs, you’ll find three large bedrooms, a walk-in closet, a bathroom, a shower room, and a separate toilet. The top floor, formerly converted into a granny flat, currently comprises a bedroom, a living room, a kitchen, a shower room, and a separate toilet. This space can easily be converted into several additional bedrooms.
The basement includes a garage, several storage rooms, and a laundry room.
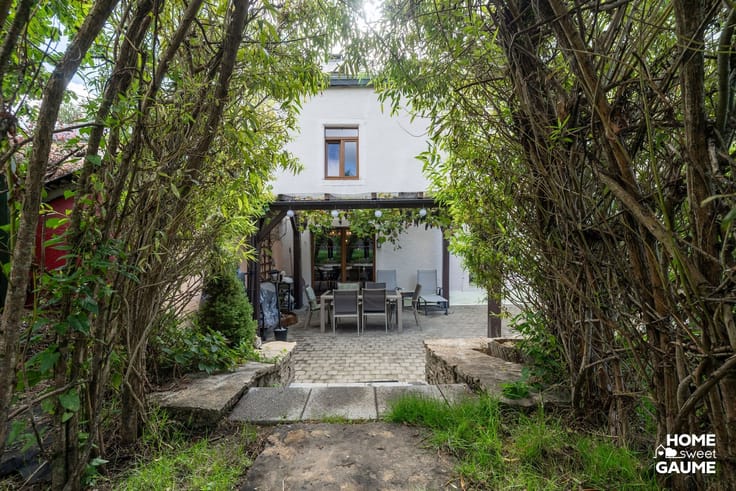
Outside, the charm is immediately apparent with a beautiful tree-lined garden, a terrace, and a heated pool.
The house features double-glazed PVC and wood window frames, an insulated roof, solar panels, and oil-fired central heating. A few updates will allow you to fully realize this property’s potential. Energy Performance Rating (PEB): C. Additional perk: It is also possible to purchase, for an additional fee, two adjacent building lots, bringing the total area to 71 ares 64 centiares. A family home offering spacious rooms, a privileged living environment, and rare development potential, just a few minutes from the center of Virton.
Interested? Contact us!
The information provided by the agency is for informational purposes only and is not binding. Consequently, the agency cannot be held liable for this information, and interested parties are still required to conduct the necessary verifications.
| Property name | Le Domaine des Saules |
|---|---|
| Construction year | 1920 |
| Building condition | Good |
| Immovable heritage | Not specified |
| Street frontage width | 11 m |
| Number of frontages | 4 |
| Covered parking spaces | 1 |
| Outdoor parking spaces | 6 |
| Asbestos certificate is available | Not specified |
| Usable floor area | 246 square meters |
|---|---|
| Living room surface | 35 square meters |
| How many fireplaces? | 1 |
| Kitchen type | Semi equipped |
| Bedrooms | 5 |
| Dressing room | No |
| Bathrooms | 3 |
| Toilets | 3 |
| Office surface | 14 square meters |
| Office | Yes |
| Professional space | No |
| Basement | Yes |
| Attic | Yes |
| Furnished | No |
| Armored door | No |
| Surface of the plot | 2858 square meters |
|---|---|
| Width of the lot on the street | meters |
| Connection to sewer network | Connected |
| Gas, water & electricity | No |
| Garden surface | 2281 square meters |
| Garden orientation | South |
| Terrace surface | 46 square meters |
| Terrace orientation | South East |
| Elevator | No |
|---|---|
| Intercom | Yes |
| Secure access / alarm | No |
| Armored door | No |
| Air conditioning | No |
| TV cable | Yes |
| Visio phone | No |
| Jacuzzi | No |
| Sauna | No |
| Swimming pool | Yes |
| Internet | No |
| Primary energy consumption | 229 kilowatt hour per square meters |
|---|---|
| EPC/EPC label | C |
| Renovation works mandatory | Not specified |
| Unique code EPB certificate | 20260723026205 |
| CO₂ emission | 229 kg CO₂/m² |
| Yearly theoretical total energy consumption | 71053 kWh/year |
| Valid electricity inspection certificate | No |
| Conformity certification for fuel tanks | Yes, conform |
| Summons: No judicial remedy or administrative measure imposed | Not specified |
| Separate meter for electricity | Yes |
| Separate meter for water | Yes |
| Valid flood certificate | Not specified |
| Heating type | Fuel oil |
| Heat pump | No |
| Photovoltaic solar panels | Yes |
| Double glazing | Yes |
| Building permit | Not specified |
|---|---|
| Cadastral Plan | Not specified |
| Right of first refusal for the tenant | Not specified |
| Allotment permit | Not specified |
| Preemption right | Not specified |
| Most recent urban development zoning | Not specified |
| Flood zone type | Non flood zone |
|
P-score
|
Not specified |
|
G-score
|
Not specified |
Asked price excluding notary fees (excluding eventual registration fees)
| Price | 390000 € |
|---|---|
| Tenement building | No |
|
|
|





| Address |
Rue Dr Hustin 32
6760 - Ethe |
|---|---|
| Website |
|
| External reference | 5806 - 2460450 |
Get in touch