


120000€
3 bedrooms 85 square meters

House
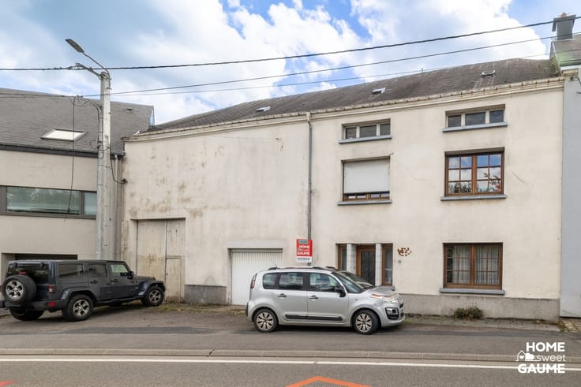
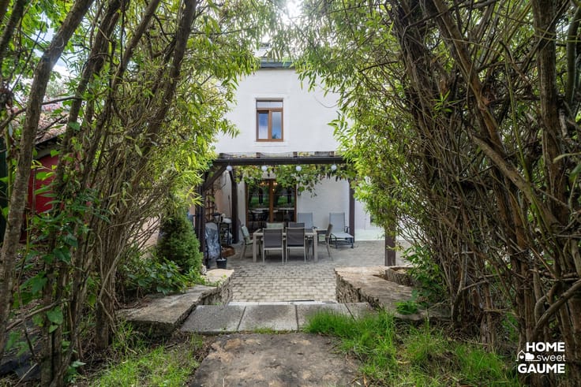
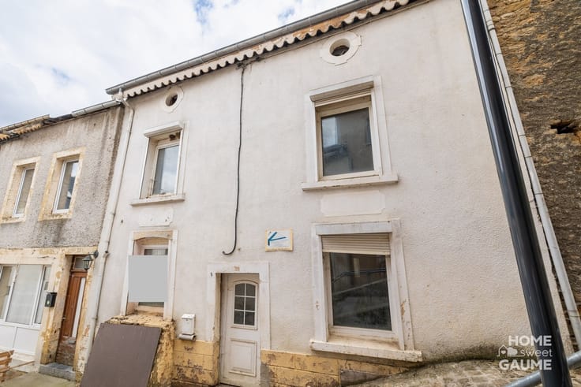
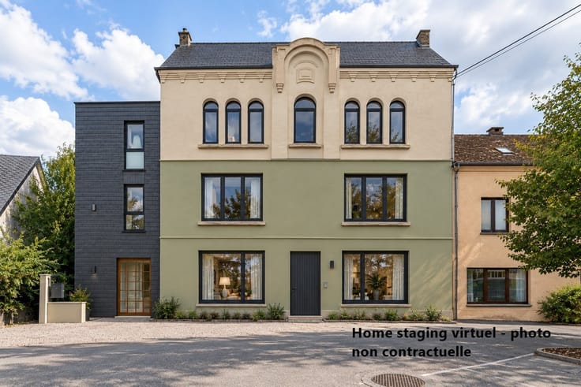
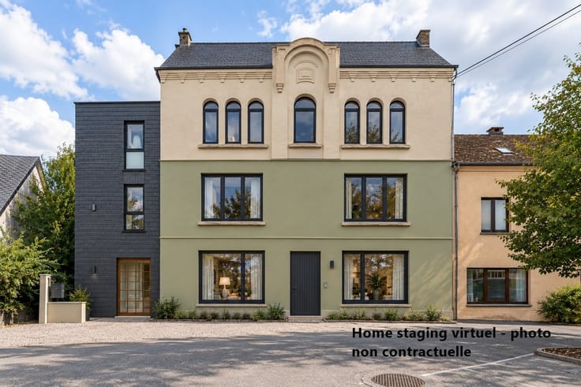
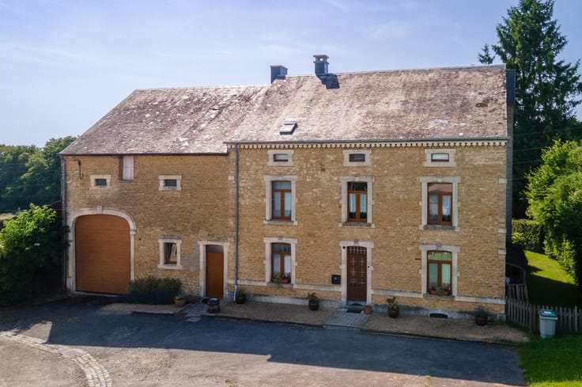
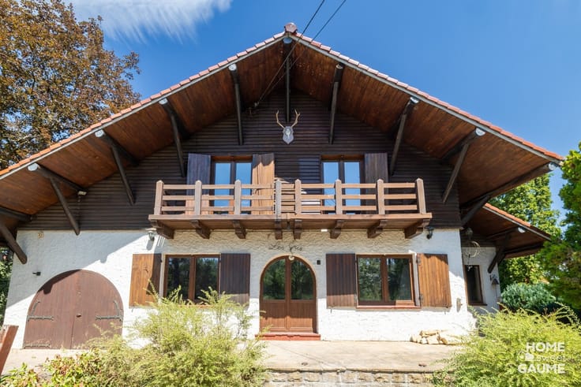
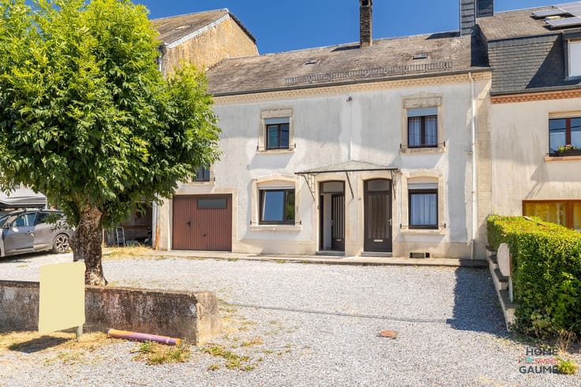
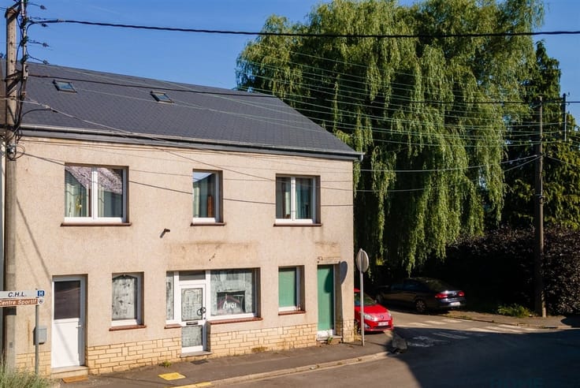
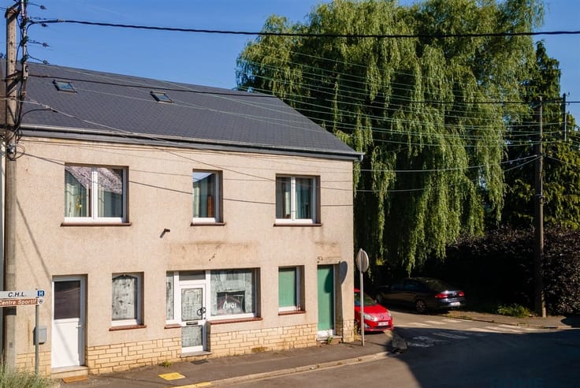
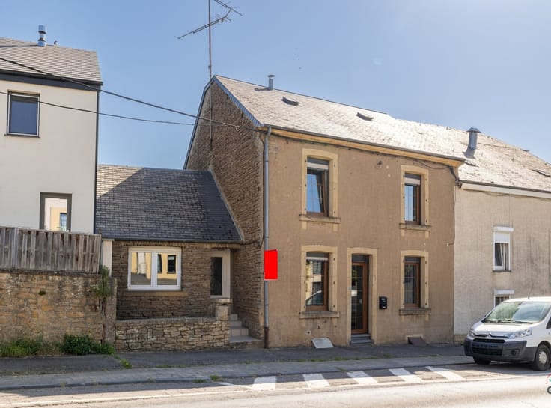
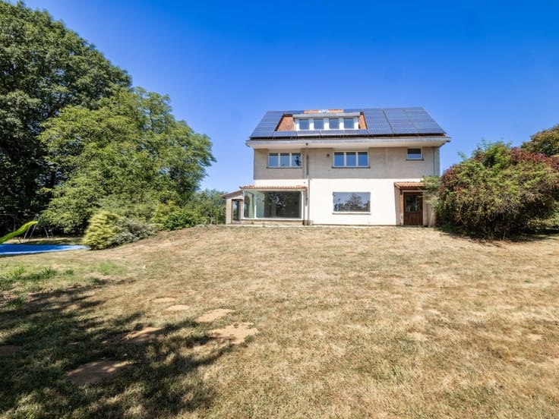
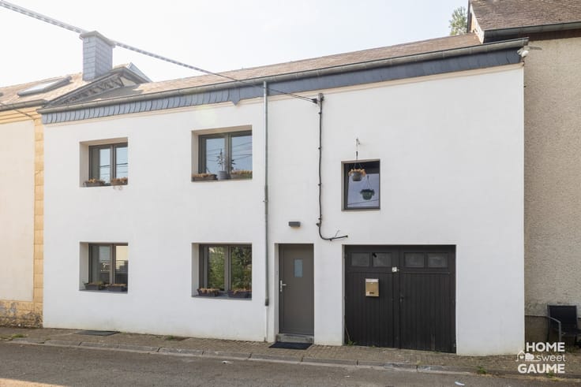
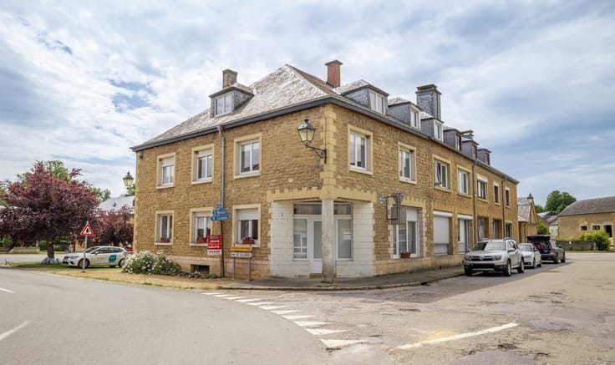
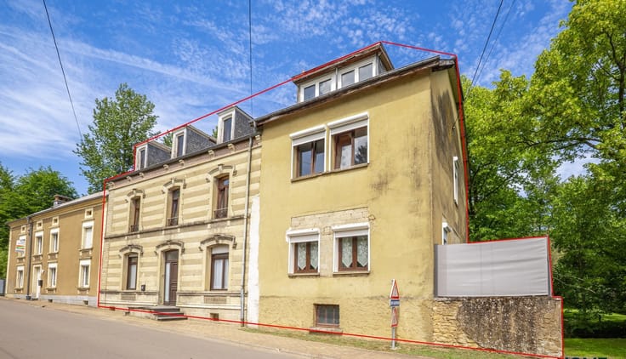
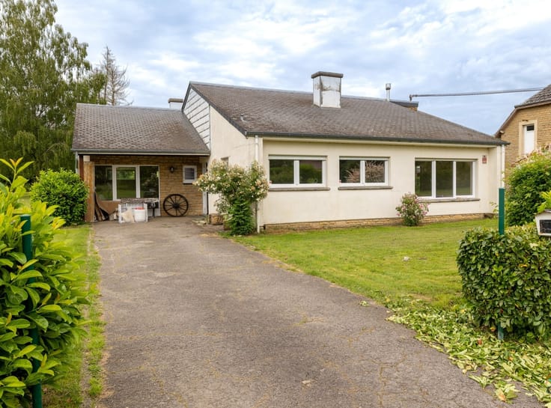
Discover this 2-façade house located close to all amenities in Virton. Behind its facade lies a functional home with around 85 m² of living space, ideal for a first purchase or rental project.
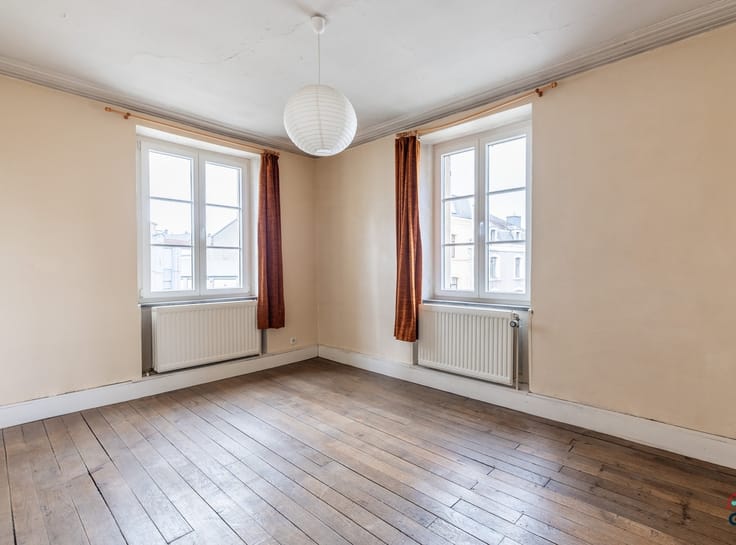
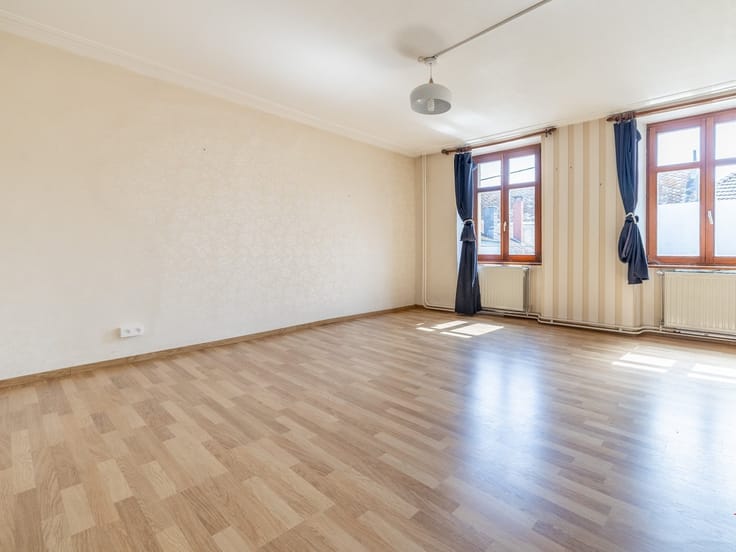
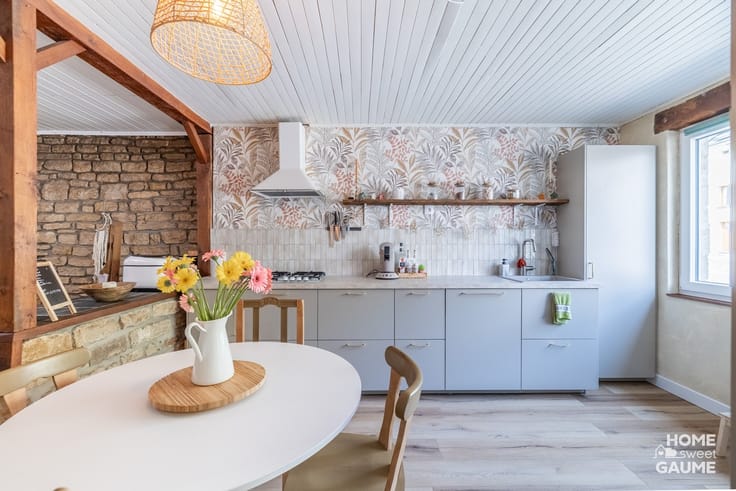
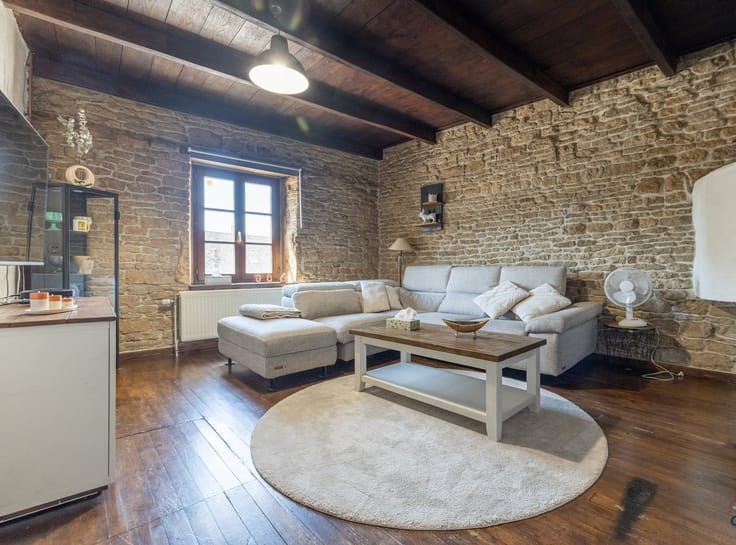
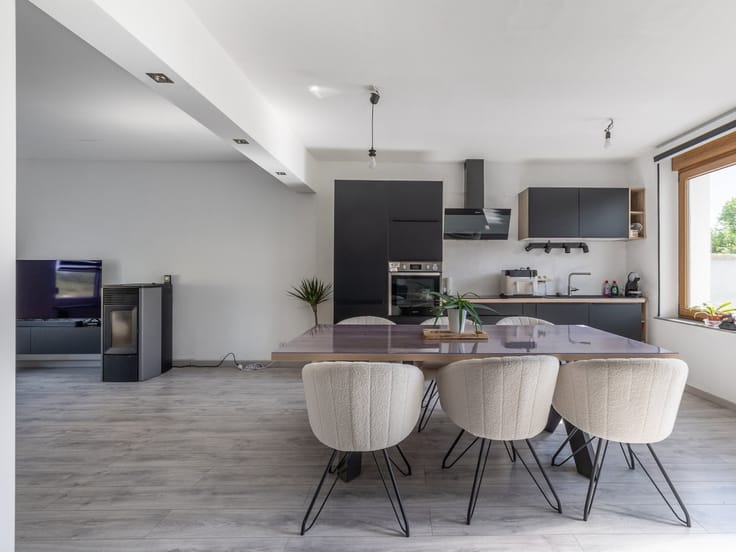
The first floor comprises a bright living room, a separate kitchen and a bathroom with shower, toilet and washbasin, providing simple, efficient organization for day-to-day living. Upstairs, you'll find 2 comfortable bedrooms. The second level features a third bedroom and a convertible attic, offering great potential for expansion.
A cellar and boiler room complete the property, providing additional storage space.
Situated close to Virton's amenities (schools, transport, shops), this house is conveniently located for everyday use. Free to occupy, it's ready to welcome your living or investment project.
Technical features: oil-fired central heating system, double-glazed wood windows, natural slate roof and electricity compliant until 2047! Interested? We look forward to hearing from you!
| Construction year | 1850 |
|---|---|
| Building condition | Good |
| Immovable heritage | Not specified |
| Number of frontages | 2 |
| Asbestos certificate is available | Not specified |
| Usable floor area | 85 square meters |
|---|---|
| Living room surface | 17 square meters |
| Kitchen type | Semi equipped |
| Bedrooms | 3 |
| Dressing room | No |
| Bathrooms | 1 |
| Toilets | 2 |
| Professional space | No |
| Basement | Yes |
| Attic | Yes |
| Furnished | No |
| Armored door | No |
| Surface of the plot | 48 square meters |
|---|---|
| Connection to sewer network | Connected |
| Gas, water & electricity | No |
| Elevator | No |
|---|---|
| Secure access / alarm | No |
| Armored door | No |
| Air conditioning | No |
| TV cable | Yes |
| Jacuzzi | No |
| Sauna | No |
| Swimming pool | No |
| Internet | No |
| Primary energy consumption | 479 kilowatt hour per square meters |
|---|---|
| EPC/EPC label | F |
| Renovation works mandatory | Not specified |
| Unique code EPB certificate | 20211203009669 |
| CO₂ emission | 119 kg CO₂/m² |
| Yearly theoretical total energy consumption | 55795 kWh/year |
| Valid electricity inspection certificate | Yes |
| Conformity certification for fuel tanks | Not specified |
| Summons: No judicial remedy or administrative measure imposed | Not specified |
| Separate meter for electricity | Yes |
| Separate meter for water | Yes |
| Valid flood certificate | Not specified |
| Heating type | Fuel oil |
| Heat pump | No |
| Double glazing | Yes |
| Building permit | Not specified |
|---|---|
| Cadastral Plan | Not specified |
| Right of first refusal for the tenant | Not specified |
| Allotment permit | Not specified |
| Preemption right | Not specified |
| Most recent urban development zoning | Not specified |
| Flood zone type | Non flood zone |
|
P-score
|
Not specified |
|
G-score
|
Not specified |
Asked price excluding notary fees (excluding eventual registration fees)
| Price | 120000 € |
|---|---|
| Cadastral income | 275 € |
| Tenement building | No |
|
|
|





| Address |
Rue Dr Hustin 32
6760 - Ethe |
|---|---|
| Website |
|
| External reference | 5845 - 2460412 |
Get in touch