


550000€
4 bedrooms 178 square meters

House
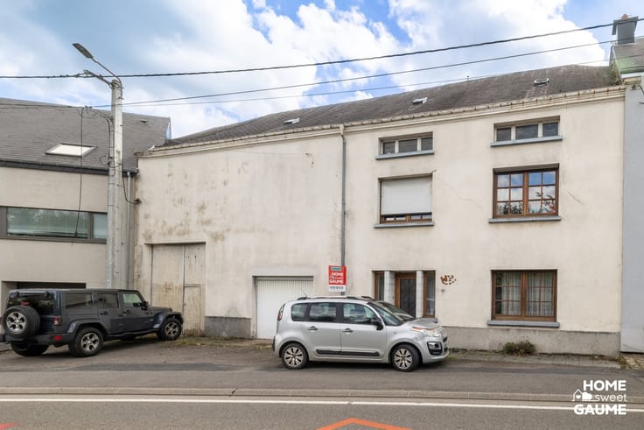
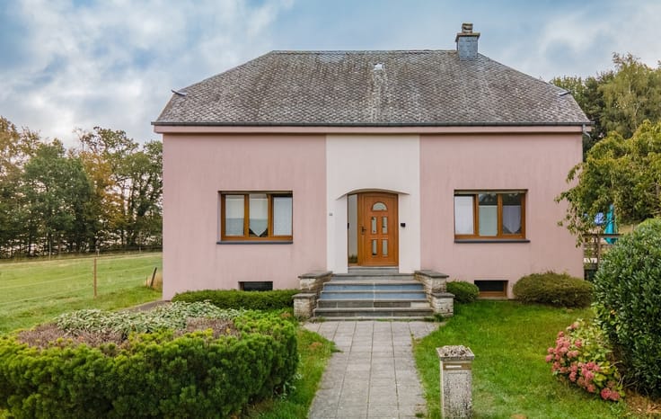
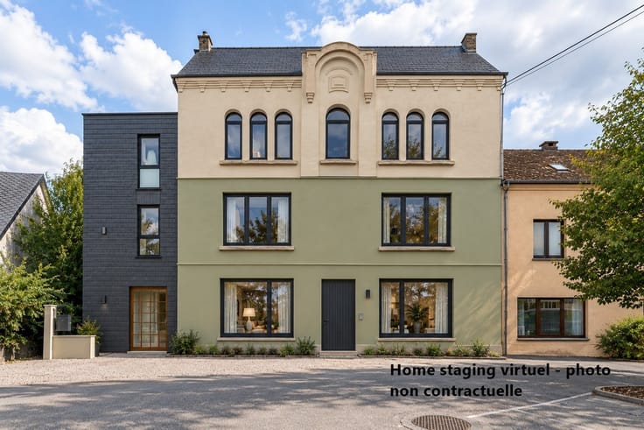
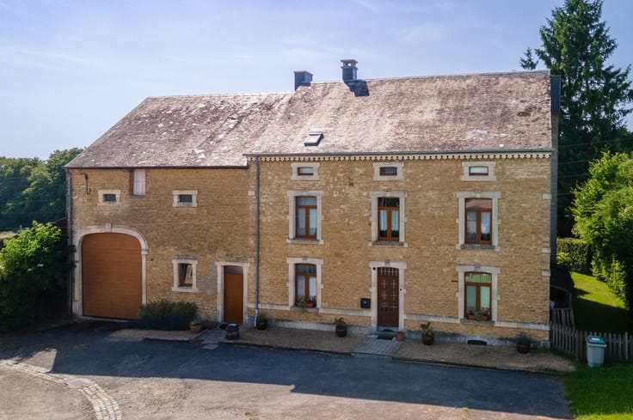
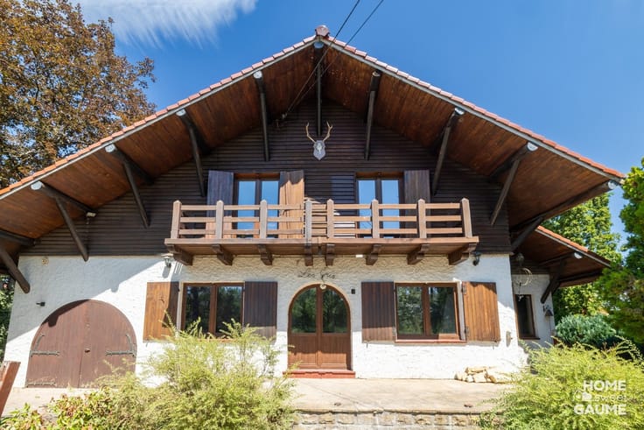
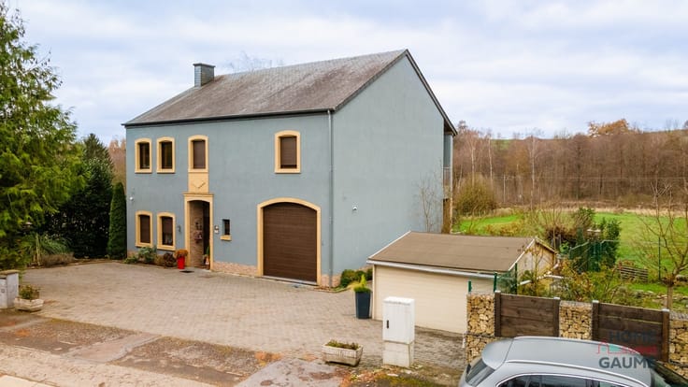
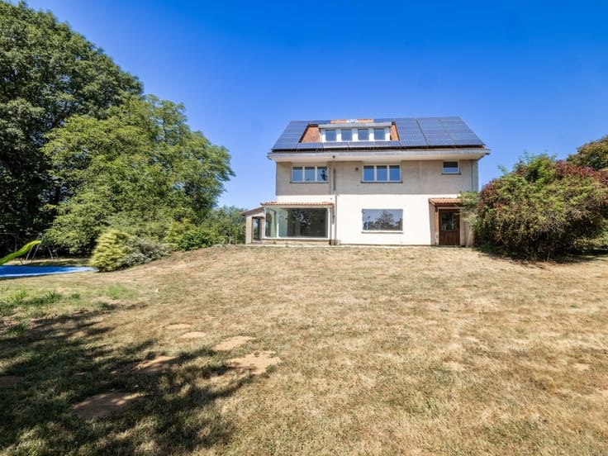
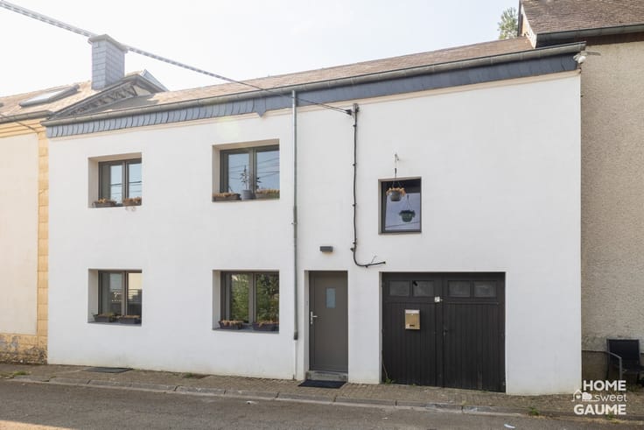
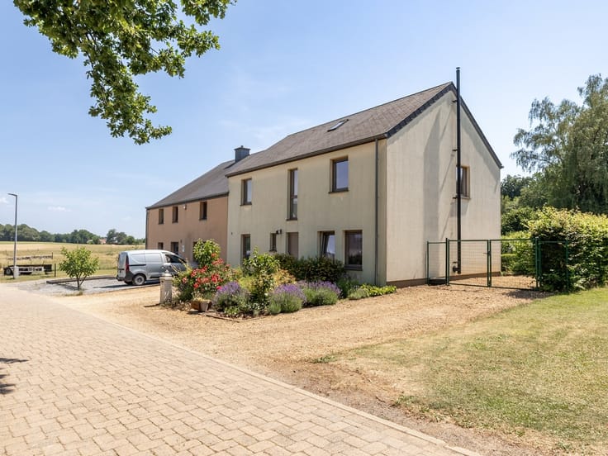
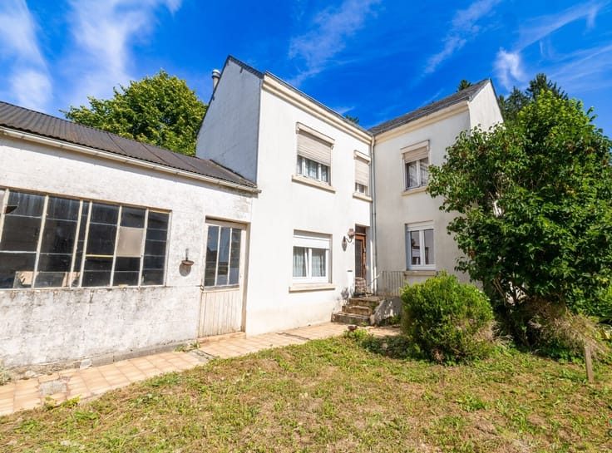
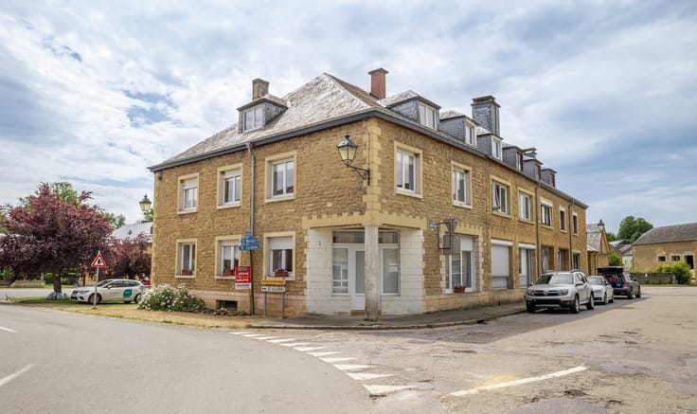
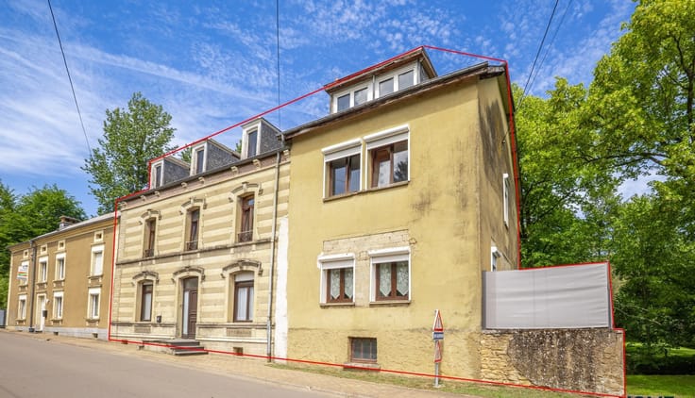
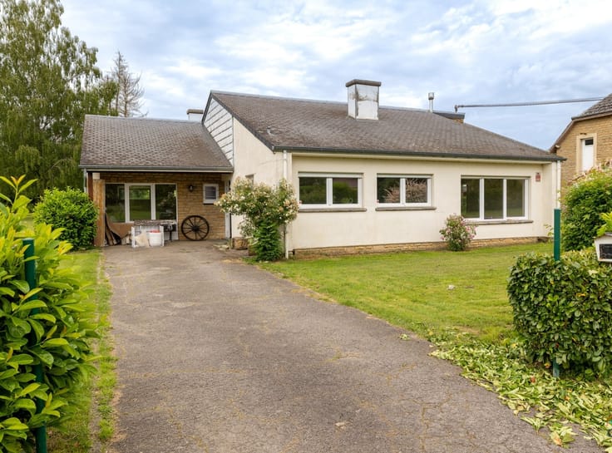
In Virton, discover this beautiful two-story house, built in 2005 and offering approximately 178 m² of living space on a 600 m² lot. A warm and exceptionally well-appointed family home, where the spacious interior flows naturally onto the terrace and into the garden.
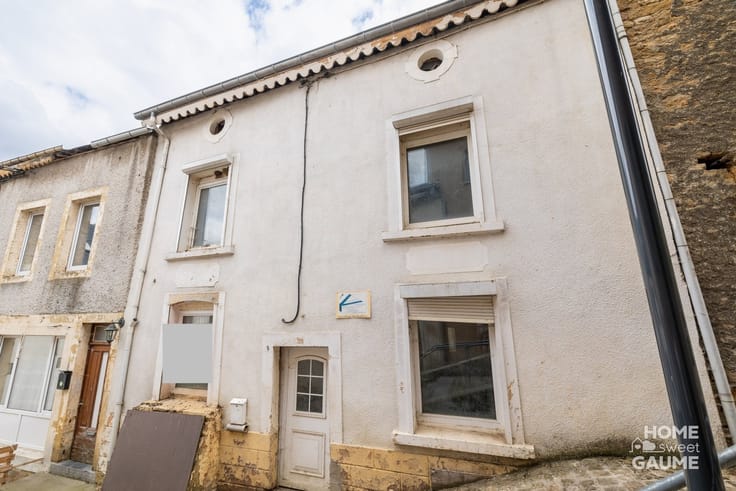
On the ground floor facing the street, the entryway leads to a true wellness area featuring a 5 x 3 m heated indoor pool. This level also includes a spacious 44-square-meter garage, a boiler room, and several storage rooms offering valuable storage space.
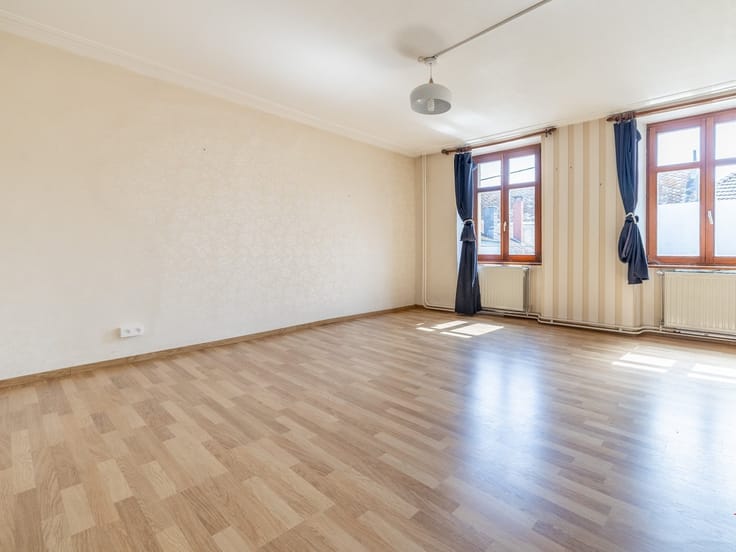
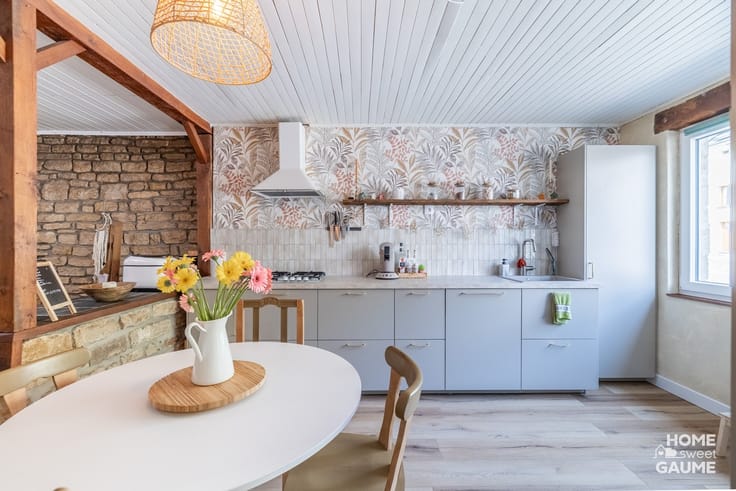
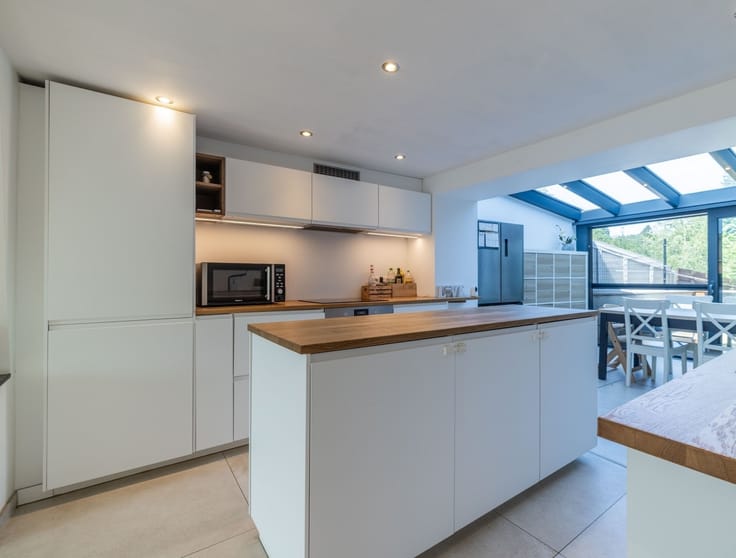
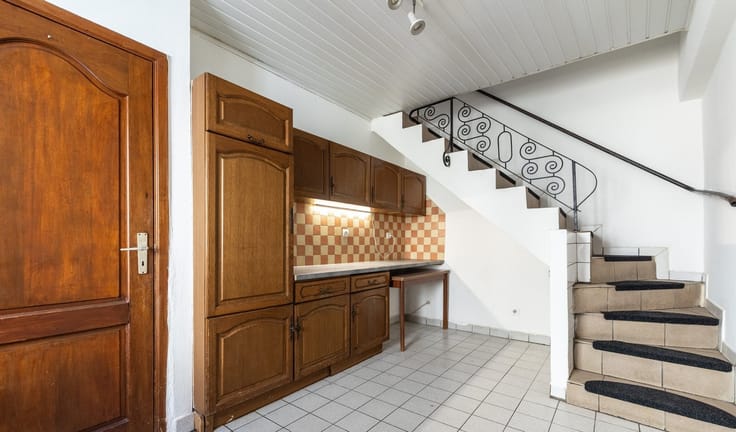
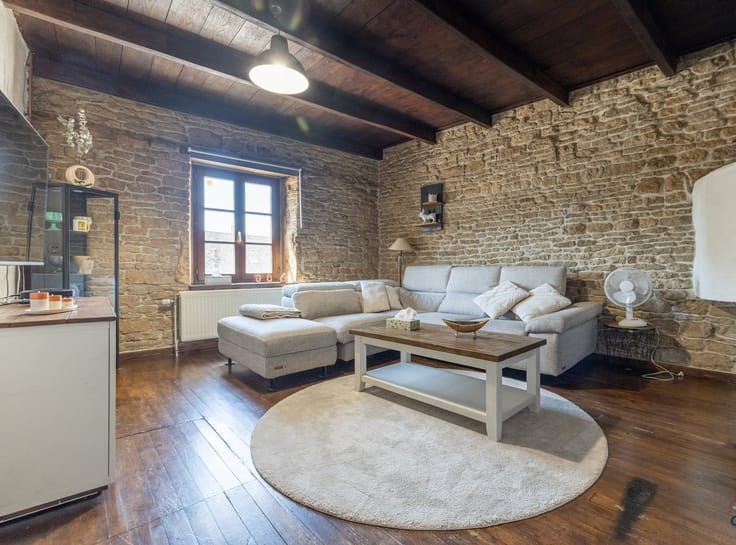
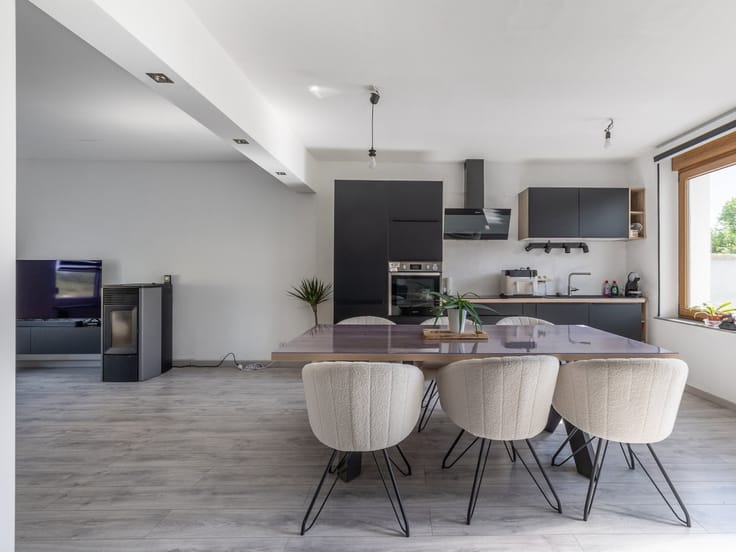
One level up, the garden level houses the main living areas. The bright and inviting 33 m² living room features a wood-burning stove and opens directly onto the terrace. The 14 m² fully equipped kitchen features modern appliances and a wooden countertop. A 10 m² sunroom creates a pleasant transition to the outdoors. This level also includes two bedrooms measuring 10 and 15 m², a bathroom renovated in 2021 with a bathtub and double sinks, a laundry room, and a separate toilet.
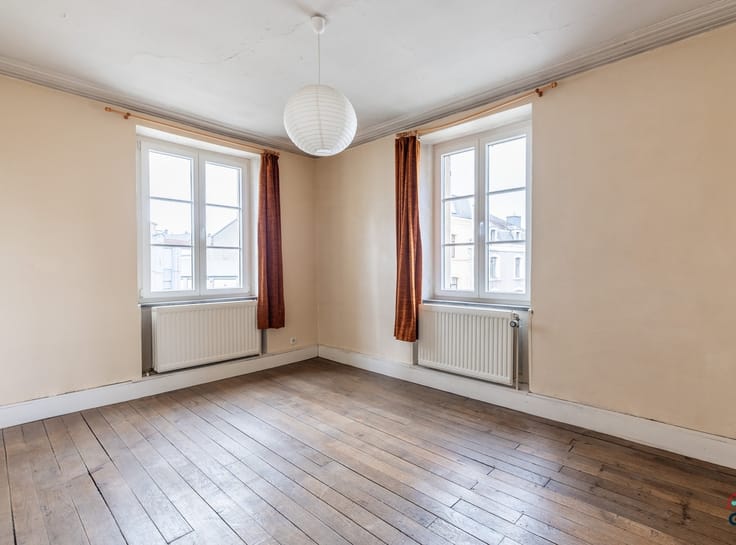
On the upper floor, the hallway leads to three additional bedrooms measuring 13, 16, and 20 m², as well as a shower room with a shower, sink, and toilet. With its five bedrooms, the house offers great flexibility for a family, working from home, or setting up a guest room.
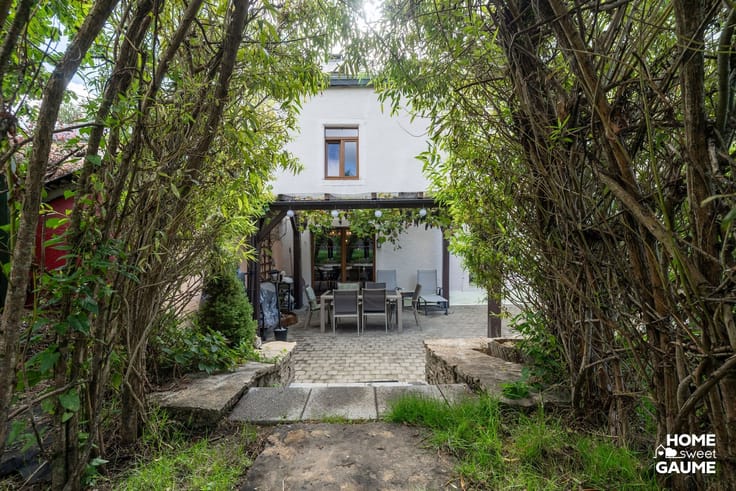
Outside, the terrace and landscaping completed in 2024 provide a well-maintained setting to fully enjoy sunny days, while the garden pleasantly surrounds the house.
Technical specifications: roof insulated in 2020 with 20 cm of wood fiber; 6 kWp solar panels installed in 2022; oil-fired central heating; rainwater cistern; water softener; RJ45 wiring, and an electric sectional garage door. Energy Performance Certificate (PEB) rating: C.
A well-maintained, bright, and generously equipped single-story home, ideally located near the shops, schools, and amenities of Virton.
Contact Home Sweet Gaume for more information or to schedule a tour.
| Construction year | 2005 |
|---|---|
| Building condition | Just renovated |
| Immovable heritage | Not specified |
| Number of frontages | 4 |
| Covered parking spaces | 1 |
| Outdoor parking spaces | 4 |
| Asbestos certificate is available | Not specified |
| Usable floor area | 178 square meters |
|---|---|
| Living room surface | 33 square meters |
| Kitchen type | Installed |
| Bedrooms | 4 |
| Dressing room | No |
| Bathrooms | 2 |
| Toilets | 3 |
| Professional space | No |
| Basement | Yes |
| Attic | Yes |
| Furnished | No |
| Armored door | No |
| Surface of the plot | 600 square meters |
|---|---|
| Connection to sewer network | Connected |
| Gas, water & electricity | No |
| Terrace | Yes |
| Terrace orientation | North East |
| Elevator | No |
|---|---|
| Secure access / alarm | Yes |
| Armored door | No |
| Air conditioning | No |
| TV cable | Yes |
| Jacuzzi | No |
| Sauna | No |
| Swimming pool | No |
| Internet | No |
| Primary energy consumption | 213 kilowatt hour per square meters |
|---|---|
| EPC/EPC label | C |
| Renovation works mandatory | Not specified |
| Unique code EPB certificate | 20180130021639 |
| CO₂ emission | 53 kg CO₂/m² |
| Yearly theoretical total energy consumption | 45350 kWh/year |
| Valid electricity inspection certificate | Not specified |
| Conformity certification for fuel tanks | Not specified |
| Summons: No judicial remedy or administrative measure imposed | Not specified |
| Separate meter for electricity | Yes |
| Separate meter for water | Yes |
| Valid flood certificate | Not specified |
| Heating type | Fuel oil |
| Heat pump | No |
| Photovoltaic solar panels | Yes |
| Double glazing | Yes |
| Building permit | Not specified |
|---|---|
| Cadastral Plan | Not specified |
| Right of first refusal for the tenant | Not specified |
| Allotment permit | Not specified |
| Preemption right | Not specified |
| Most recent urban development zoning | Not specified |
| Flood zone type | Non flood zone |
|
P-score
|
Not specified |
|
G-score
|
Not specified |
Asked price excluding notary fees (excluding eventual registration fees)
| Price | 550000 € |
|---|---|
| Cadastral income | 1092 € |
| Tenement building | No |
|
|
|





| Address |
Rue Dr Hustin 32
6760 - Ethe |
|---|---|
| Website |
|
| External reference | 5846 - 2460475 |
Get in touch