


340000€
2 bedrooms 190 square meters

House
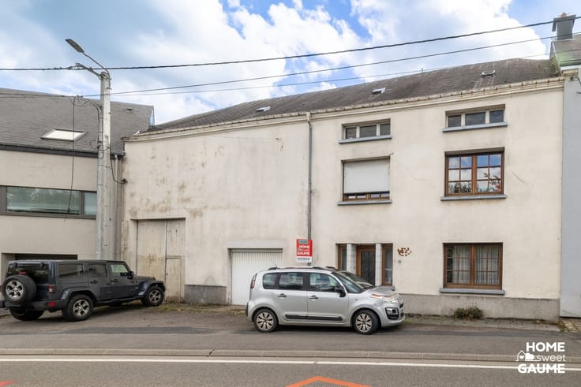
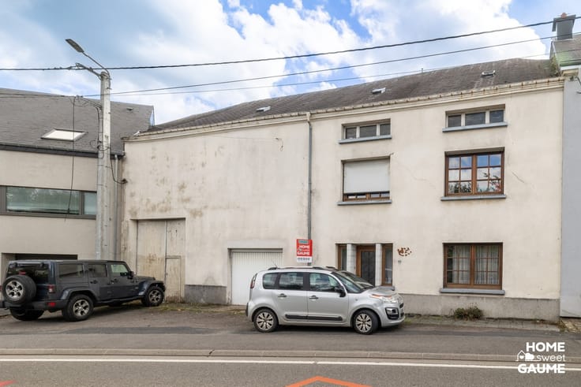
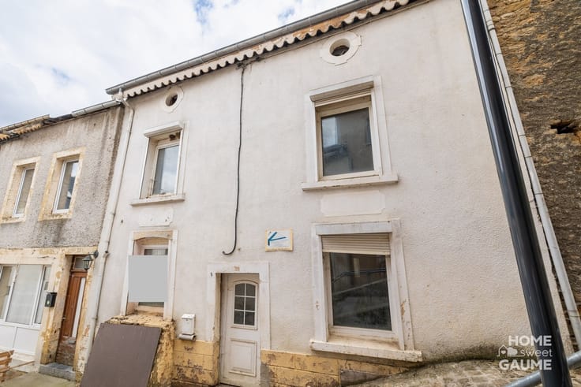
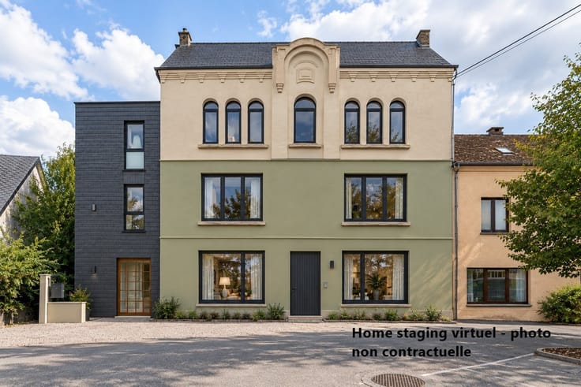
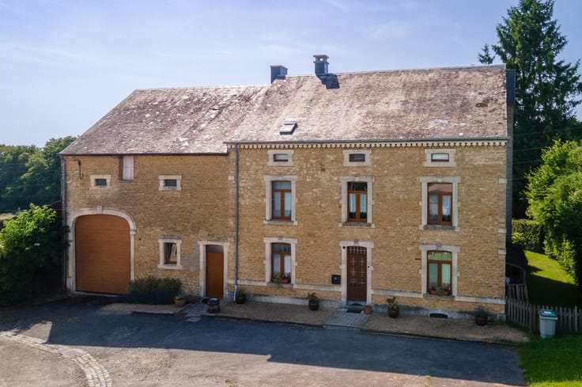
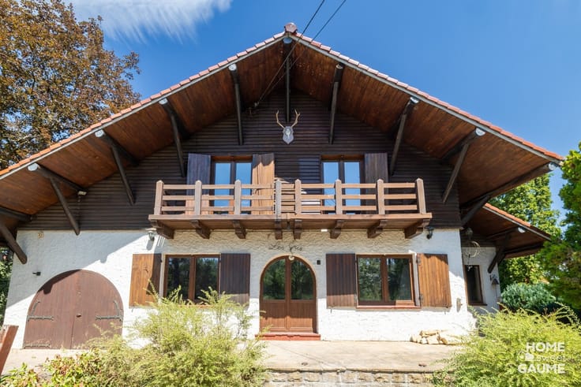
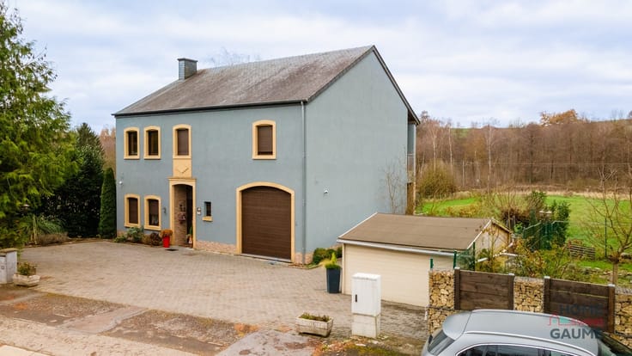
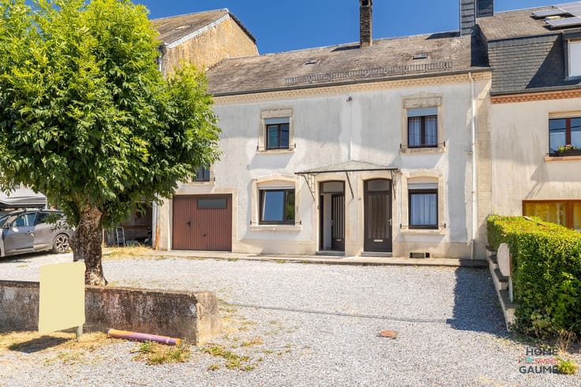
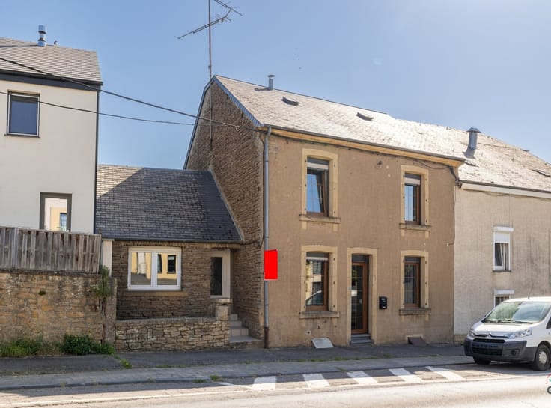
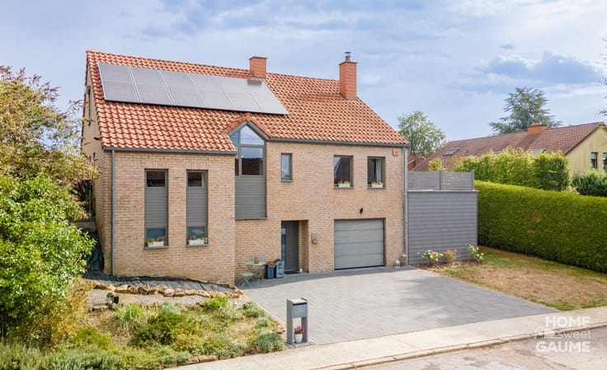
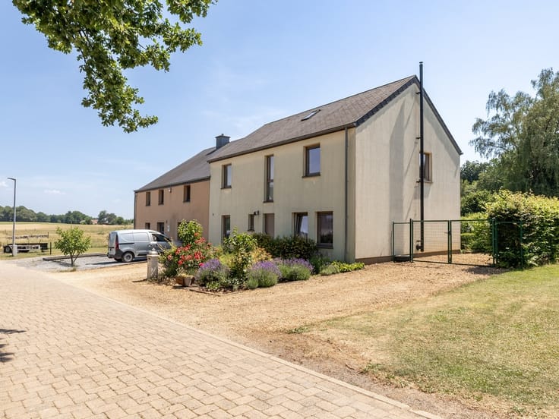
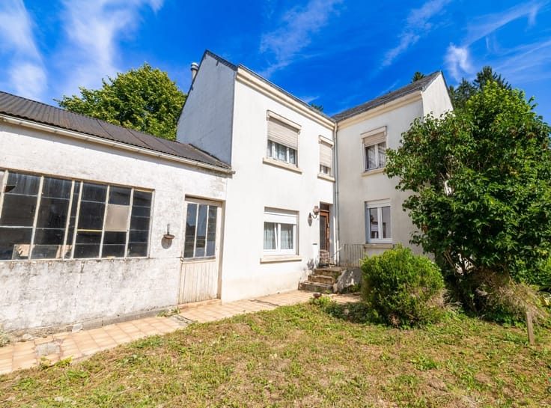
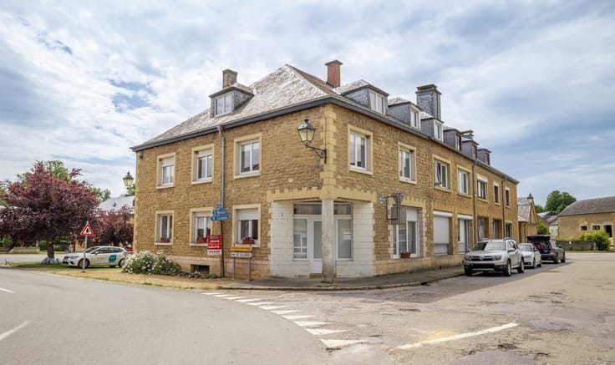
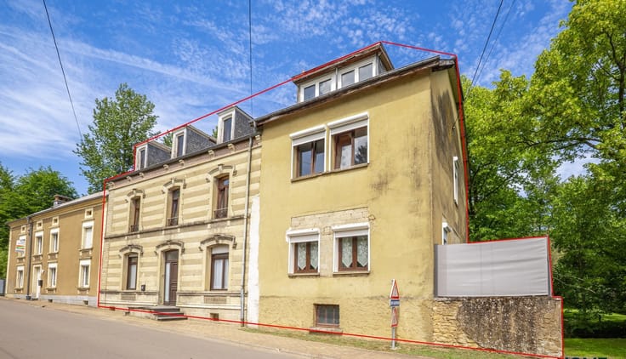
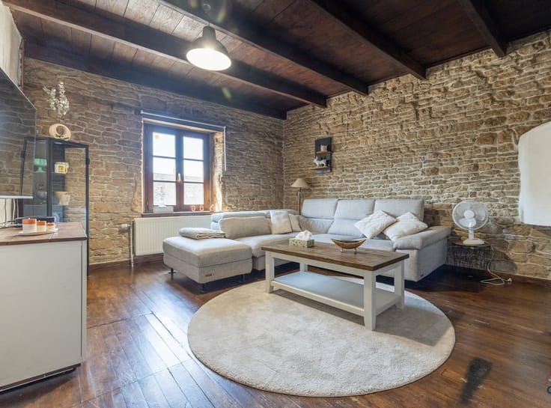
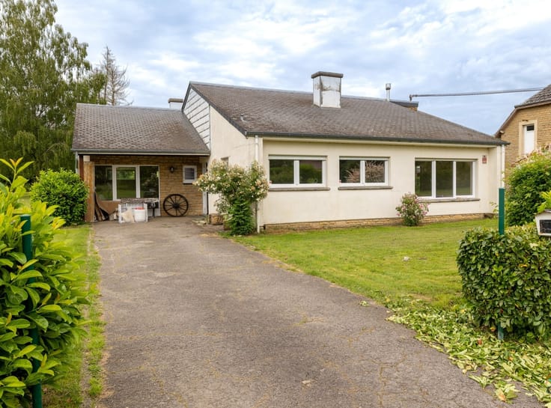
Home Sweet Gaume presents “La Secrète,” a two-facade house that truly lives up to its name. Behind its unassuming facade lies a surprising interior, where stone, wood, and generous spaces create a warm atmosphere full of character.
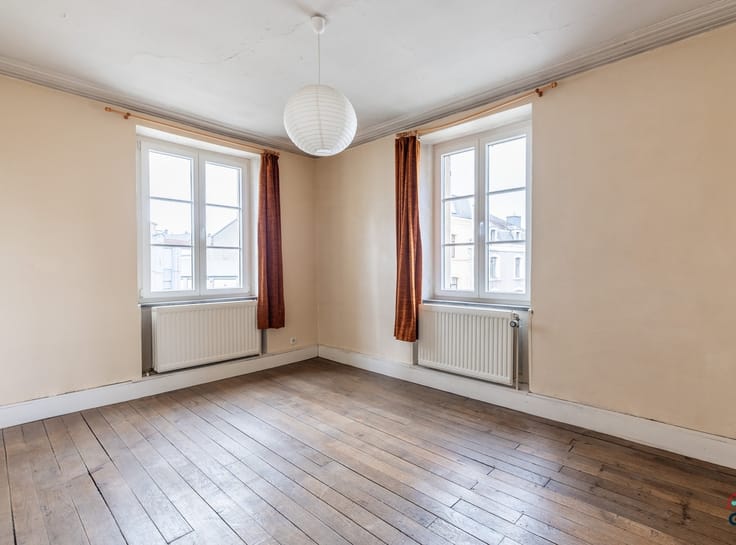
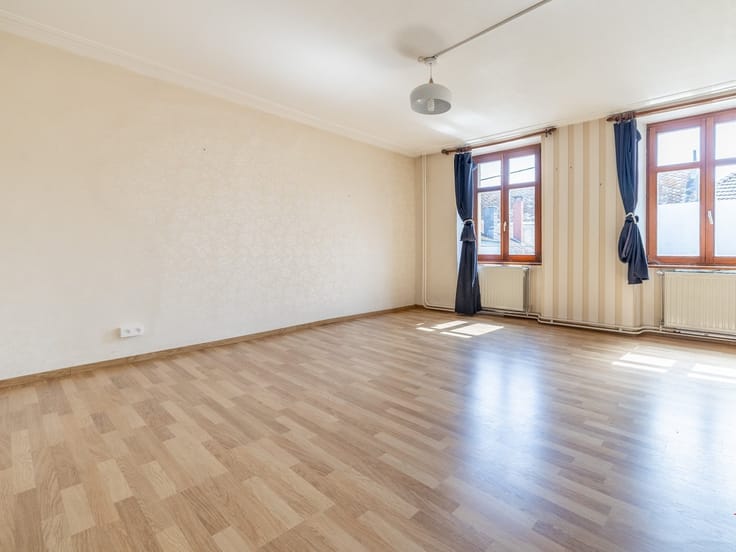
Thoroughly renovated in 2020, the house offers approximately 134 m² of living space. The ground floor consists of an entryway, two 15 m² bedrooms, a shower room with a shower, a wall-mounted toilet, and a double sink, a laundry room, a separate toilet, and a garage. A basement completes the property.
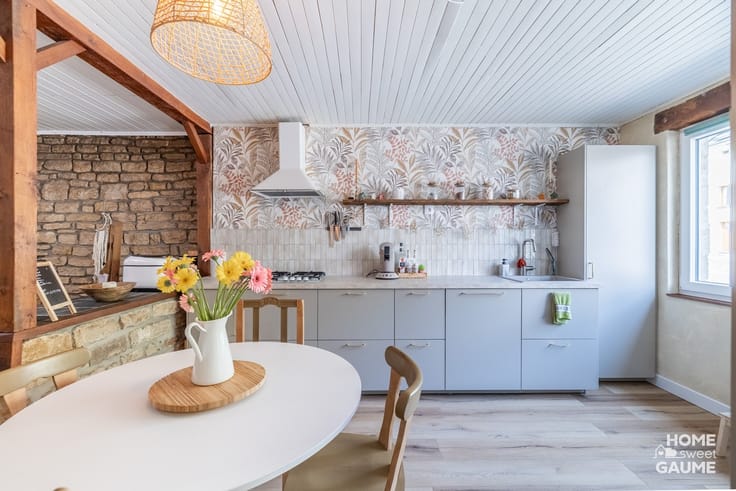
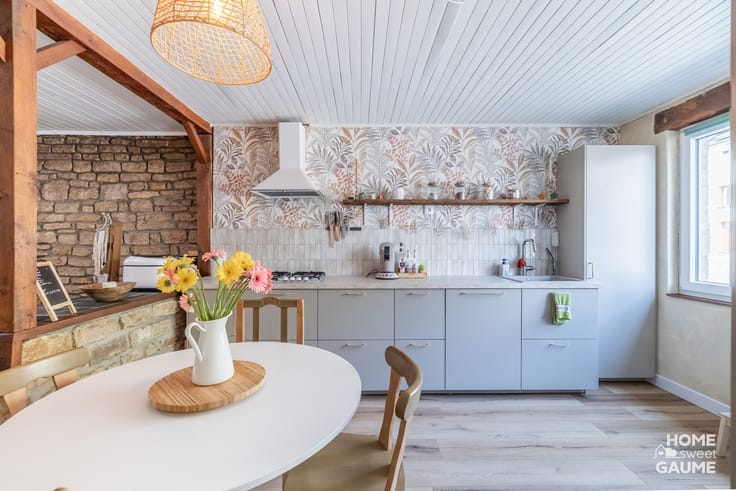
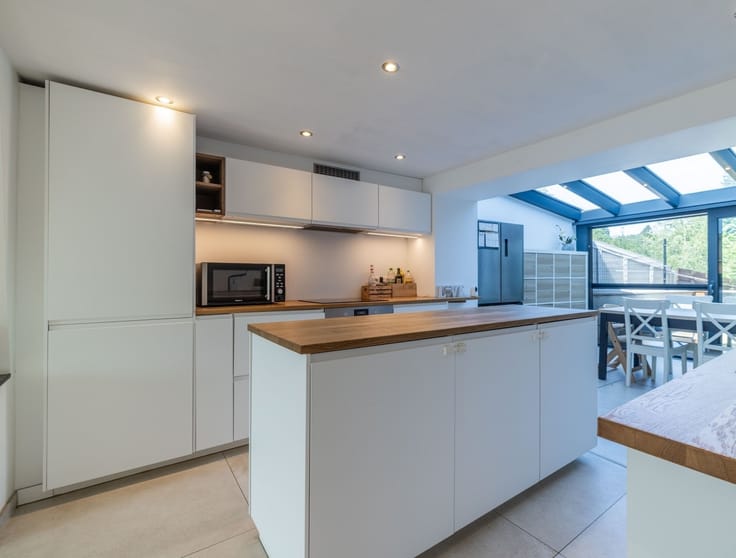
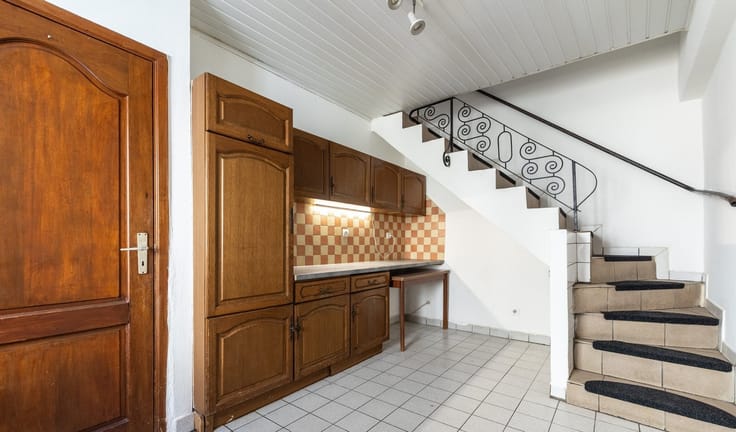
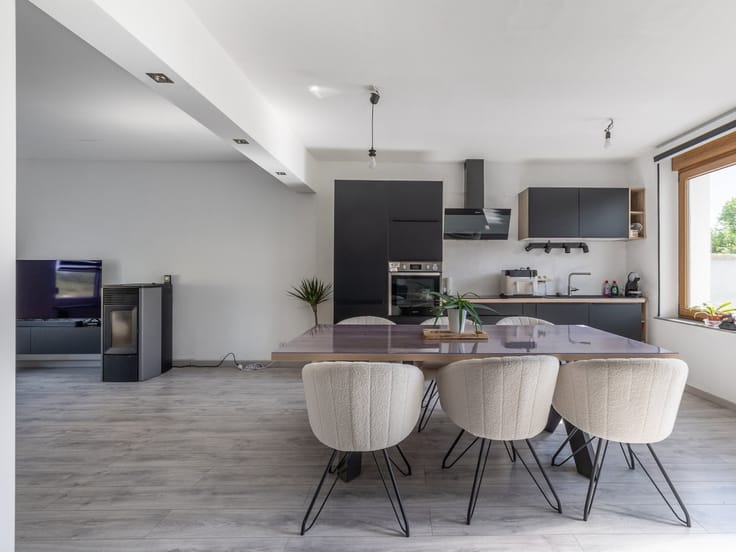
Upstairs, you’ll fall in love with the stunning living space beneath an impressive exposed beam ceiling. It combines a fully equipped kitchen, a living room, and a spacious dining room. The stone walls, wood finishes, and high ceilings give this space a unique and particularly inviting atmosphere.
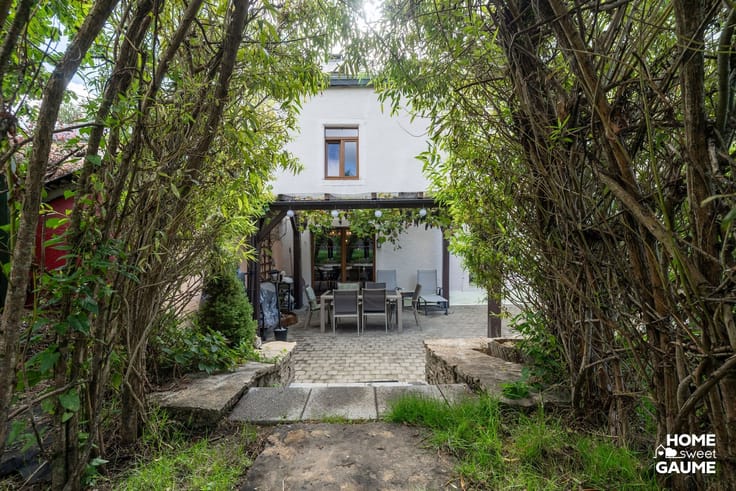
Outside, La Secrète features a south-facing terrace of approximately 50 m² as well as a garden.
Technical details: natural slate roof with insulation installed in 2018, double-glazed PVC windows, a thermodynamic water heater, 15 solar panels, electrical wiring up to code, and a C energy efficiency rating.
A unique home that reveals its full charm only once you step through the door… A wonderful surprise to discover without delay.
The information provided by the agency is for informational purposes only and is not binding. Consequently, the agency cannot be held liable for this information, and it does not exempt the interested party from conducting the necessary verifications.
| Construction year | 1850 |
|---|---|
| Building condition | Just renovated |
| Immovable heritage | Not specified |
| Street frontage width | 11 m |
| Number of frontages | 2 |
| Covered parking spaces | 1 |
| Surroundings type | Countryside |
| Asbestos certificate is available | Not specified |
| Usable floor area | 190 square meters |
|---|---|
| Living room surface | 80 square meters |
| Kitchen type | Installed |
| Bedrooms | 2 |
| Dressing room | No |
| Bathrooms | 1 |
| Toilets | 2 |
| Professional space | No |
| Furnished | No |
| Armored door | No |
| Surface of the plot | 255 square meters |
|---|---|
| Width of the lot on the street | meters |
| Connection to sewer network | Connected |
| Gas, water & electricity | No |
| Elevator | No |
|---|---|
| Secure access / alarm | No |
| Armored door | No |
| Air conditioning | No |
| TV cable | Yes |
| Jacuzzi | No |
| Sauna | No |
| Swimming pool | No |
| Internet | Yes |
| Primary energy consumption | 205 kilowatt hour per square meters |
|---|---|
| EPC/EPC label | C |
| Renovation works mandatory | Not specified |
| Unique code EPB certificate | 20260725008717 |
| CO₂ emission | Not specified |
| Yearly theoretical total energy consumption | 36965 kWh/year |
| Valid electricity inspection certificate | Yes |
| Conformity certification for fuel tanks | Not specified |
| Summons: No judicial remedy or administrative measure imposed | Not specified |
| Separate meter for electricity | Yes |
| Separate meter for water | Yes |
| Valid flood certificate | Not specified |
| Heating type | Wood |
| Heat pump | No |
| Photovoltaic solar panels | Yes |
| Double glazing | Yes |
| Building permit | Not specified |
|---|---|
| Cadastral Plan | Not specified |
| Right of first refusal for the tenant | Not specified |
| Allotment permit | Not specified |
| Preemption right | Not specified |
| Most recent urban development zoning | Not specified |
| Flood zone type | Non flood zone |
|
P-score
|
Not specified |
|
G-score
|
Not specified |
Asked price excluding notary fees (excluding eventual registration fees)
| Price | 340000 € |
|---|---|
| Cadastral income | 332 € |
| Tenement building | No |
|
|
|





| Address |
Rue Dr Hustin 32
6760 - Ethe |
|---|---|
| Website |
|
| External reference | 5791 - 2460453 |
Get in touch