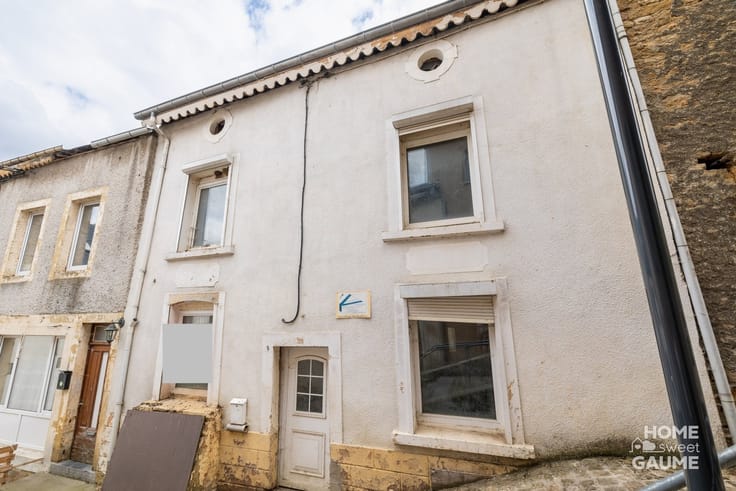



385000€
3 bedrooms 157 square meters

House
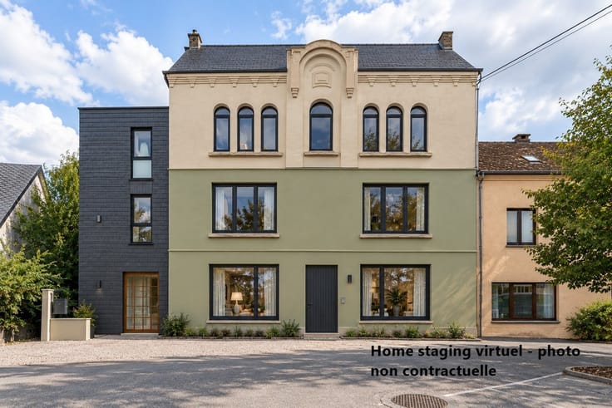
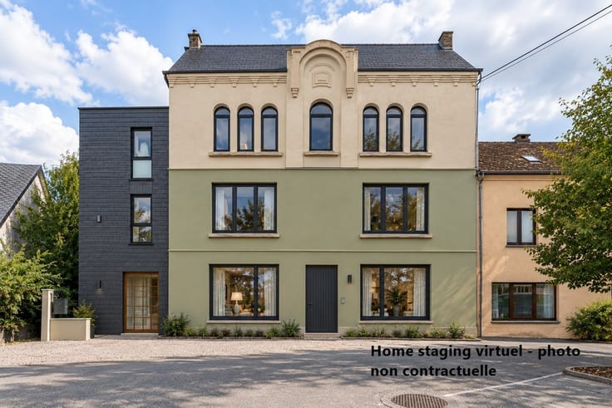
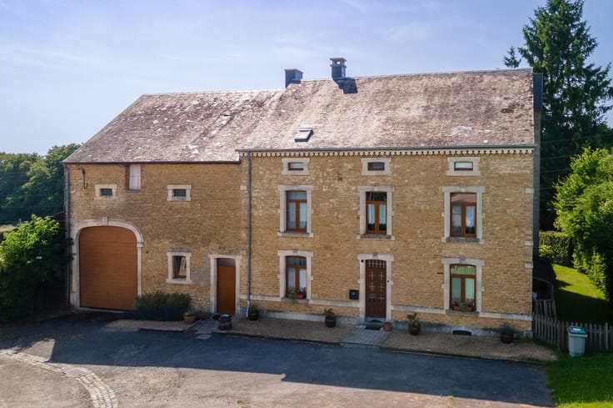
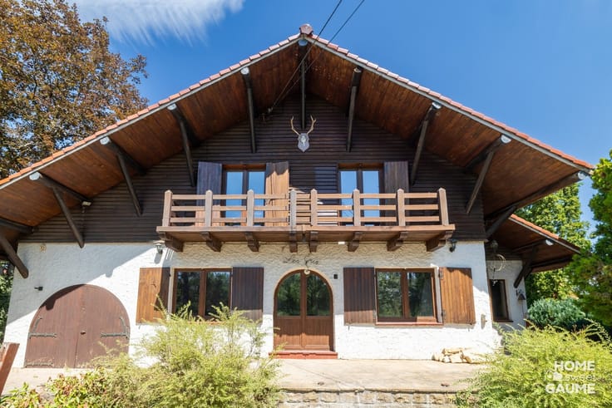
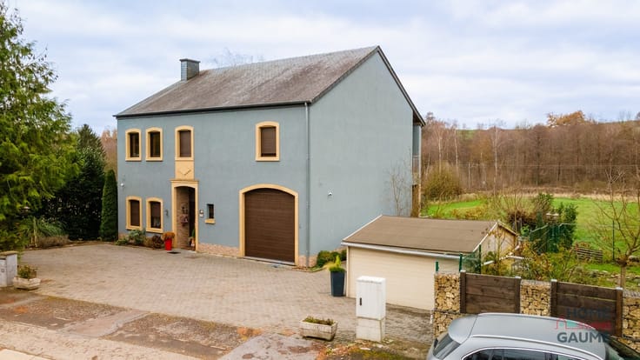
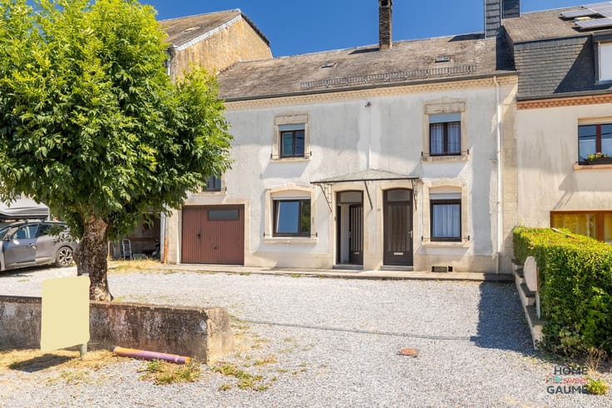
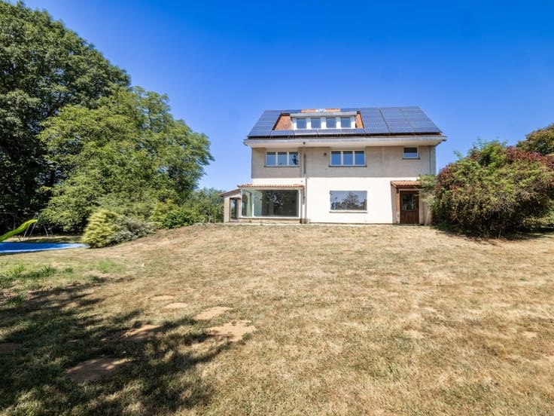
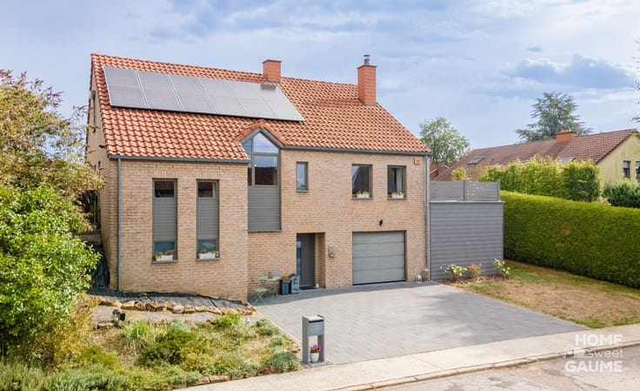
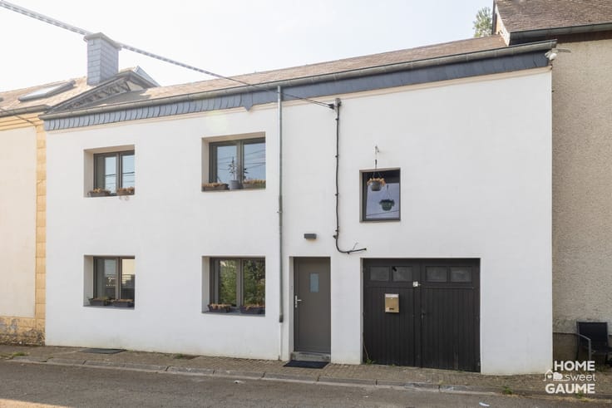
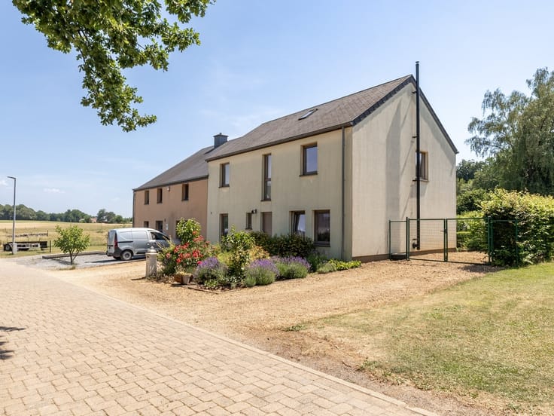
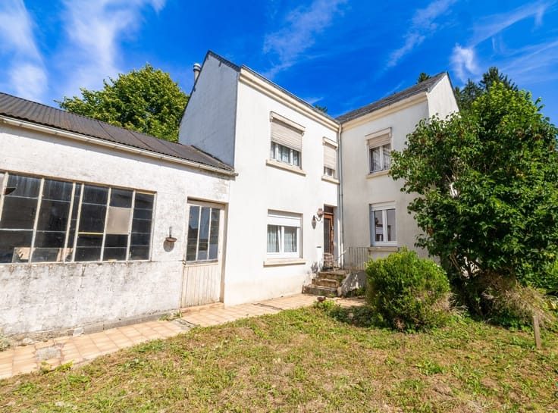
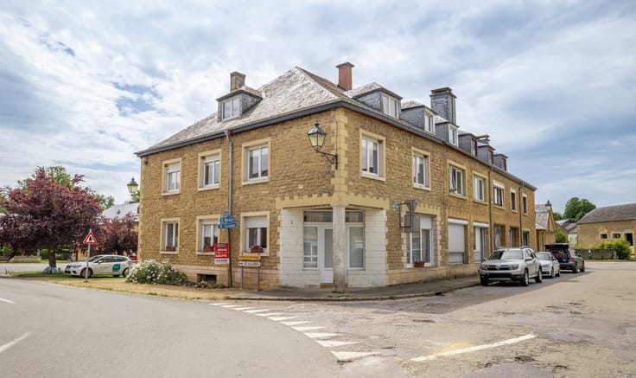
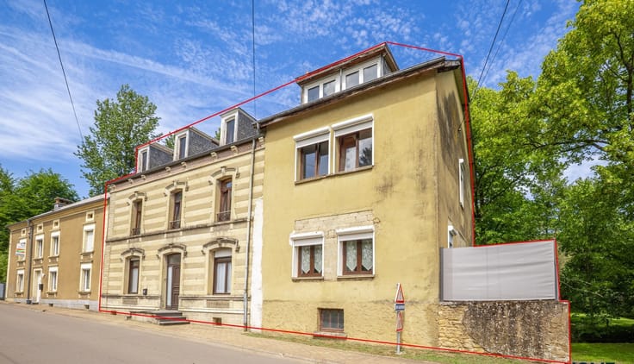
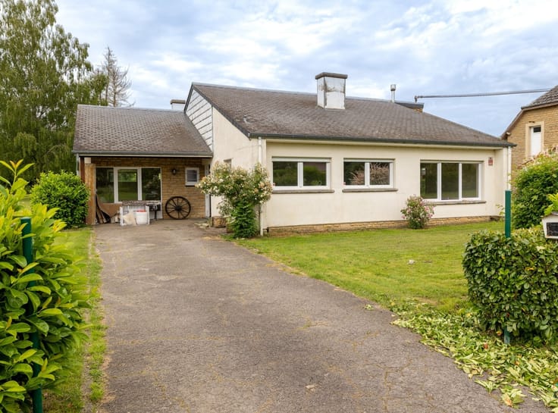
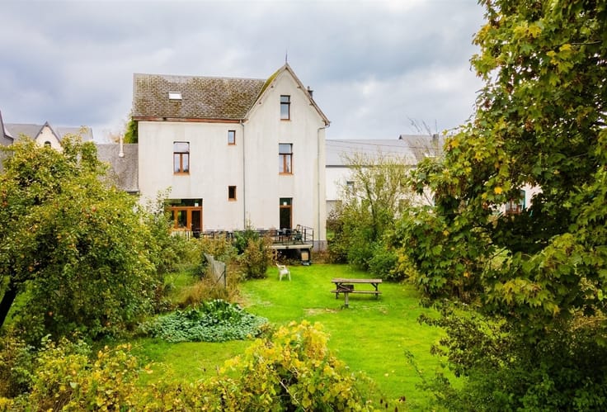
In Saint-Vincent, on a quiet and pleasant street, discover this detached villa built in 1960, situated on a beautiful lot of 16 ares 94 and offering approximately 157 m² of living space. With its three bedrooms, spacious rooms, southeast-facing garden, and a 78 m² outbuilding, this property offers a comfortable living environment as well as numerous possibilities.
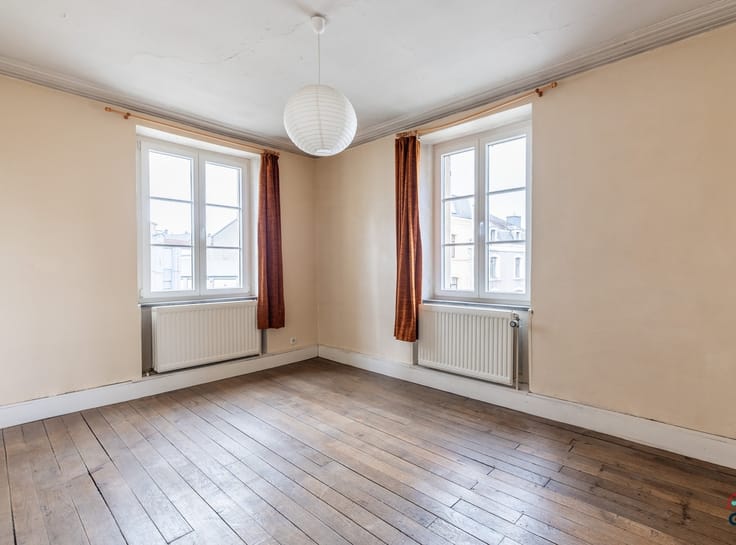
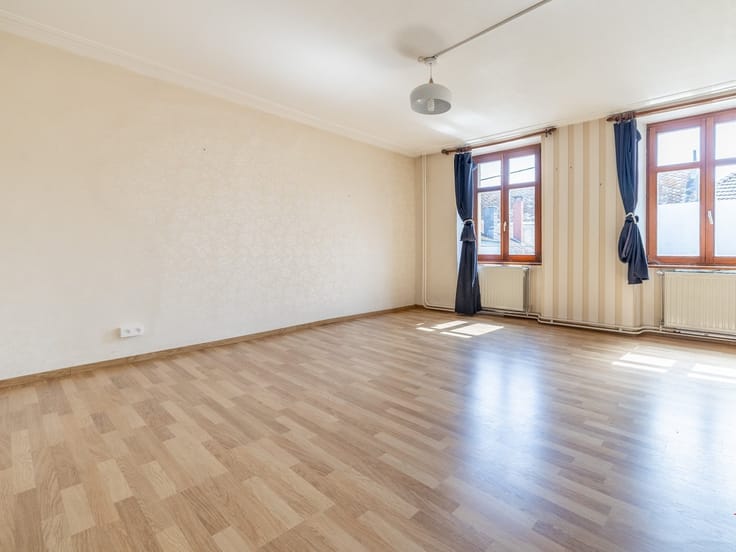
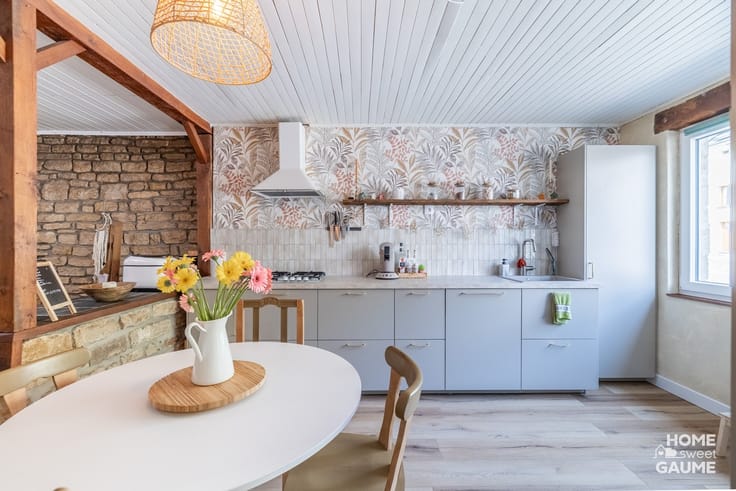
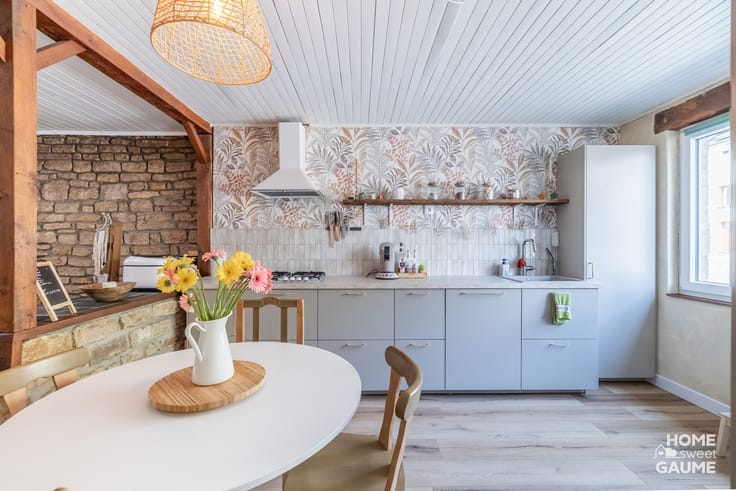
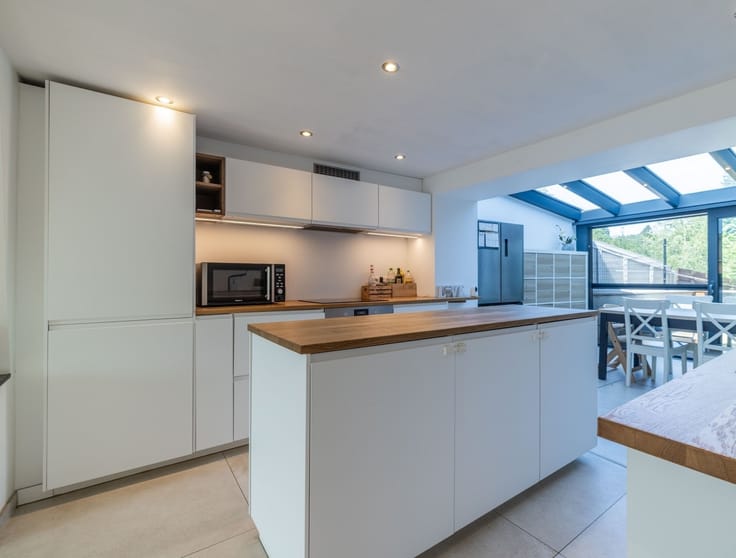
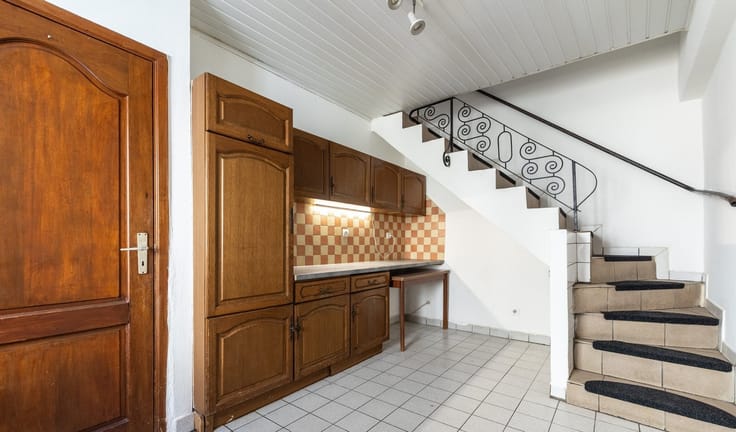
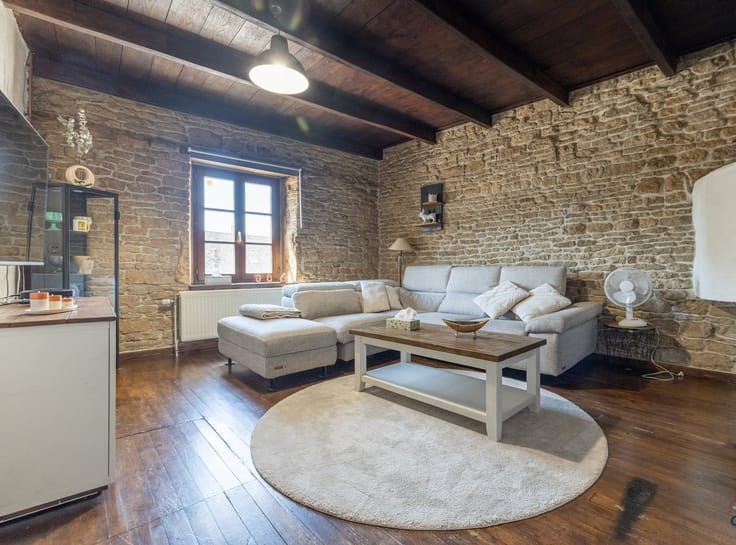
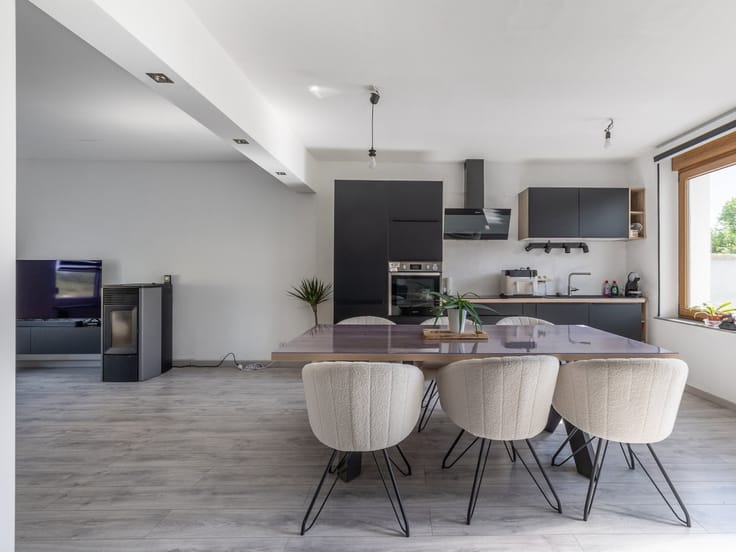
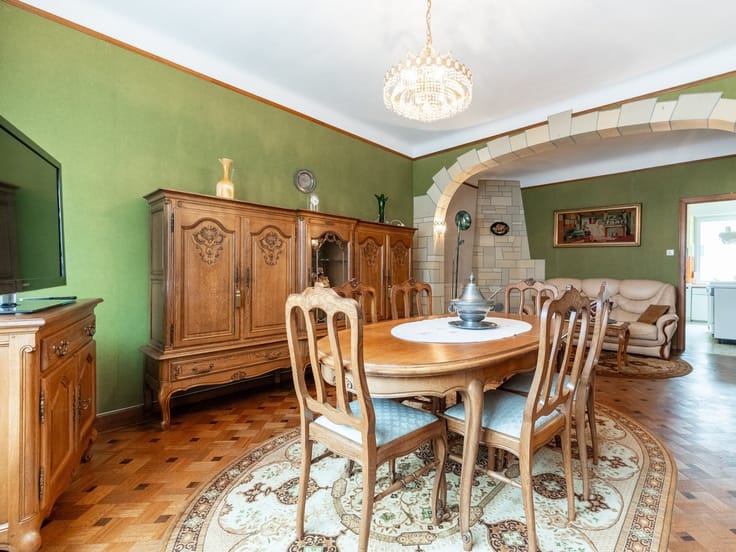
The ground floor consists of a spacious entryway, a 27 m² living room, a 12 m² fully equipped kitchen, an 11 m² game room, a separate half-bath, and a storage room. The kitchen is equipped with a dishwasher, a refrigerator, a freezer, an oven, a glass-ceramic cooktop, and a range hood with an exterior vent. Upstairs, the hallway leads to three bedrooms measuring 12, 14, and 15 m², as well as a spacious 13 m² bathroom equipped with a new shower, a bathtub, a sink, and a wall-mounted toilet. An unfinished attic of approximately 22 m² completes this level.
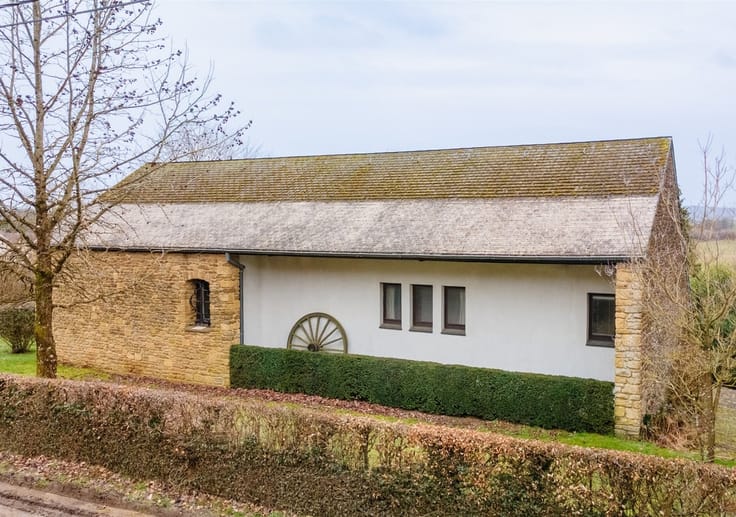
The house also features a basement of about 73 m² comprising a hallway, a boiler room, a laundry room, and a 26 m² garage. Outside, you’ll enjoy a pleasant southeast-facing garden and a south-facing terrace of approximately 20 m². The property also features a 78 m² outbuilding—a real asset for anyone looking for additional storage space or wishing to develop a project tailored to their needs.
In terms of technical features, the home is equipped with wood-grain PVC double-glazed windows installed in 2012 and manual PVC shutters. Various insulation improvements have been made, particularly to the roof, the attic floor, the basement ceilings, and the exterior walls. The oil-fired central heating system uses a Viessmann boiler with a newer burner and a 2,000-liter PVC fuel tank. A volumetric water softener was also installed in 2026. The house is connected to sewer, water, and electricity. A general renovation is recommended; the electrical system will need to be inspected, and special attention should be paid to air circulation within the home.
The location is also a major advantage: the preschool and elementary schools are about 430 meters away, several bus routes run just a few dozen meters away, and the shops in Jamoigne and Étalle are easily accessible by car. The Marbehan train station is about a ten-minute drive away.
A spacious family home, set on a generous lot in a peaceful setting, featuring a garden, garage, cellars, and an outbuilding: a property offering a solid foundation and great potential to create a living space that reflects
| Construction year | 1960 |
|---|---|
| Building condition | Good |
| Immovable heritage | Not specified |
| Street frontage width | 12 m |
| Number of frontages | 4 |
| Covered parking spaces | 1 |
| Asbestos certificate is available | Not specified |
| Usable floor area | 157 square meters |
|---|---|
| Living room surface | 27 square meters |
| Kitchen type | Installed |
| Bedrooms | 3 |
| Dressing room | No |
| Bathrooms | 1 |
| Toilets | 2 |
| Professional space | No |
| Basement | Yes |
| Attic | Yes |
| Furnished | No |
| Armored door | No |
| Surface of the plot | 1694 square meters |
|---|---|
| Width of the lot on the street | meters |
| Connection to sewer network | Connected |
| Gas, water & electricity | No |
| Terrace | Yes |
| Terrace orientation | South |
| Elevator | No |
|---|---|
| Secure access / alarm | No |
| Armored door | No |
| Air conditioning | No |
| TV cable | Yes |
| Jacuzzi | No |
| Sauna | No |
| Swimming pool | No |
| Internet | No |
| Primary energy consumption | 180 kilowatt hour per square meters |
|---|---|
| EPC/EPC label | C |
| Renovation works mandatory | Not specified |
| Unique code EPB certificate | 20260916043990 |
| CO₂ emission | Not specified |
| Yearly theoretical total energy consumption | 33737 kWh/year |
| Valid electricity inspection certificate | Yes |
| Conformity certification for fuel tanks | Not specified |
| Summons: No judicial remedy or administrative measure imposed | Not specified |
| Separate meter for electricity | Yes |
| Separate meter for water | Yes |
| Valid flood certificate | Not specified |
| Heating type | Fuel oil |
| Heat pump | No |
| Double glazing | Yes |
| Building permit | Not specified |
|---|---|
| Cadastral Plan | Not specified |
| Right of first refusal for the tenant | Not specified |
| Allotment permit | Not specified |
| Preemption right | Not specified |
| Most recent urban development zoning | Not specified |
| Flood zone type | Non flood zone |
|
P-score
|
Not specified |
|
G-score
|
Not specified |
Asked price excluding notary fees (excluding eventual registration fees)
| Price | 385000 € |
|---|---|
| Cadastral income | 701 € |
| Tenement building | No |
|
|
|





| Address |
Rue Dr Hustin 32
6760 - Ethe |
|---|---|
| Website |
|
| External reference | 5847 - 2460476 |
Get in touch
