


398000€
4 bedrooms 174 square meters

House
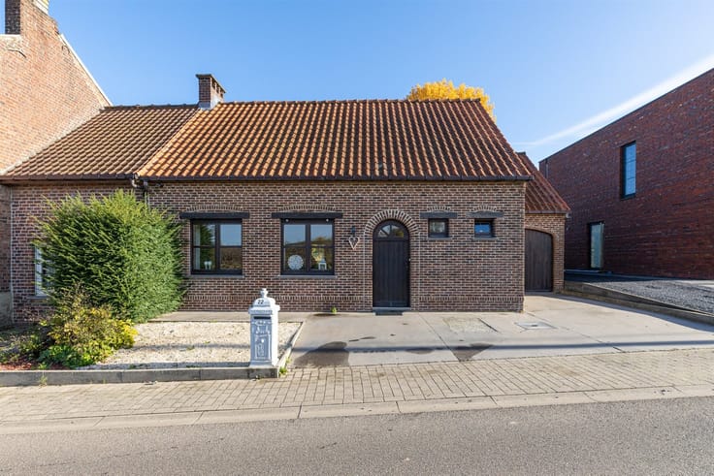
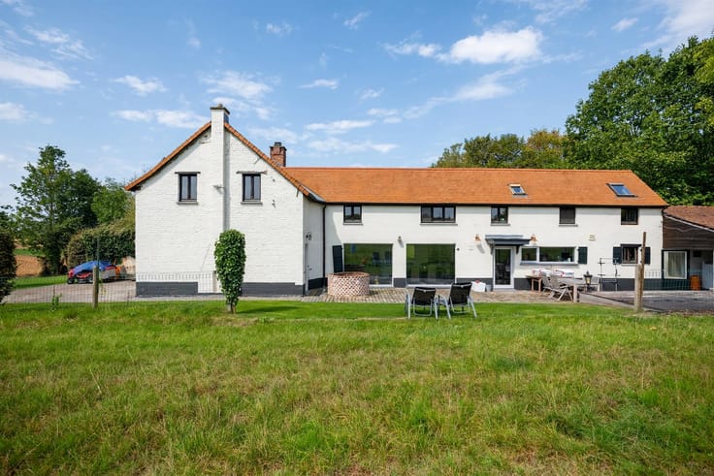
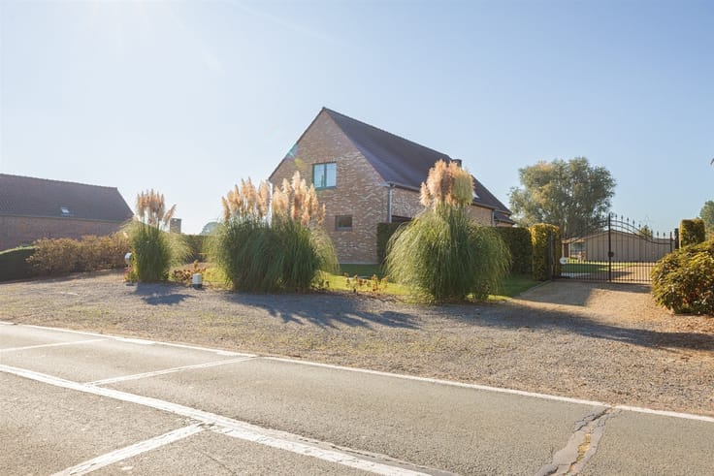
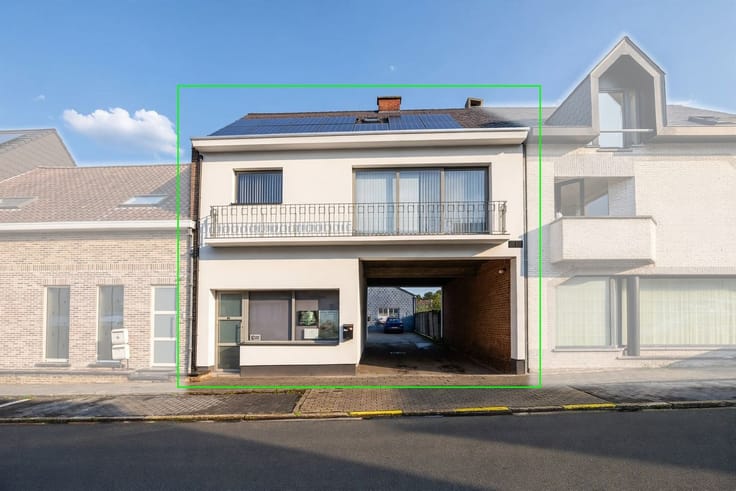
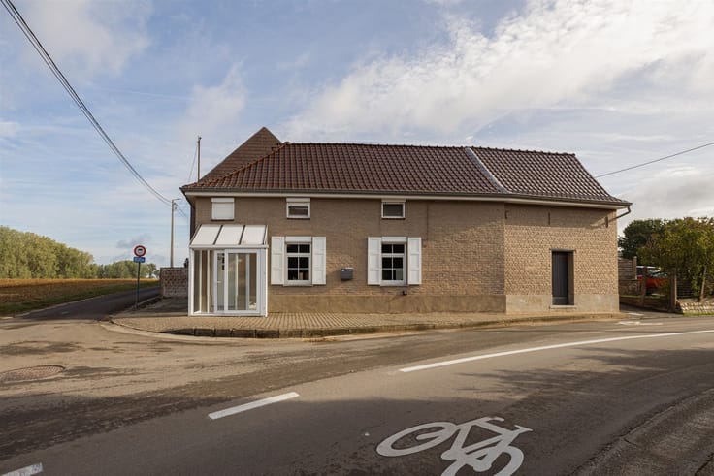
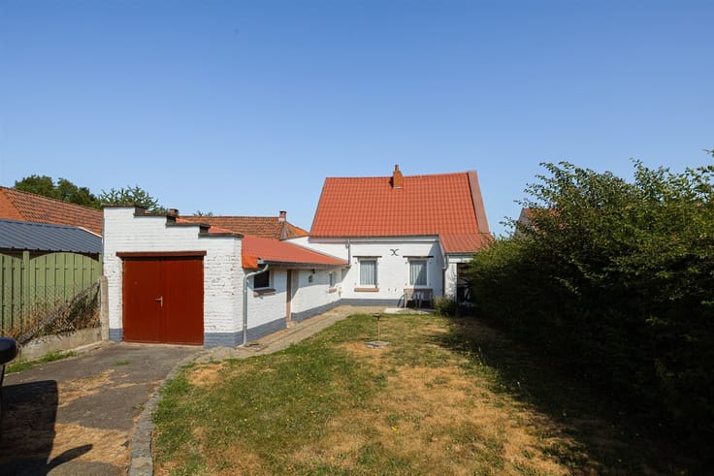
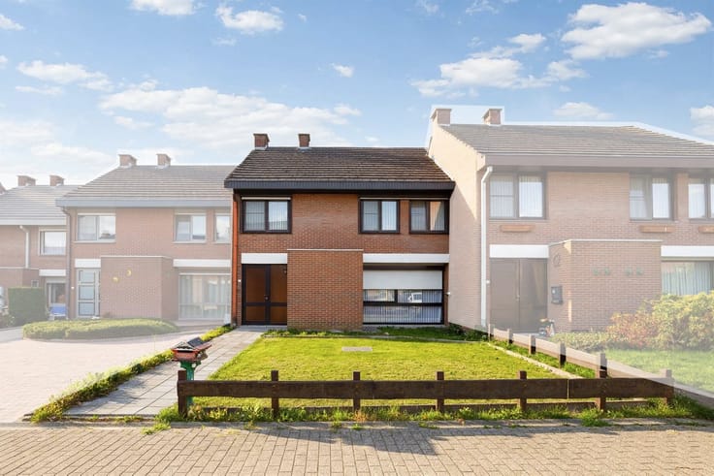
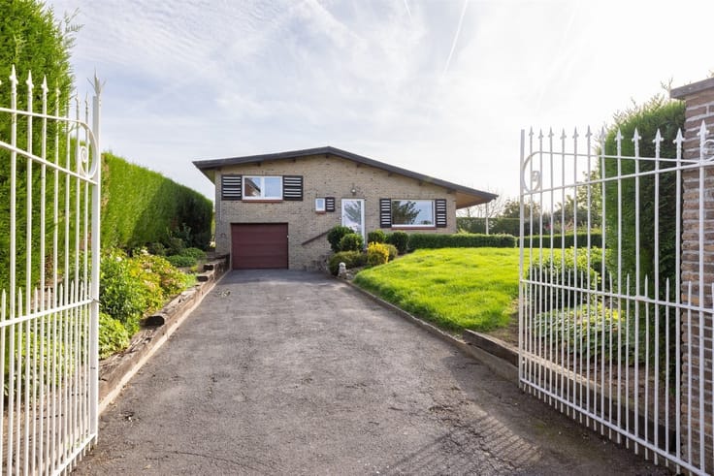
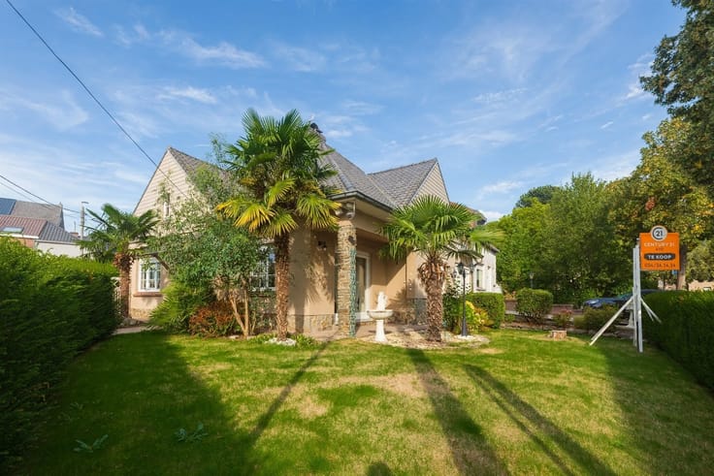
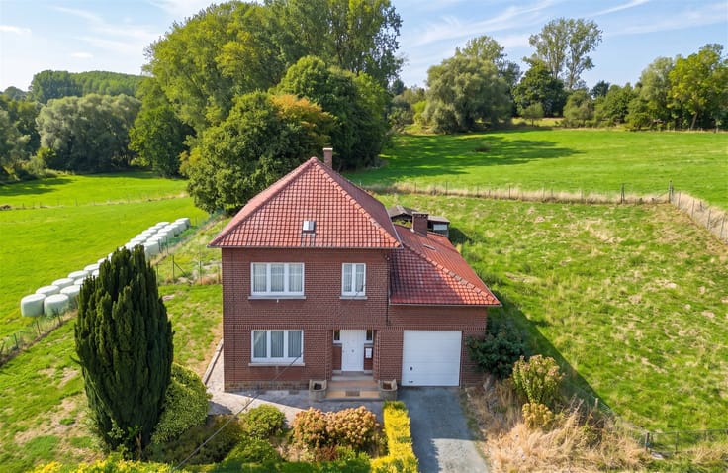
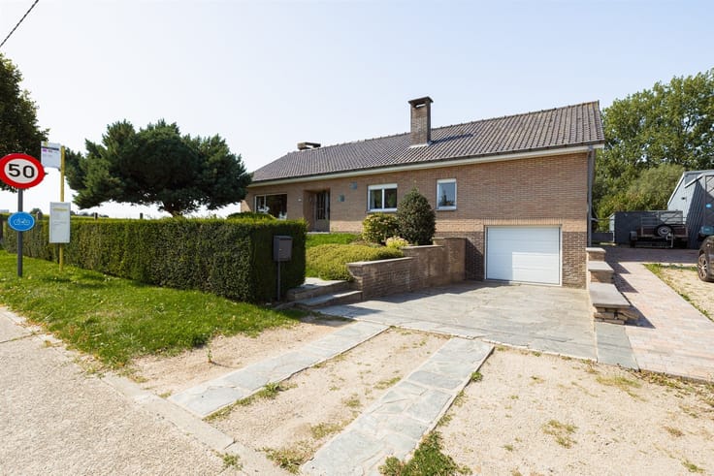
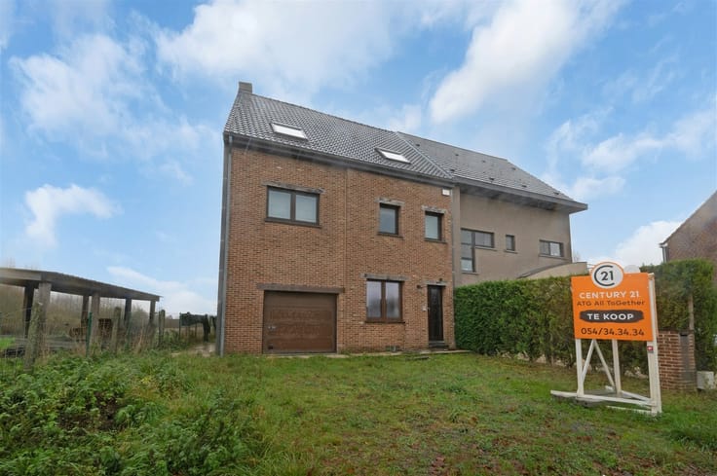
Welcome to this charming home in peaceful Waarbeke, a perfect spot for anyone looking for comfort and space in a rural setting. This property offers everything you need for a pleasant and relaxed lifestyle.
The house features a living area of 174 m², spread across four spacious bedrooms that are ideal for families or anyone seeking extra space. With a lot size of no less than 9 are 20, you’ll have plenty of opportunities to design the outdoor space exactly as you wish.
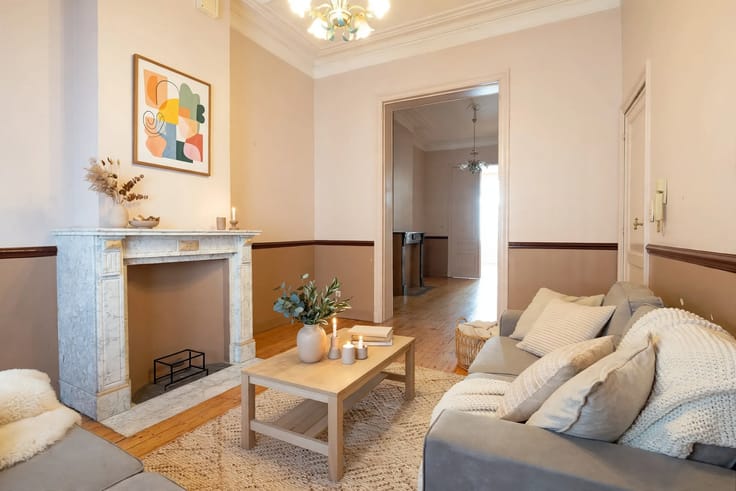
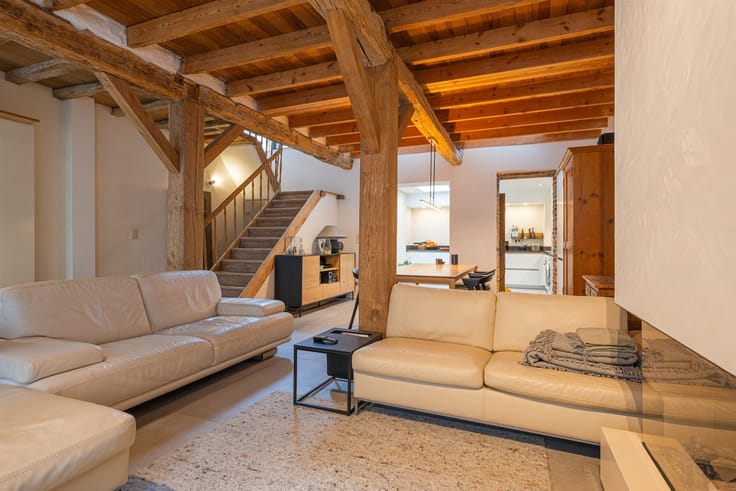
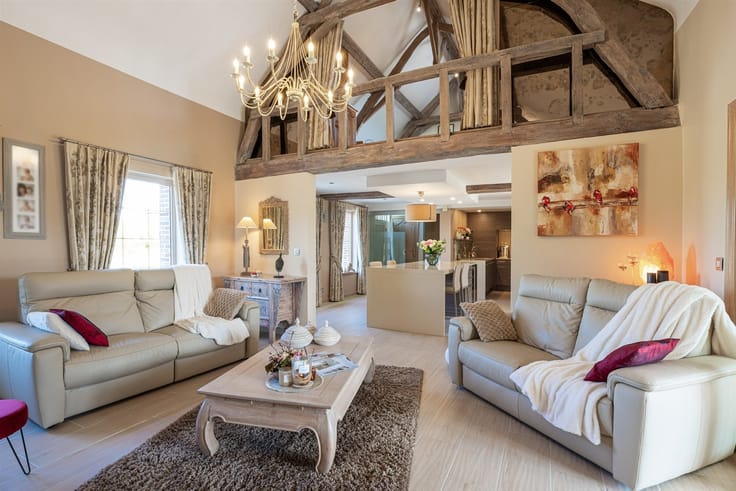
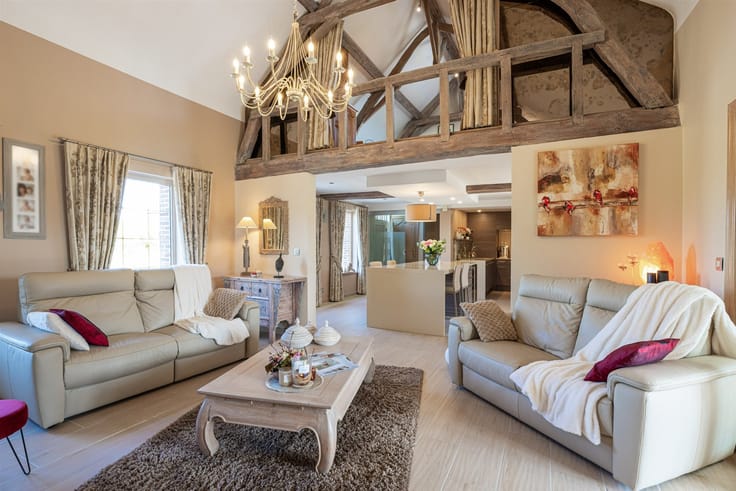
Inside, you’ll find a large living room with modern furnishings and plenty of natural light. The spacious kitchen is equipped with stylish cabinetry and all essential appliances. In addition, the spacious dining area is perfect for enjoying cozy moments with family and friends.
The bathroom has a practical layout and a pleasant atmosphere, though it could use a refresh. The home’s storage solutions and practical design make daily life comfortable and efficient.
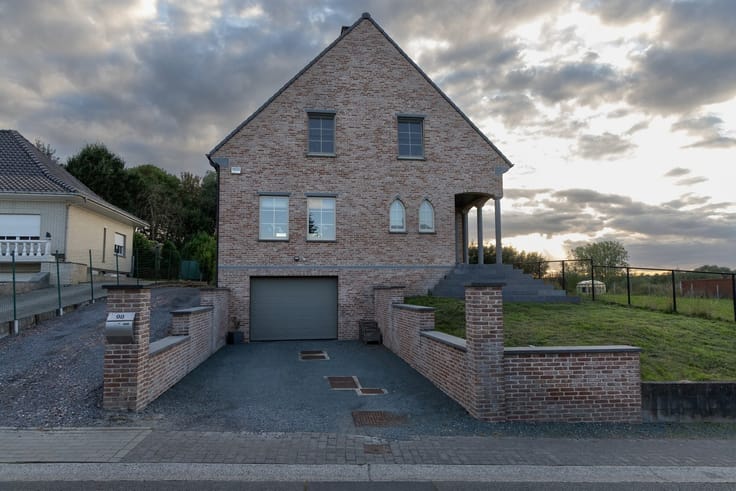
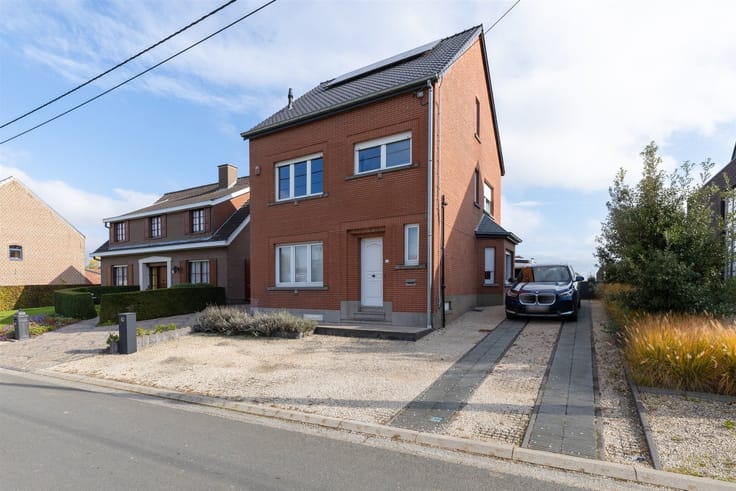
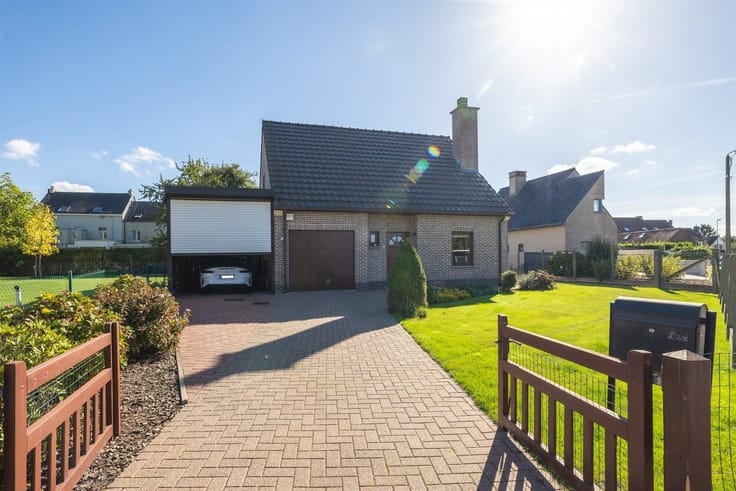
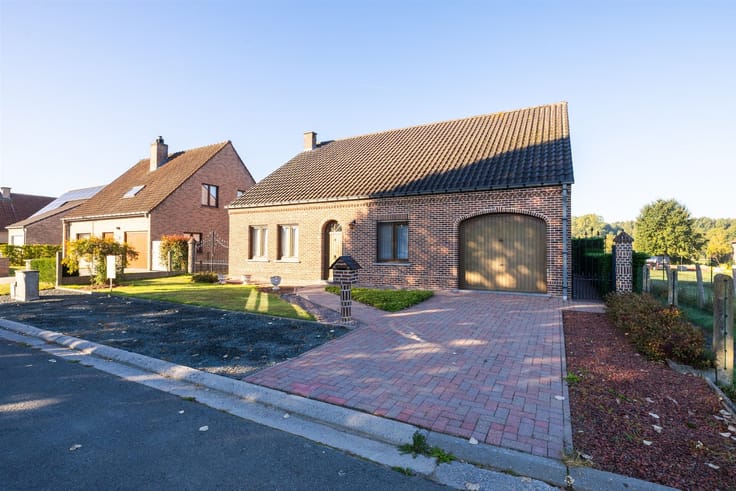
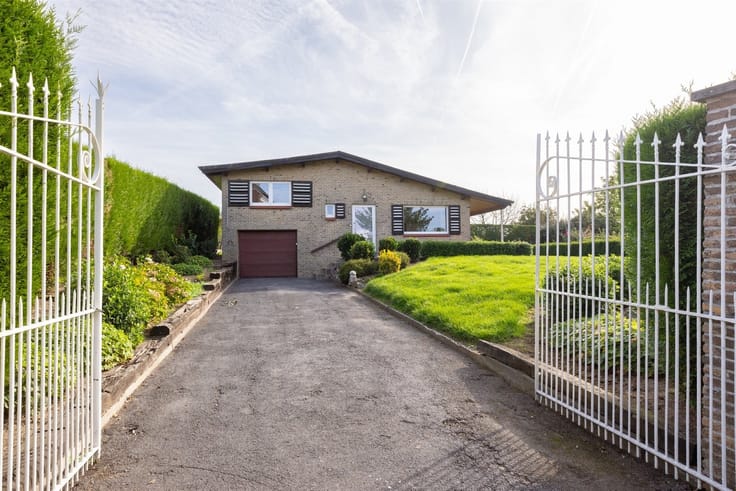
There is an indoor garage for your car. The spacious parking area in front of the house also offers extra flexibility.
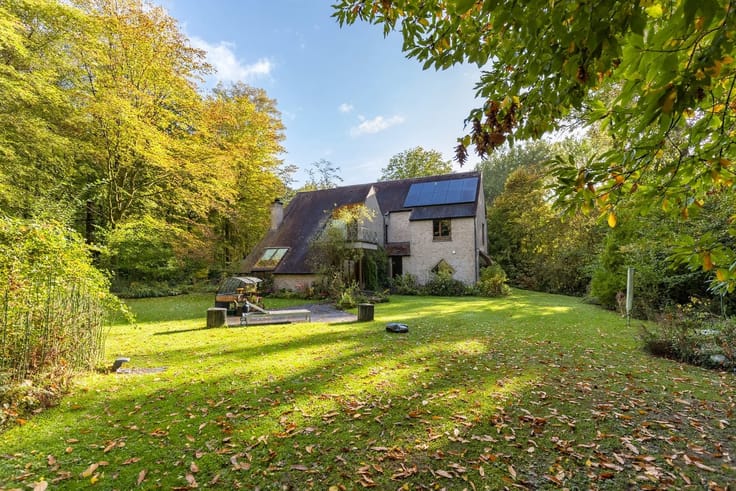
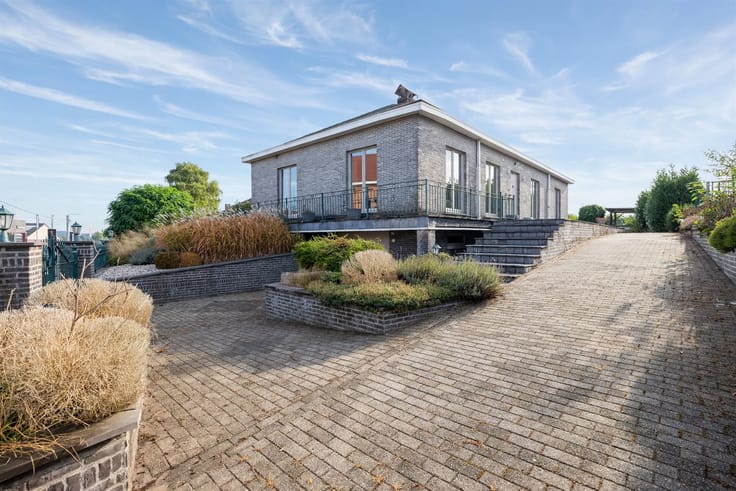
The outdoor area, with its large south-facing terraces and landscaping, gives the property a pleasant, peaceful atmosphere.
This home in picturesque Waarbeke combines rural tranquility with living comfort and serves as the ideal foundation for a happy family life. Come discover it for yourself and feel welcome in this lovely place to live. EPC D, asbestos-safe, propane central heating, new roof with insulation, electrical system up to code. Available for viewing
| Construction year | 1899 |
|---|---|
| Building condition | Good |
| Immovable heritage | No |
| Street frontage width | 17 m |
| Number of frontages | 4 |
| Covered parking spaces | 1 |
| Asbestos certificate is available | Yes |
| Usable floor area | 174 square meters |
|---|---|
| Living room surface | 42 square meters |
| Kitchen type | Installed |
| Kitchen surface | 19 square meters |
| Bedrooms | 4 |
| Bedroom 1 surface | 19 square meters |
| Bedroom 2 surface | 19 square meters |
| Bedroom 3 surface | 14 square meters |
| Bedroom 4 surface | 13 square meters |
| Dressing room | No |
| Bathrooms | 1 |
| Toilets | 1 |
| Professional space | No |
| Basement | Yes |
| Attic | Yes |
| Furnished | No |
| Armored door | No |
| Surface of the plot | 920 square meters |
|---|---|
| Width of the lot on the street | meters |
| Gas, water & electricity | No |
| Elevator | No |
|---|---|
| Secure access / alarm | No |
| Armored door | No |
| Air conditioning | No |
| TV cable | Yes |
| Jacuzzi | No |
| Sauna | No |
| Swimming pool | No |
| Internet | No |
| Primary energy consumption | 344 kilowatt hour per square meters |
|---|---|
| EPC/EPC label | D |
| Renovation works mandatory | No |
| Unique code EPB certificate | 20261102-0003223856-RES-2 |
| CO₂ emission | Not specified |
| Yearly theoretical total energy consumption | Not specified |
| Valid electricity inspection certificate | Yes |
| Conformity certification for fuel tanks | Not specified |
| Summons: No judicial remedy or administrative measure imposed | Not specified |
|
Flemish register of measures consulted
|
Not specified |
| Separate meter for electricity | Yes |
| Separate meter for water | Yes |
| Valid flood certificate | Not specified |
| Heating type | Gas |
| Heat pump | No |
| Double glazing | Yes |
| Building permit | Not specified |
|---|---|
| Cadastral Plan | Not specified |
| Right of first refusal for the tenant | Not specified |
| Allotment permit | Not specified |
| Preemption right | No |
| Most recent urban development zoning | |
| Flood zone type | Non flood zone |
|
P-score
|
A |
|
G-score
|
A |
| Latest land use designation | Living area (residential, urban or rural) |
Asked price excluding notary fees (excluding eventual registration fees)
| Price | 398000 € |
|---|---|
| Cadastral income | 613 € |
| Tenement building | No |
|
|
|






| Address |
Edingsesteenweg 341
1755 - Kester |
|---|---|
| Website |
|
| External reference | 14957 - 998879122 |
Get in touch