


410000€
3 bedrooms 126 square meters

Farmhouse
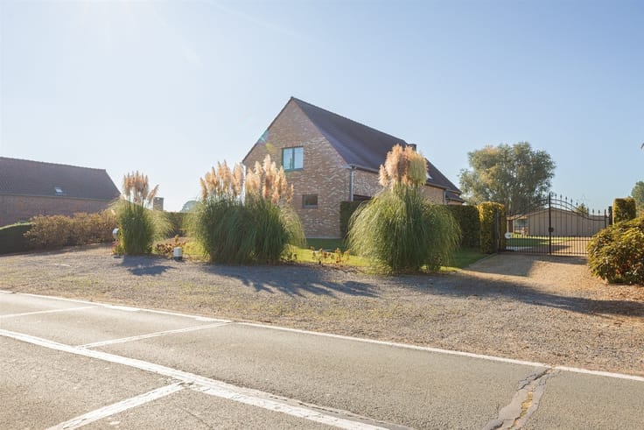
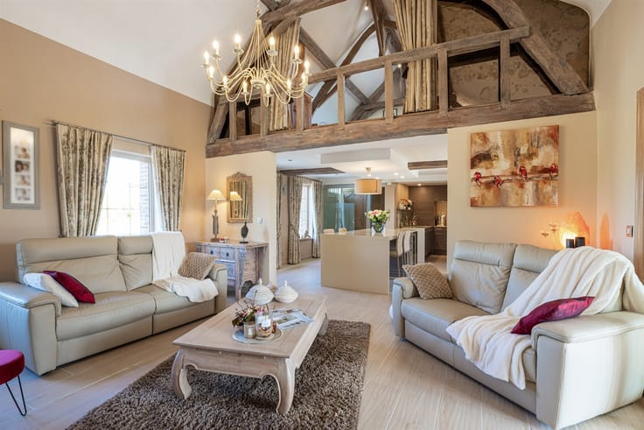
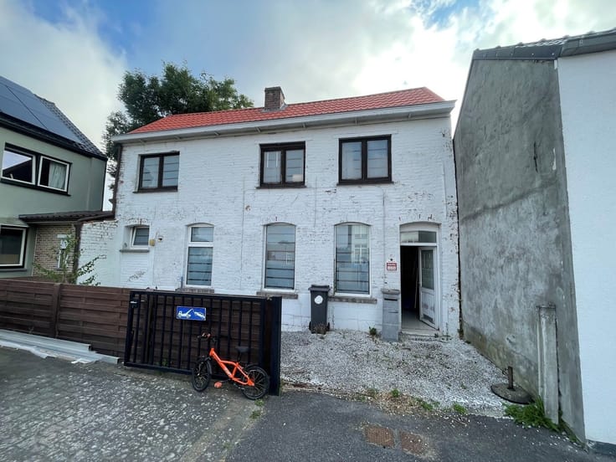
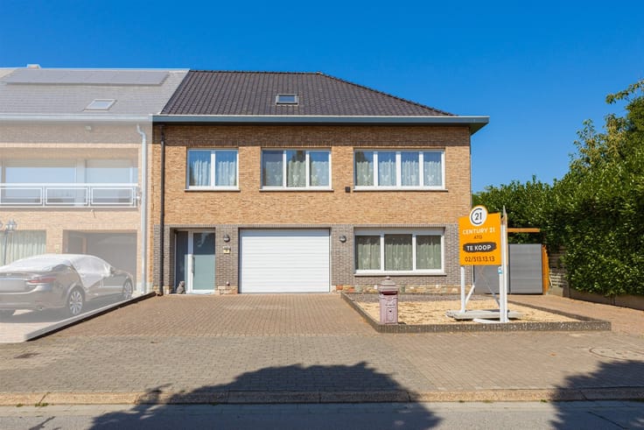
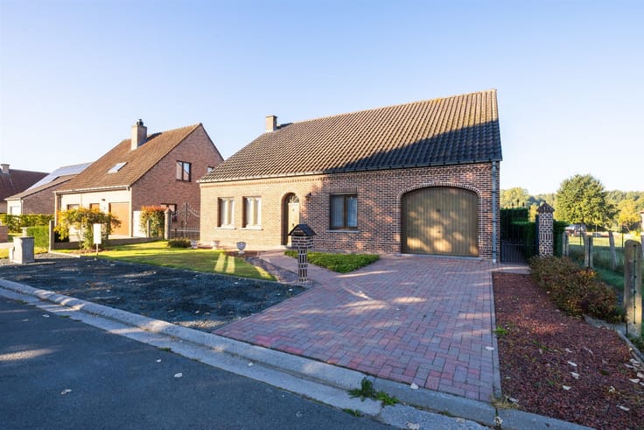
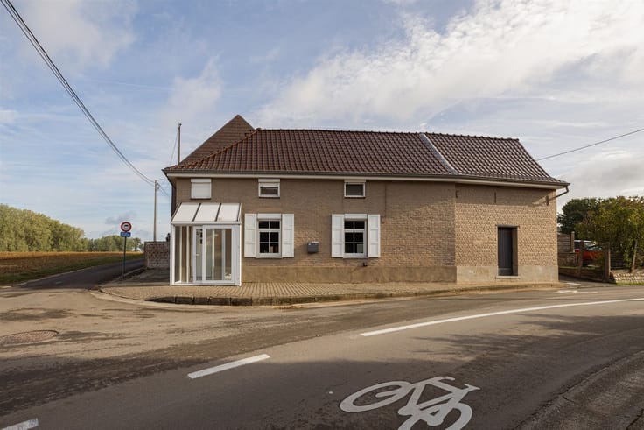
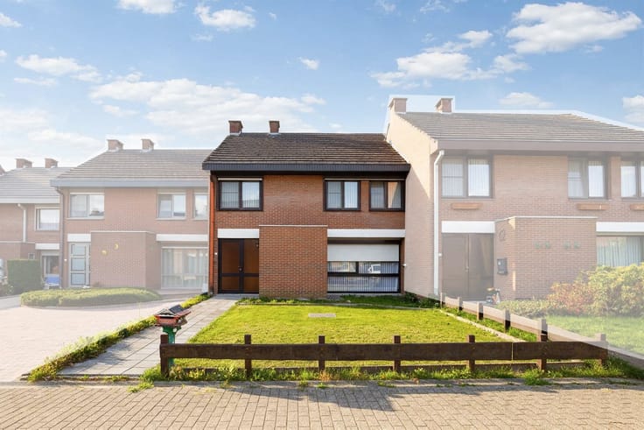
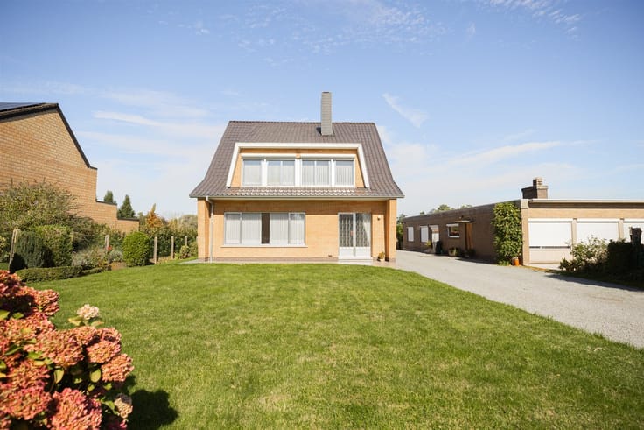
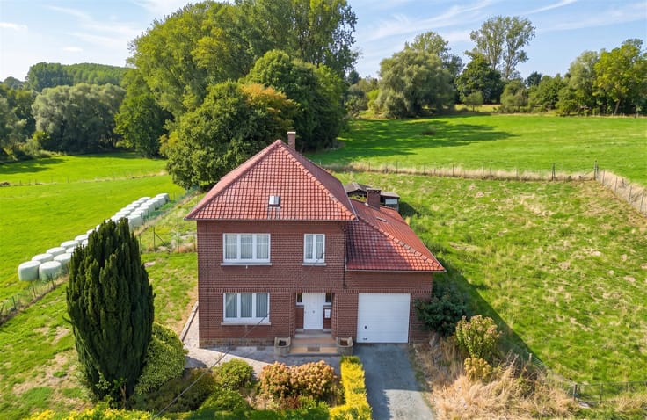
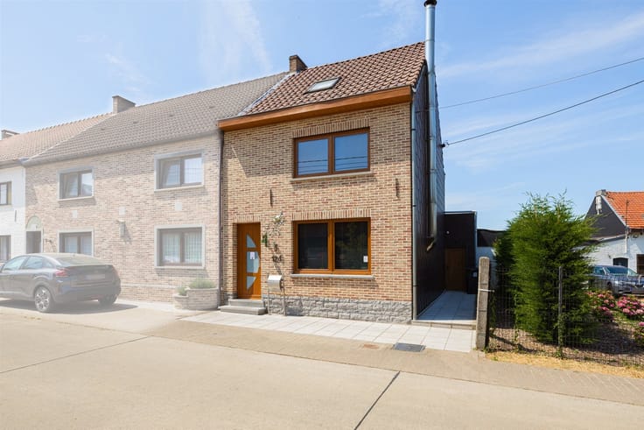
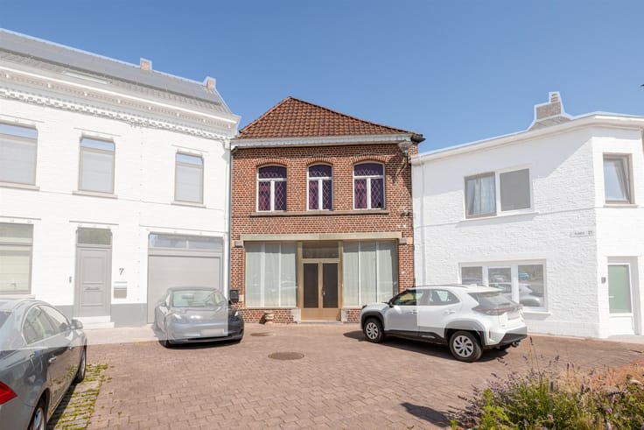
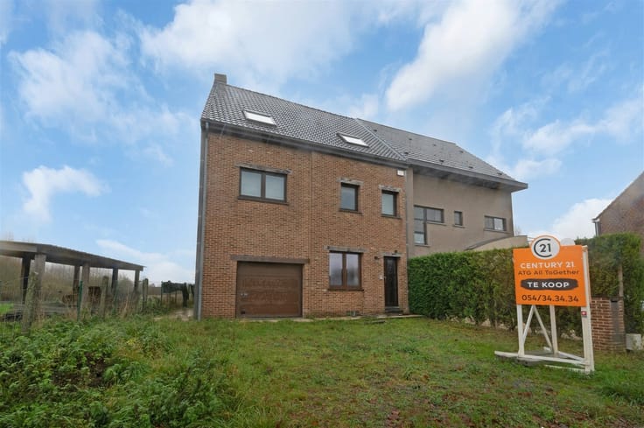
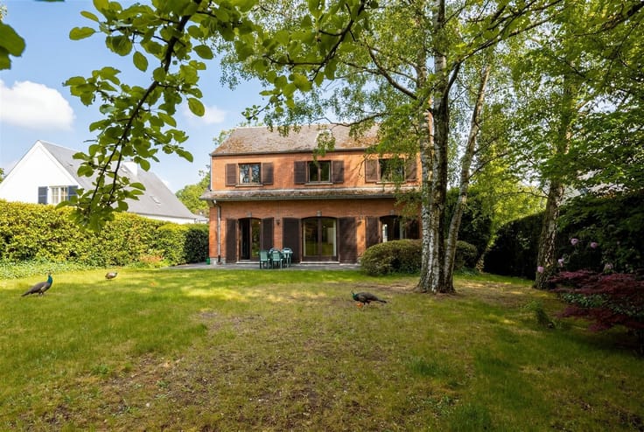
Welcome to this charming villa in Oetingen, where comfort and space come together perfectly. This home offers everything your heart desires for a pleasant family life.
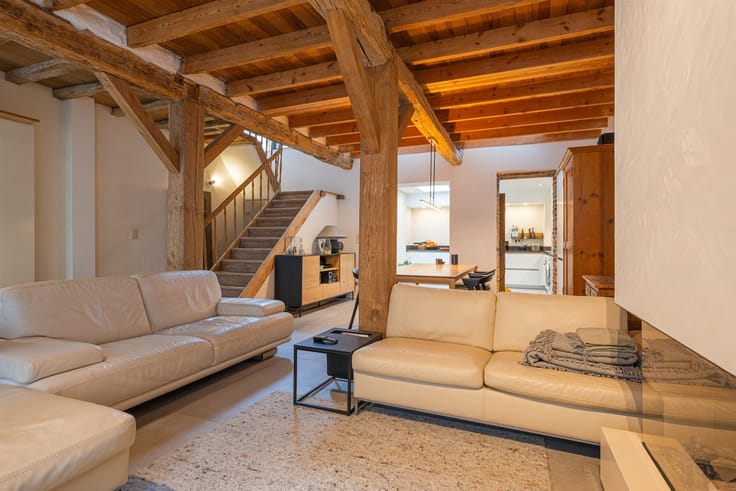
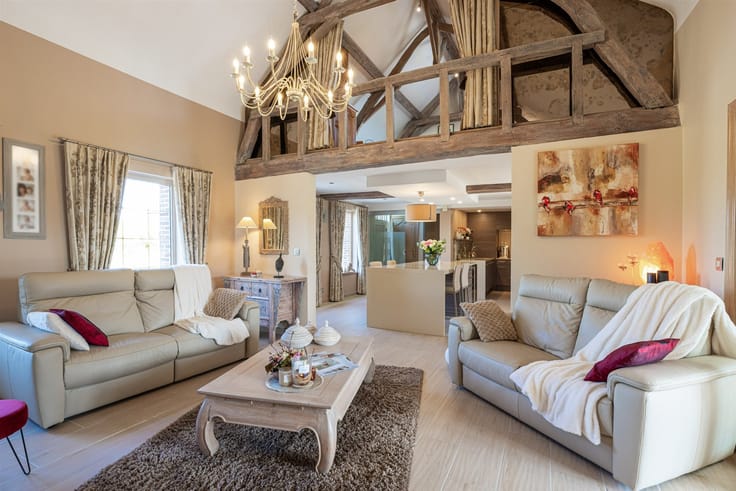
With a total living area of 126 square meters, you’ll have plenty of space for the whole family. The property features three comfortable bedrooms—ideal for children or guests—and a practical bathroom. The living areas are bright and inviting, with large windows that let in plenty of natural light.
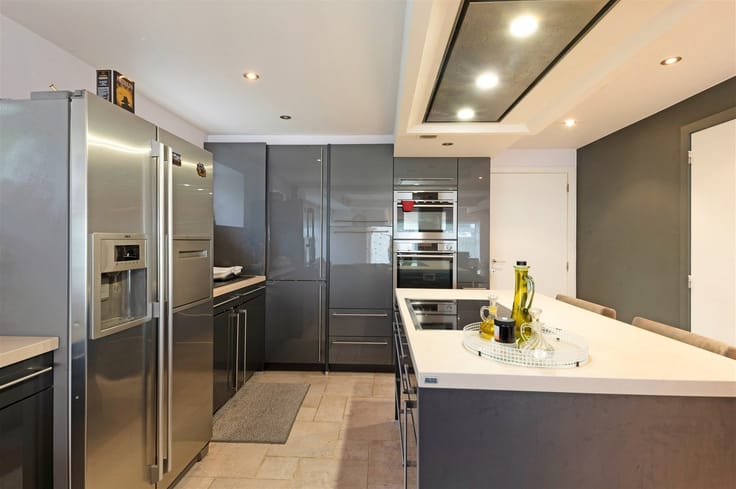
The heart of the home is undoubtedly the kitchen, where togetherness takes center stage. This space invites you to gather and offers endless possibilities for culinary adventures. The kitchen is equipped with modern appliances and features a contemporary design that perfectly suits today’s lifestyle.
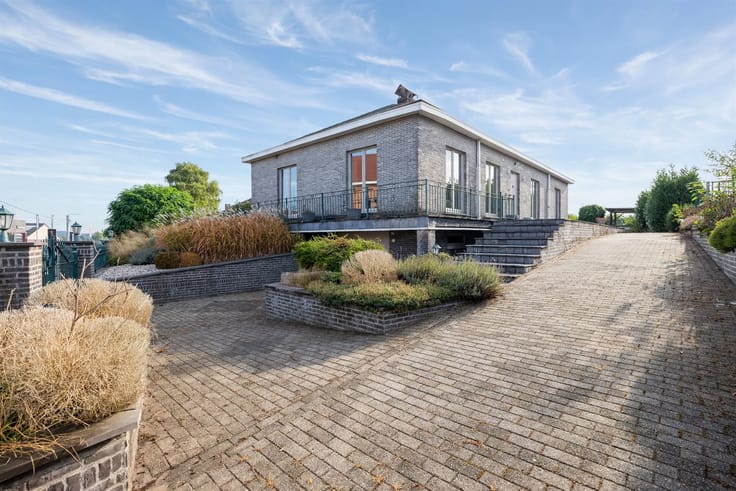
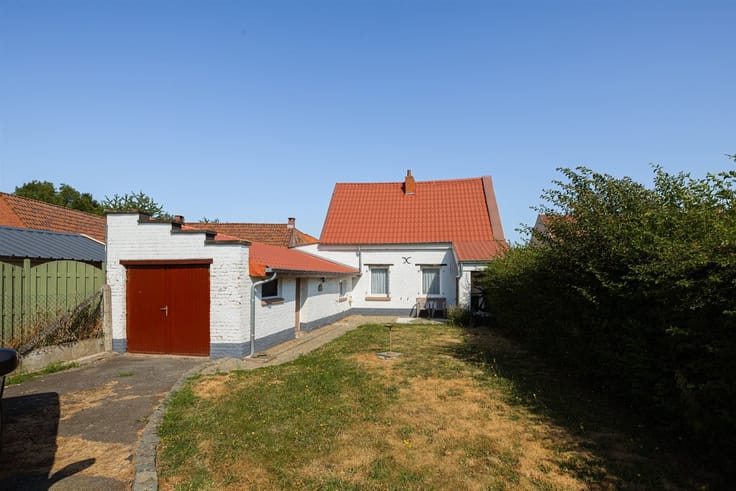
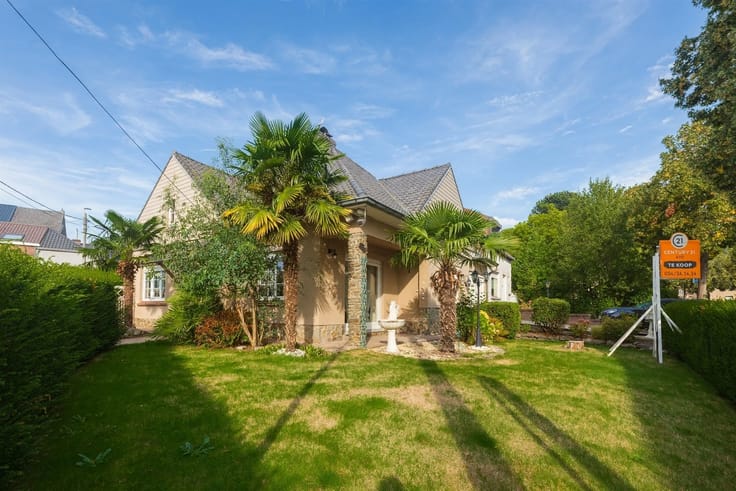
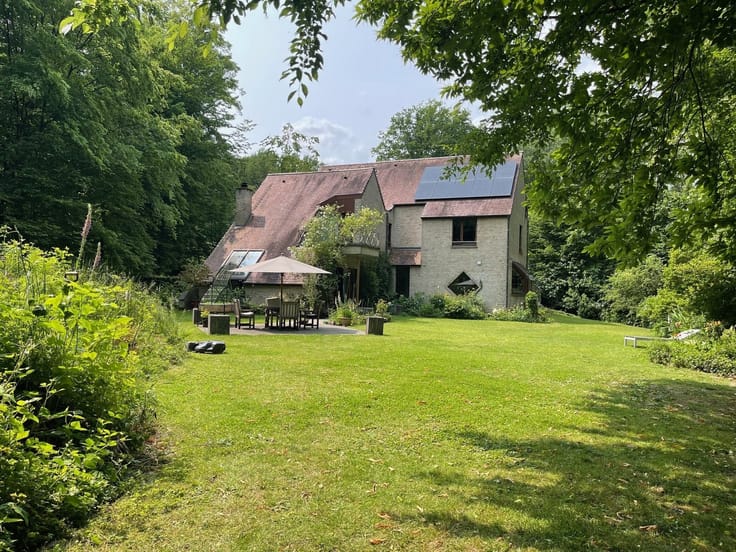
A particular highlight is the stunning outdoor space. The large terrace invites you to relax and enjoy time with family and friends. The low-maintenance garden, with its lush greenery, is perfect for children to play safely. With a total lot area of 522 square meters, you truly have a private oasis here.
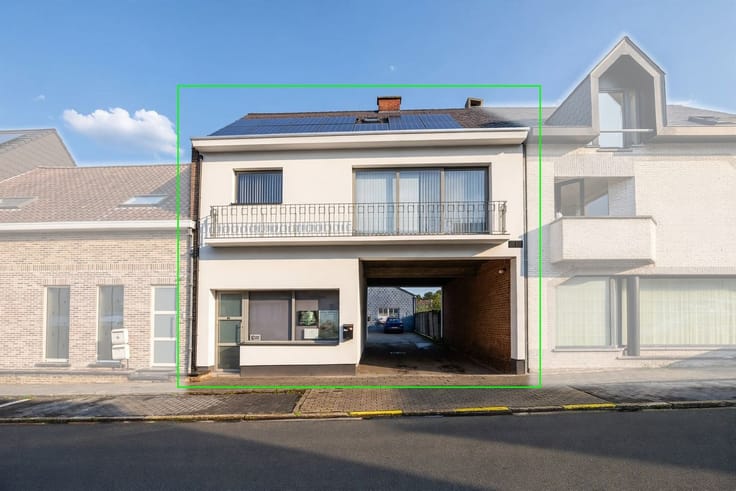
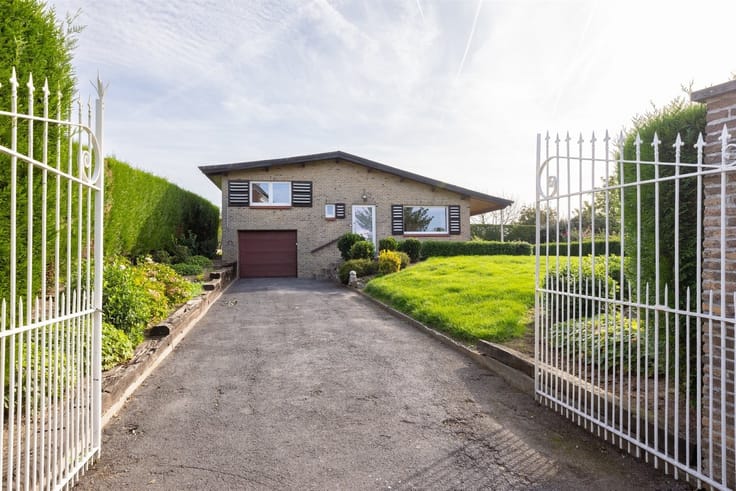
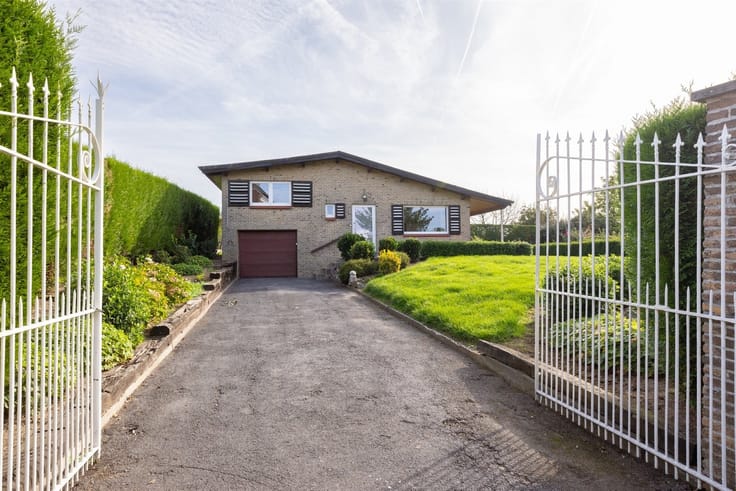
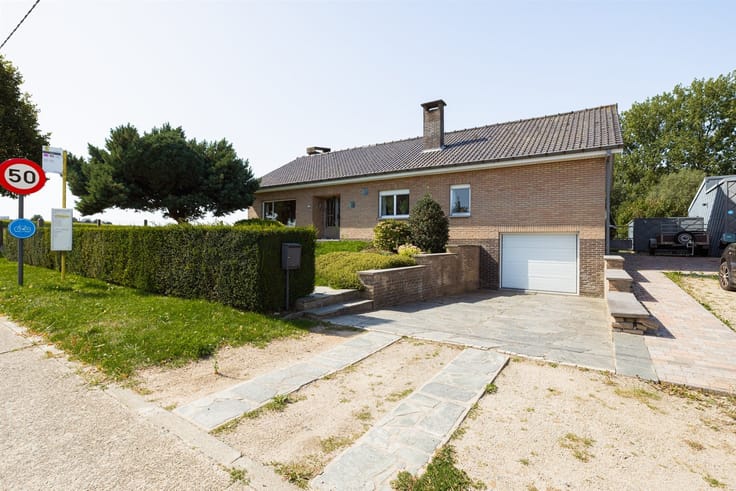
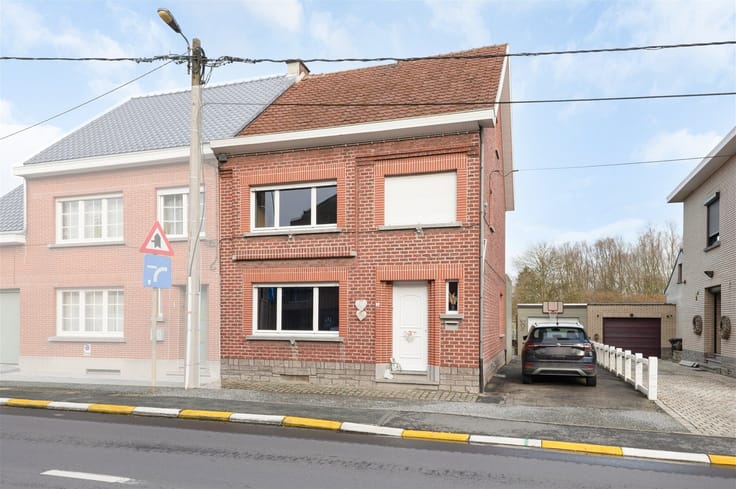
A private garage provides secure parking for your vehicle, as does the enclosed carport (3 meters high), while additional parking is available on the driveway. The modern solar panels on the roof provide sustainable energy generation and lower energy costs.
The house is located in the quiet center of Oetingen, where you can enjoy the best of the countryside without being far from amenities. This is truly a home where you feel welcome and where memories are made. A perfect choice for families looking for their dream home. EPC C 273, electrical system compliant through 2049, asbestos-safe.
| Construction year | 1994 |
|---|---|
| Building condition | Good |
| Immovable heritage | Not specified |
| Number of frontages | 4 |
| Covered parking spaces | 2 |
| Outdoor parking spaces | 3 |
| Virtual visit |
|
| Asbestos certificate is available | Yes |
| Usable floor area | 126 square meters |
|---|---|
| Living room surface | 34 square meters |
| Kitchen type | Hyper equipped |
| Kitchen surface | 11 square meters |
| Bedrooms | 3 |
| Bedroom 1 surface | 14 square meters |
| Bedroom 2 surface | 13 square meters |
| Bedroom 3 surface | 11 square meters |
| Dressing room | No |
| Bathrooms | 1 |
| Toilets | 2 |
| Professional space | No |
| Furnished | No |
| Armored door | No |
| Surface of the plot | 522 square meters |
|---|---|
| Width of the lot on the street | meters |
| Connection to sewer network | Connected |
| Gas, water & electricity | Yes |
| Terrace | Yes |
| Terrace orientation | South |
| Elevator | No |
|---|---|
| Secure access / alarm | Yes |
| Armored door | No |
| Air conditioning | Yes |
| TV cable | Yes |
| Jacuzzi | No |
| Sauna | No |
| Swimming pool | No |
| Internet | No |
| Primary energy consumption | 273 kilowatt hour per square meters |
|---|---|
| EPC/EPC label | C |
| Renovation works mandatory | No |
| Unique code EPB certificate | 20261016-0003977410-res-1 |
| CO₂ emission | Not specified |
| Yearly theoretical total energy consumption | Not specified |
| Valid electricity inspection certificate | Yes |
| Conformity certification for fuel tanks | Not specified |
| Summons: No judicial remedy or administrative measure imposed | Not specified |
|
Flemish register of measures consulted
|
Not specified |
| Separate meter for electricity | Yes |
| Separate meter for gas | Yes |
| Separate meter for water | Yes |
| Valid flood certificate | Not specified |
| Heating type | Electric |
| Heat pump | No |
| Double glazing | Yes |
| Building permit | Not specified |
|---|---|
| Cadastral Plan | Not specified |
| Right of first refusal for the tenant | Not specified |
| Allotment permit | Not specified |
| Preemption right | Not specified |
| Most recent urban development zoning | Not specified |
| Flood zone type | Non flood zone |
|
P-score
|
Not specified |
|
G-score
|
Not specified |
Asked price excluding notary fees (excluding eventual registration fees)
| Price | 410000 € |
|---|---|
| Cadastral income | 1022 € |
| Tenement building | No |
|
|
|





| Address |
Edingsesteenweg 341
1755 - Kester |
|---|---|
| Website |
|
| External reference | 14848 - 998879109 |
Get in touch