


885000€
4 bedrooms 268 square meters

House
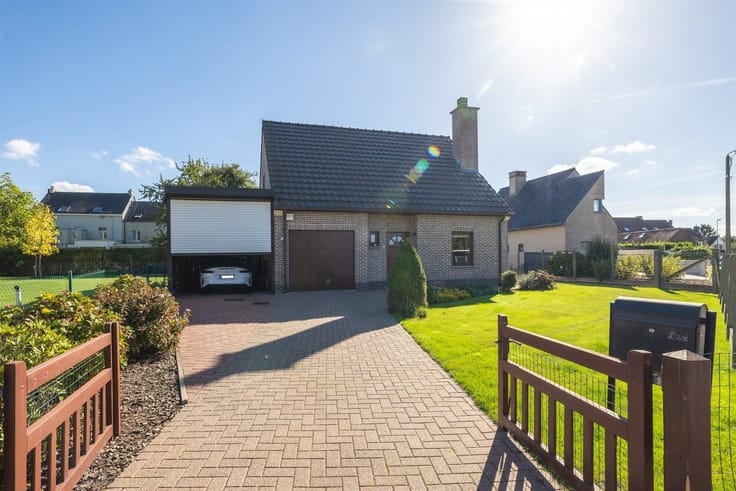
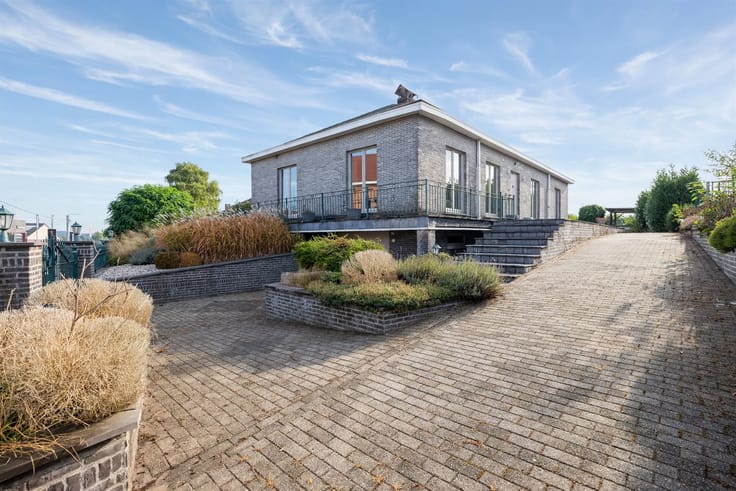
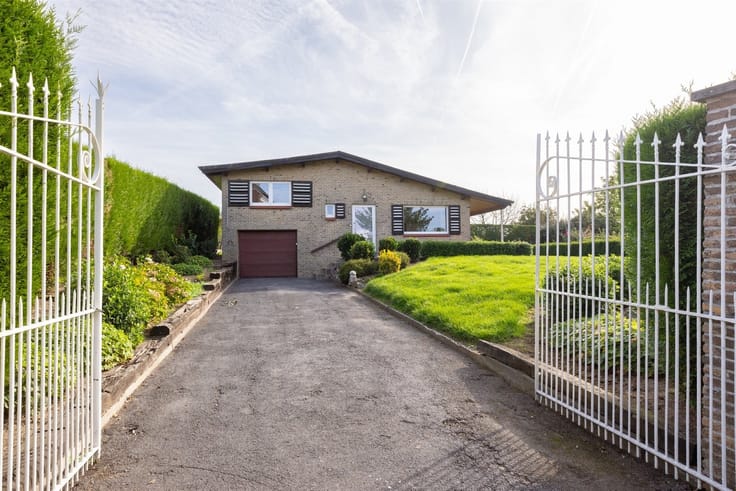
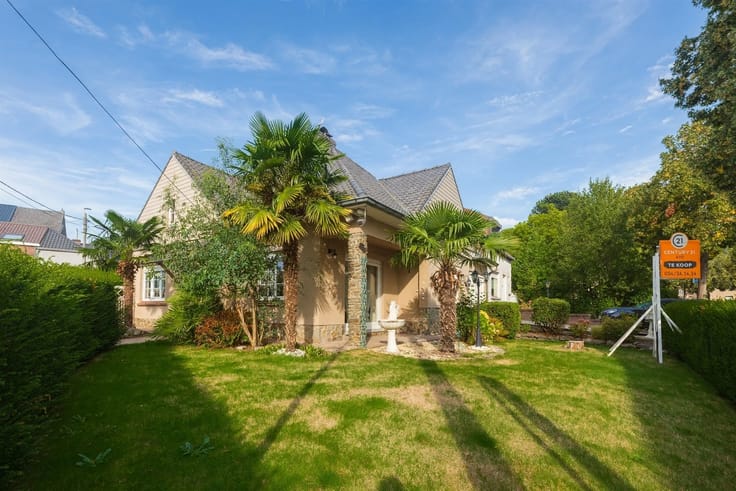
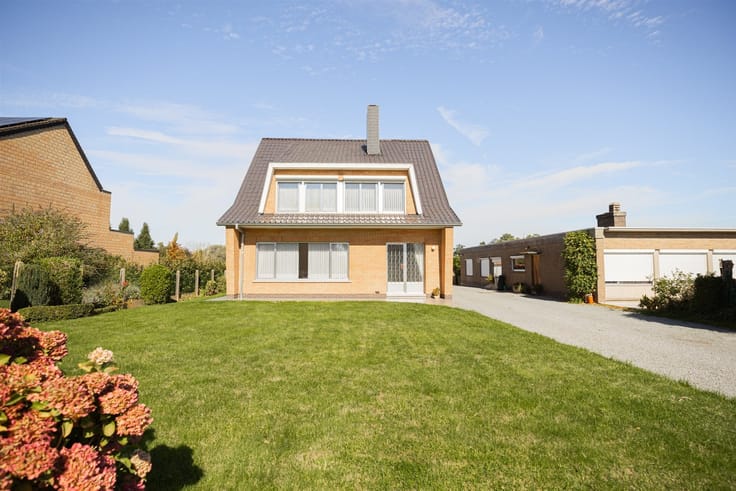
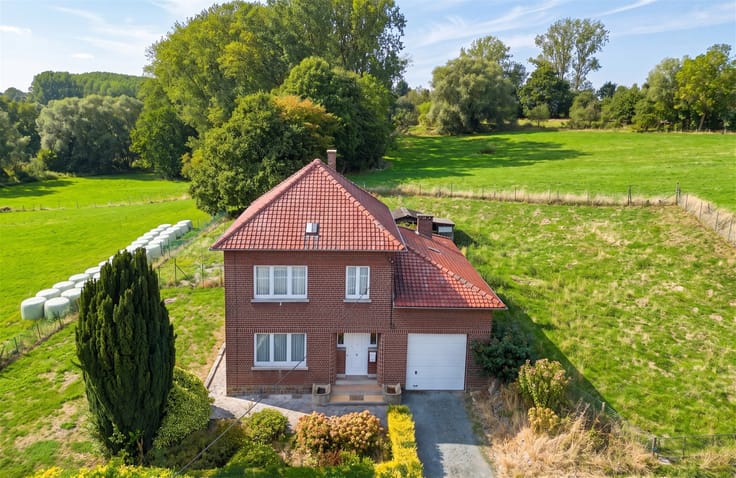
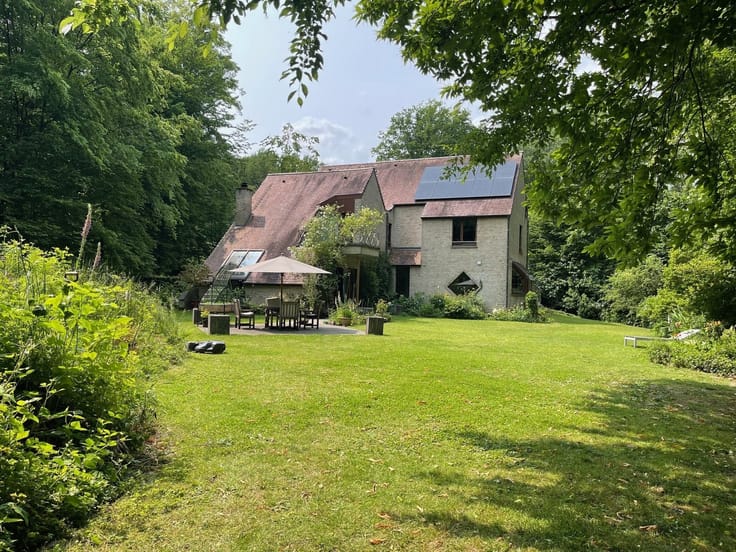
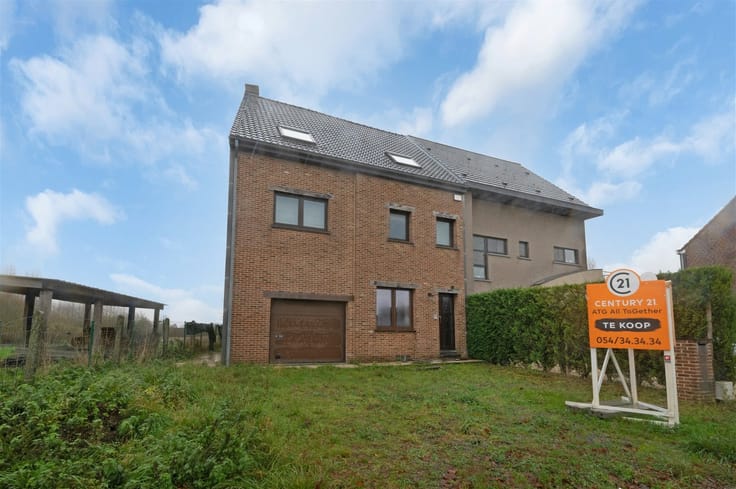
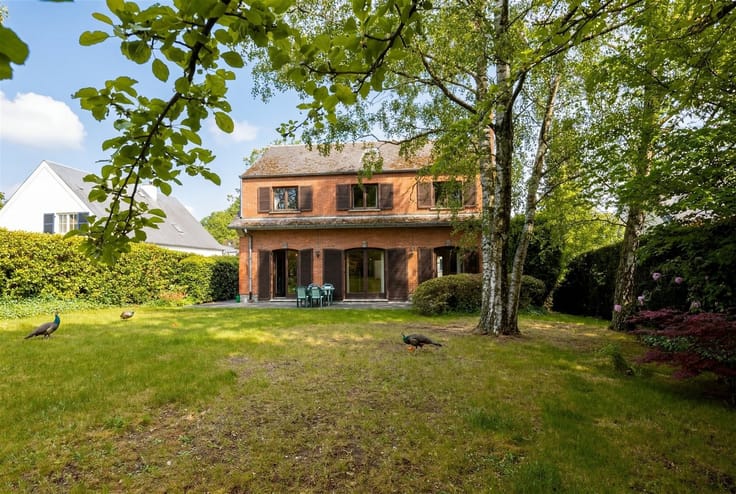
Welcome to this stunning villa in Pajottegem, a true dream home that perfectly combines modern comfort with rustic charm. This move-in-ready property spans 268 square meters of living space and sits on a spacious lot of no less than 7,200 square meters, guaranteeing you wonderful freedom and privacy.
The house features four spacious bedrooms and an office, ideal for a growing family or for guest accommodations. With three fully equipped bathrooms, you’ll always feel comfortable and relaxed. Every room has been carefully designed and finished with attention to detail.
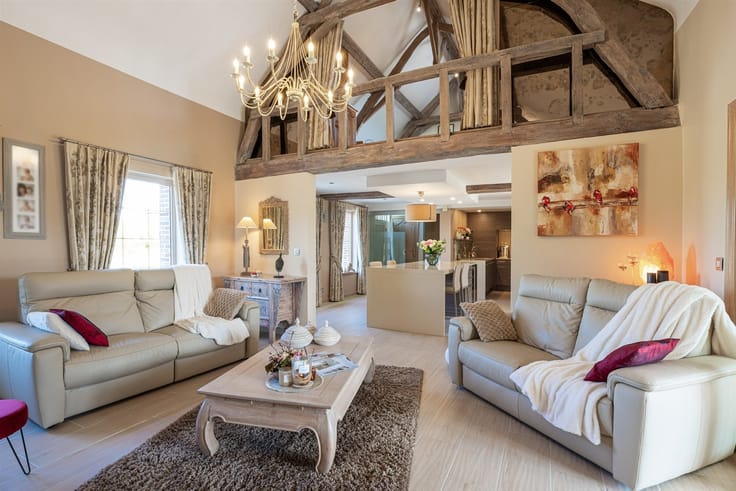
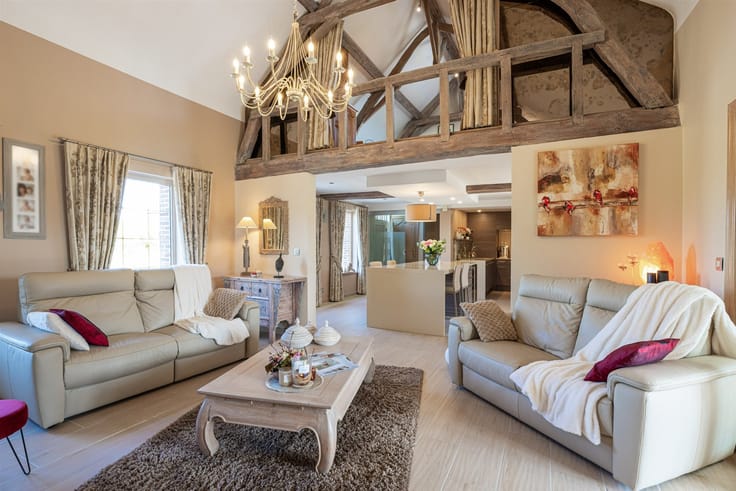
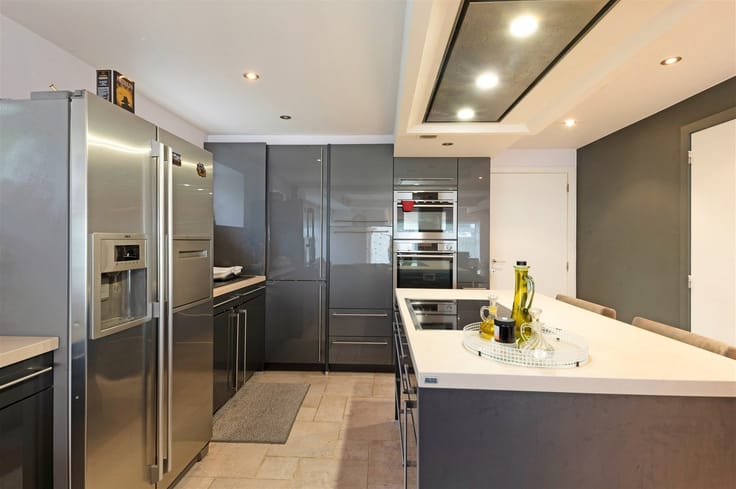
The modern open-concept kitchen is the beating heart of the home, with direct access to the outdoor terrace and the lush garden. Large windows flood the spaces with natural light and offer stunning views of the surrounding countryside. The design fosters a seamless connection between indoors and outdoors, perfect for cozy family moments and relaxing evenings.
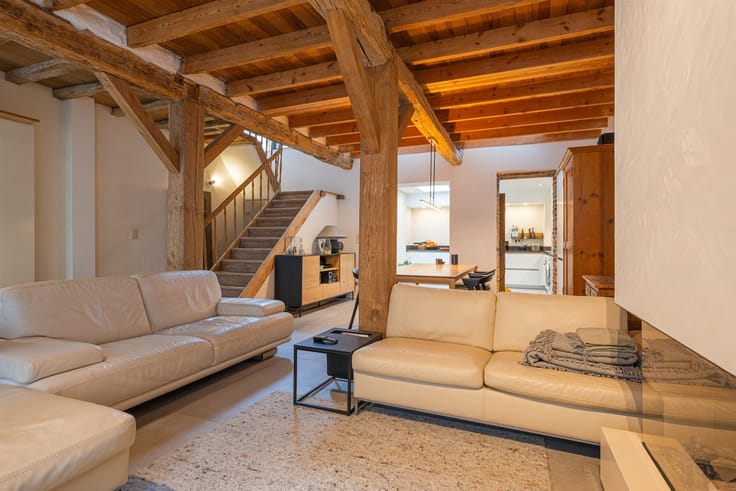
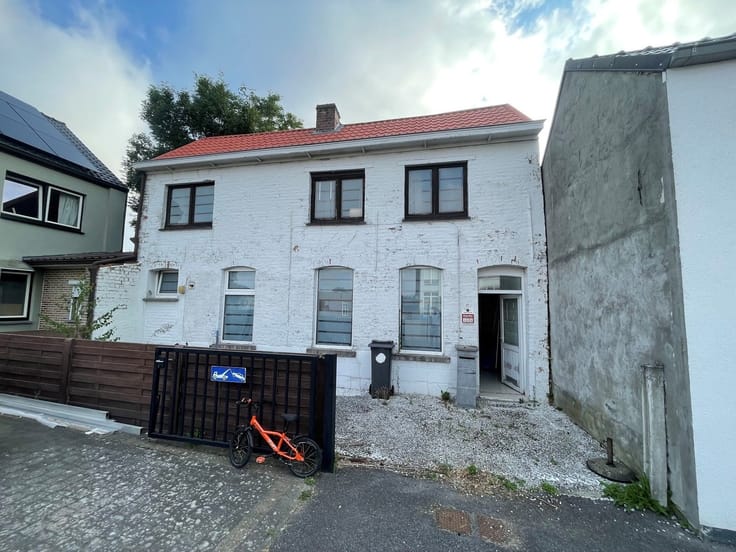
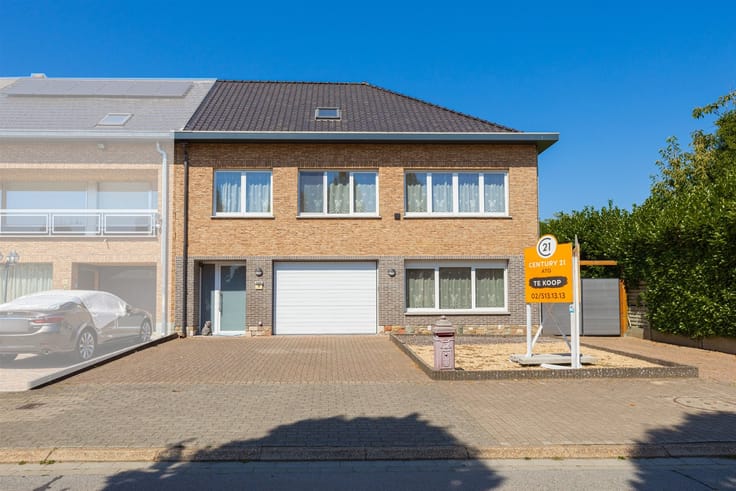
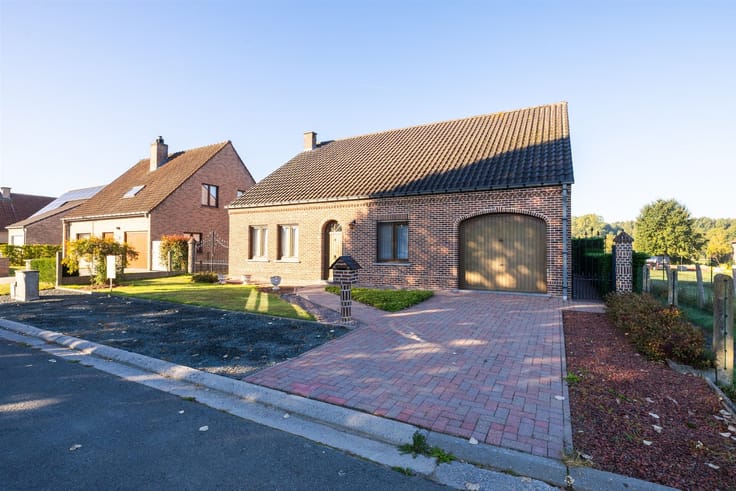
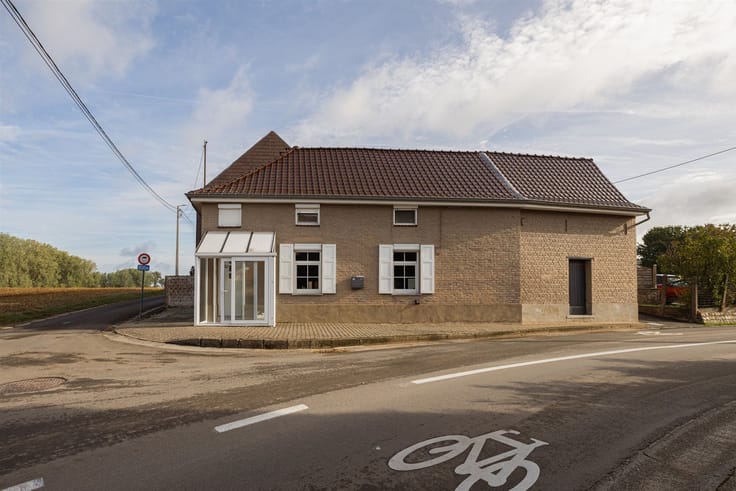
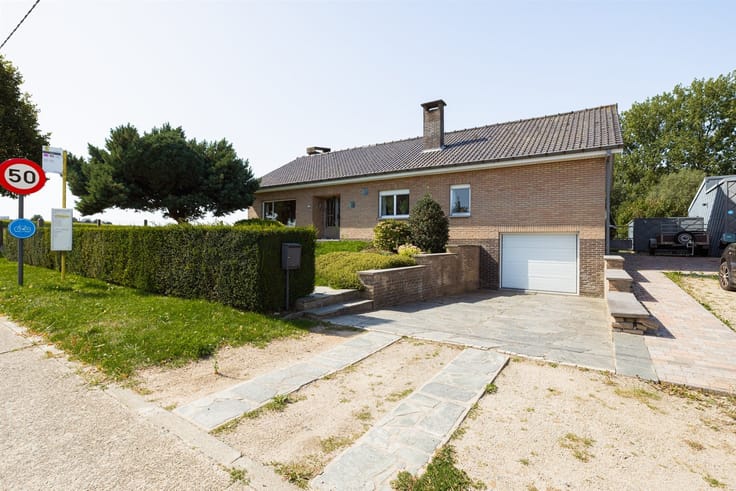
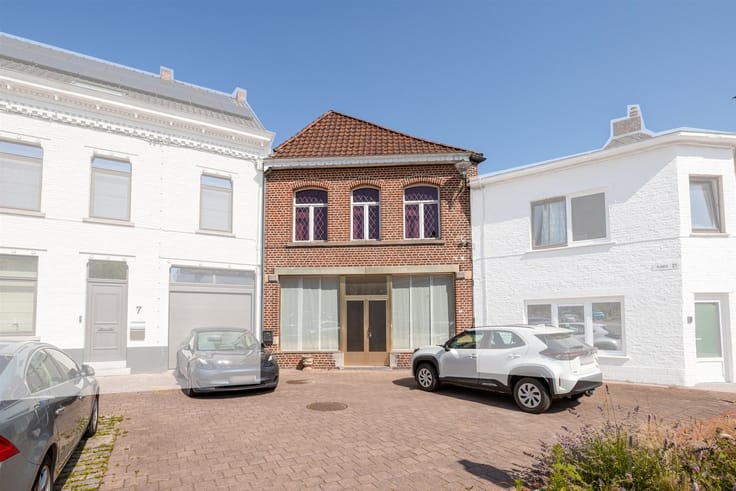
The front of the home features a beautifully finished facade with natural stonework, while the interior showcases high-quality woodwork, a contemporary kitchen, and stylish floor tiles. A cozy fireplace adds extra warmth and ambiance to the living room.
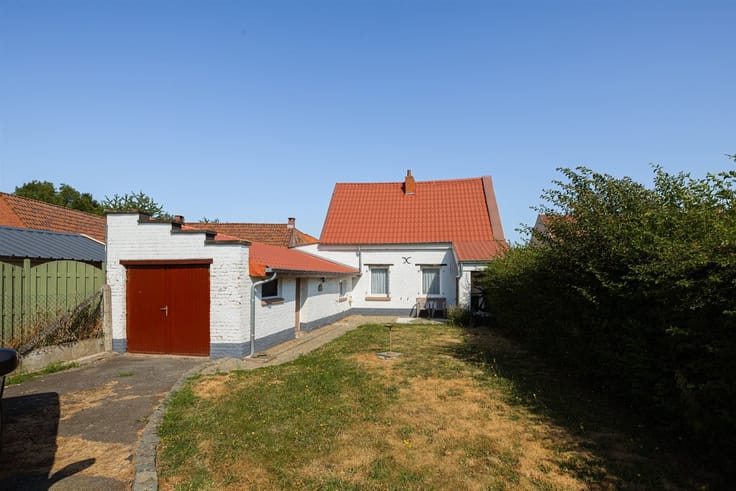
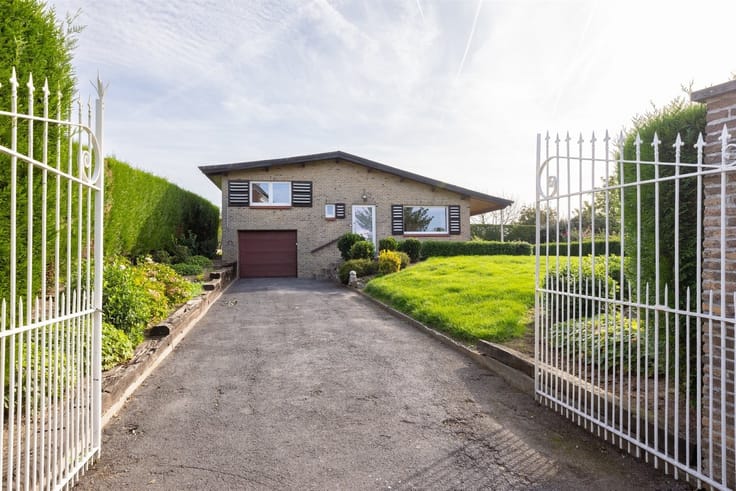
In terms of practicality, you’ll benefit from a single-car garage within the home, a second separate garage, a driveway, and a horse stable. The spacious grounds are ideal for recreation and offer plenty of room for gardening and outdoor activities.
The location in Pajottegem is truly idyllic, with views of green meadows and peaceful countryside, while essential amenities and transportation links are always within easy reach. This is the ideal retreat for those seeking more space and serenity without compromising on comfort and quality. EPC B 120, asbestos-free, electrical system up to code, 16 solar panels, and 2 home batteries. A dream come true for animal lovers. Open for viewings
| Construction year | 2013 |
|---|---|
| Immovable heritage | No |
| Number of frontages | 4 |
| Covered parking spaces | 1 |
| Outdoor parking spaces | 6 |
| Virtual visit |
|
| Asbestos certificate is available | Not specified |
| Usable floor area | 268 square meters |
|---|---|
| Living room surface | 51 square meters |
| How many fireplaces? | 1 |
| Kitchen type | Installed |
| Kitchen surface | 17 square meters |
| Bedrooms | 4 |
| Bedroom 1 surface | 32 square meters |
| Bedroom 2 surface | 25 square meters |
| Bedroom 3 surface | 17 square meters |
| Bedroom 4 surface | 15 square meters |
| Dressing room | No |
| Bathrooms | 3 |
| Toilets | 3 |
| Office surface | 15 square meters |
| Office | Yes |
| Professional space | No |
| Attic | Yes |
| Furnished | No |
| Armored door | No |
| Surface of the plot | 7200 square meters |
|---|---|
| Width of the lot on the street | meters |
| Connection to sewer network | Connected |
| Gas, water & electricity | No |
| Terrace | Yes |
| Terrace orientation | South West |
| Elevator | No |
|---|---|
| Secure access / alarm | No |
| Armored door | No |
| Air conditioning | Yes |
| TV cable | Yes |
| Jacuzzi | No |
| Sauna | No |
| Swimming pool | No |
| Internet | No |
| Primary energy consumption | 120 kilowatt hour per square meters |
|---|---|
| EPC/EPC label | B |
| Renovation works mandatory | No |
| Unique code EPB certificate | 20261020-0003979776-res-1 |
| CO₂ emission | Not specified |
| Yearly theoretical total energy consumption | Not specified |
| Valid electricity inspection certificate | Yes |
| Conformity certification for fuel tanks | Not specified |
| Summons: No judicial remedy or administrative measure imposed | Not specified |
|
Flemish register of measures consulted
|
Not specified |
| Separate meter for electricity | Yes |
| Separate meter for water | Yes |
| Valid flood certificate | Not specified |
| Heating type | Fuel oil |
| Heat pump | No |
| Photovoltaic solar panels | Yes |
| Double glazing | Yes |
| Building permit | Not specified |
|---|---|
| Cadastral Plan | Not specified |
| Right of first refusal for the tenant | Not specified |
| Allotment permit | Not specified |
| Preemption right | Not specified |
| Most recent urban development zoning | Agricultural area |
| Flood zone type | Non flood zone |
|
P-score
|
A |
|
G-score
|
A |
| Latest land use designation | Farming area |
Asked price excluding notary fees (excluding eventual registration fees)
| Price | 885000 € |
|---|---|
| Cadastral income | 1978 € |
| Tenement building | No |
|
|
|





| Address |
Edingsesteenweg 341
1755 - Kester |
|---|---|
| Website |
|
| External reference | 14740 - 998879101 |
Get in touch