


499000€
8 bedrooms 350 square meters

House
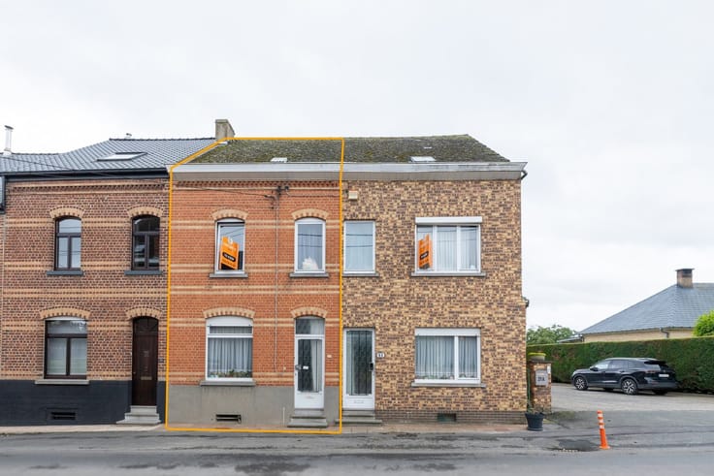
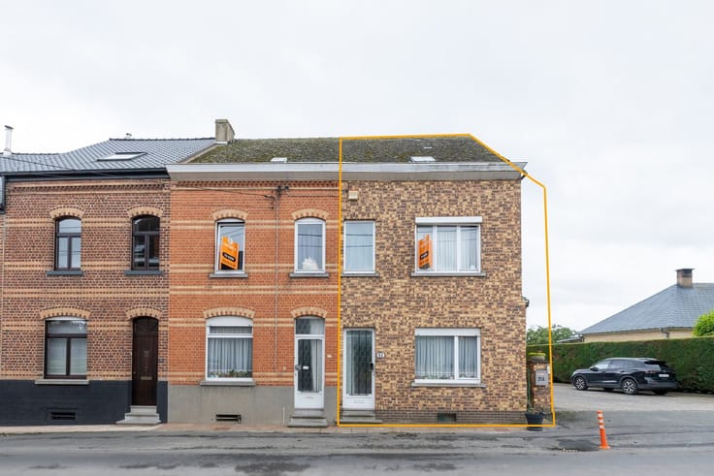
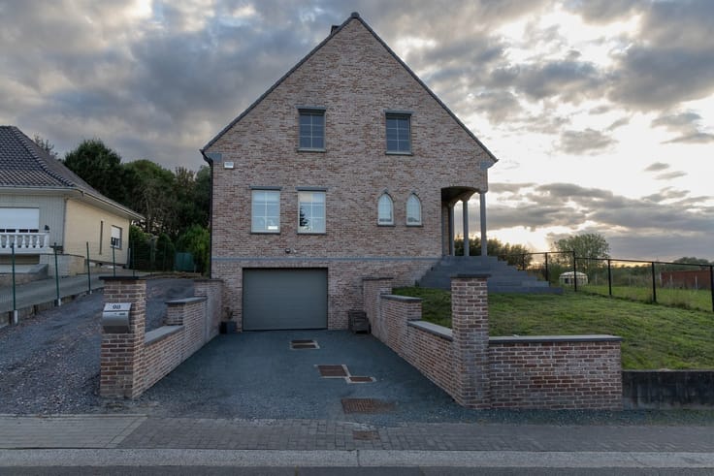
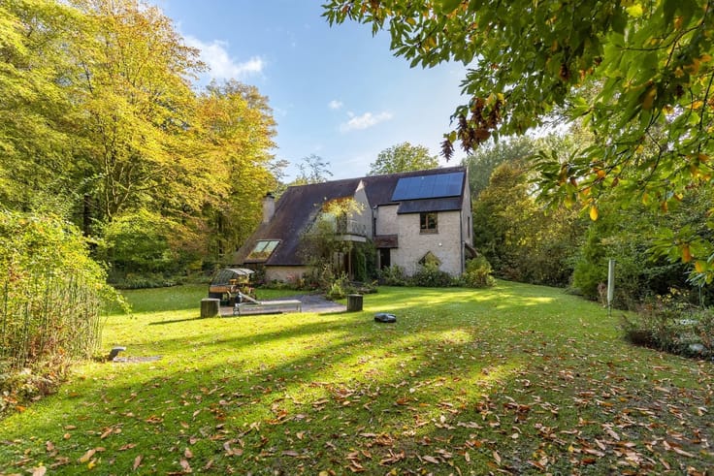
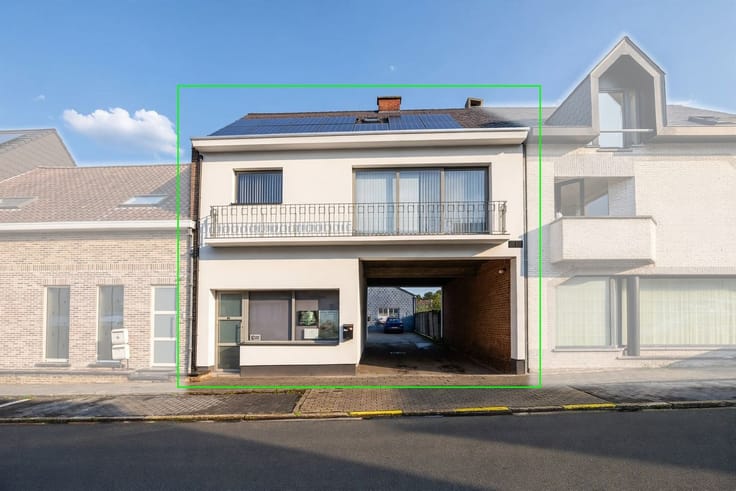
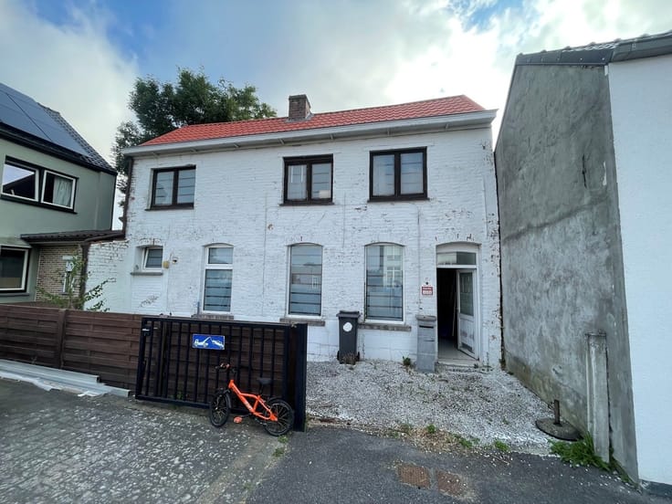
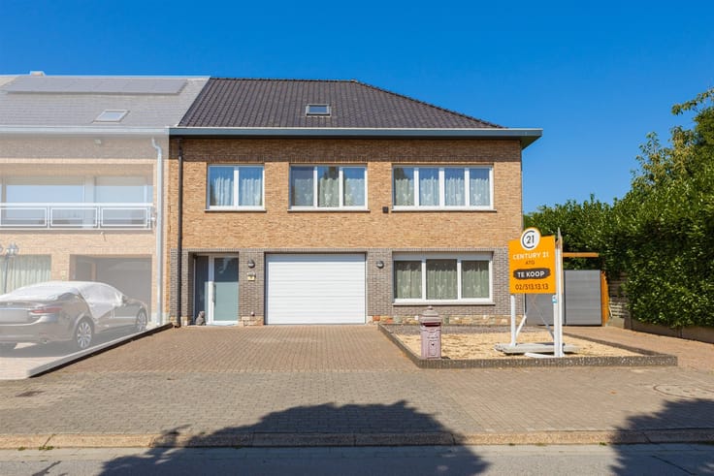
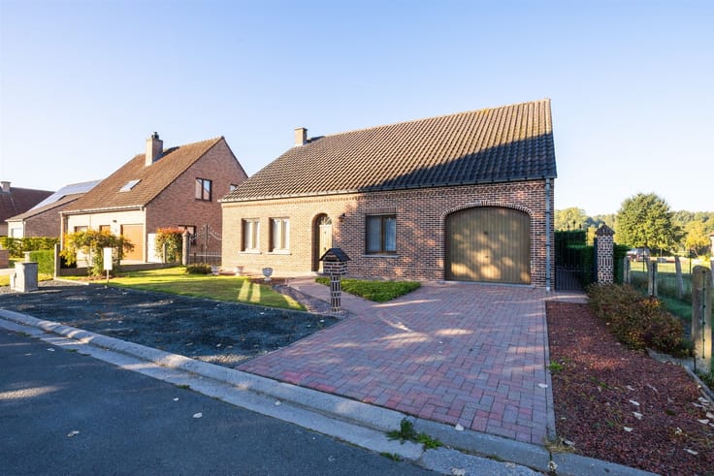
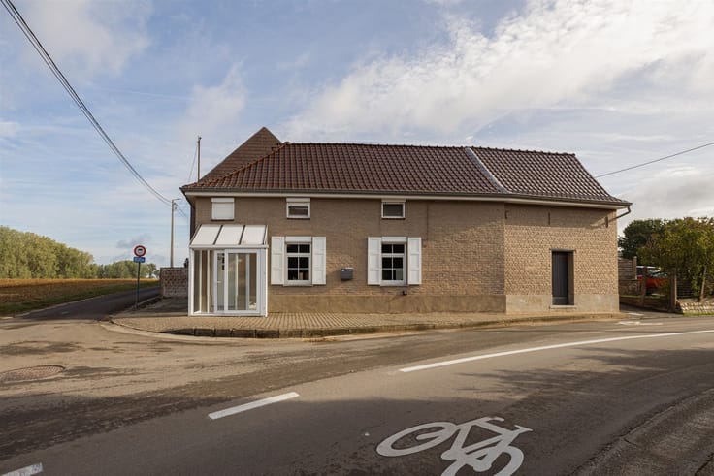
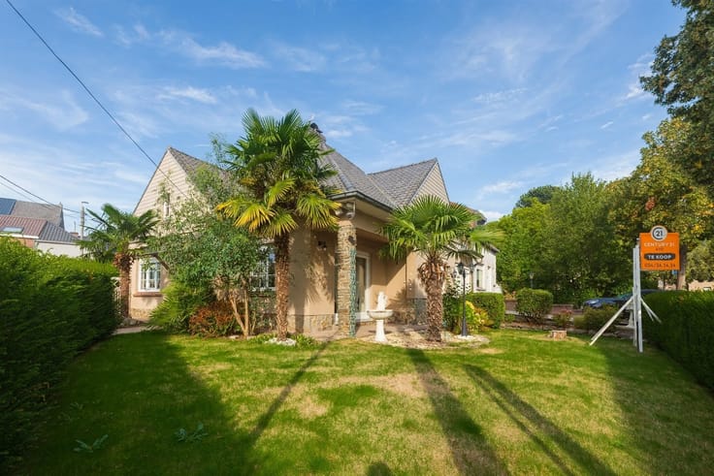
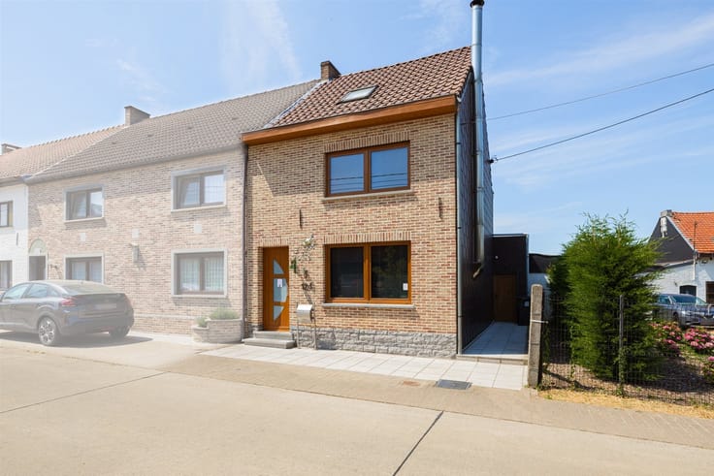
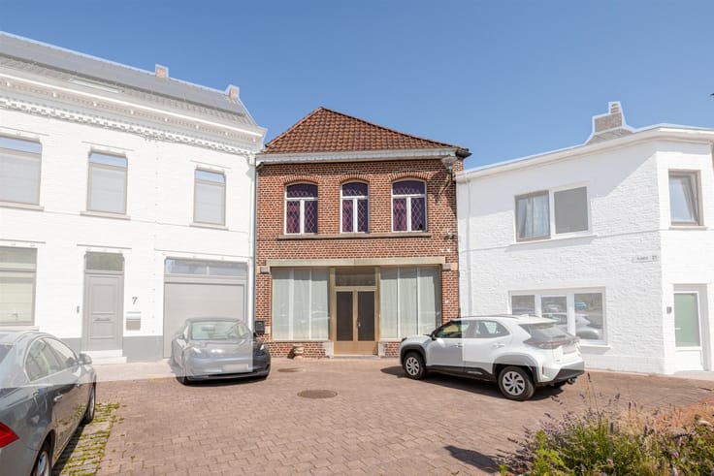
Discover this magnificent, character-filled home located in Schaarbeek—an exceptional opportunity to acquire a property with remarkable potential. This property offers a spacious layout featuring 6 bedrooms, ideal for large families, rental investors, or those considering a shared living arrangement.
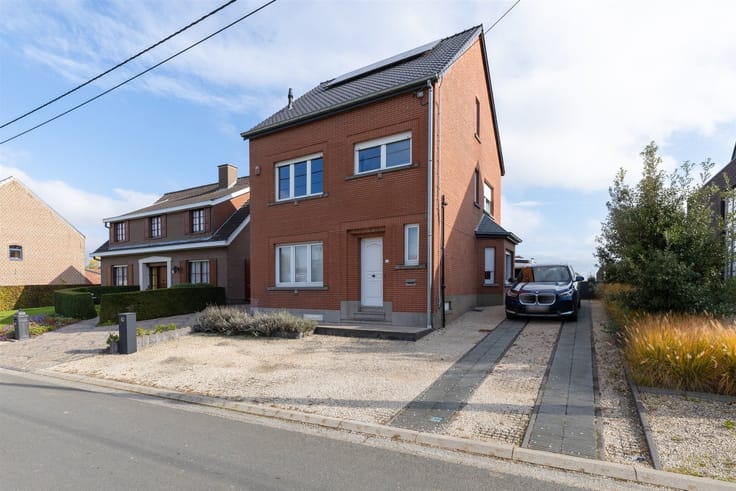
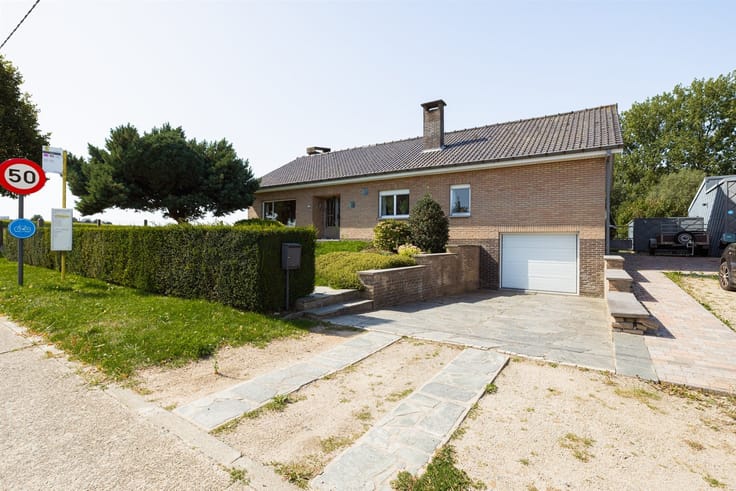
The classic architecture of this brick building stands out for its authentic facade and details characteristic of the region. The main entrance immediately reveals the home’s charm, featuring a majestic staircase adorned with decorative cement tiles—a hallmark of Brussels’ architectural heritage.
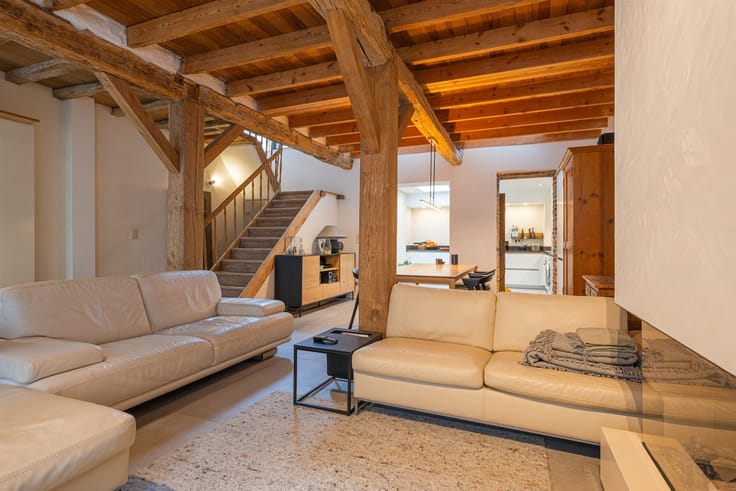
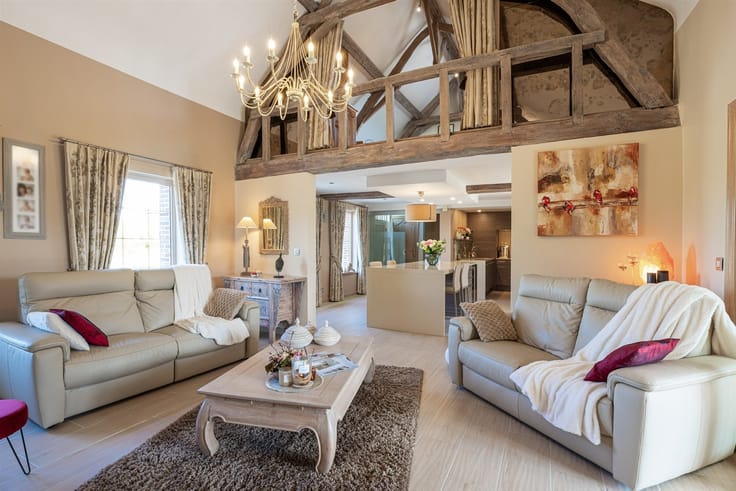
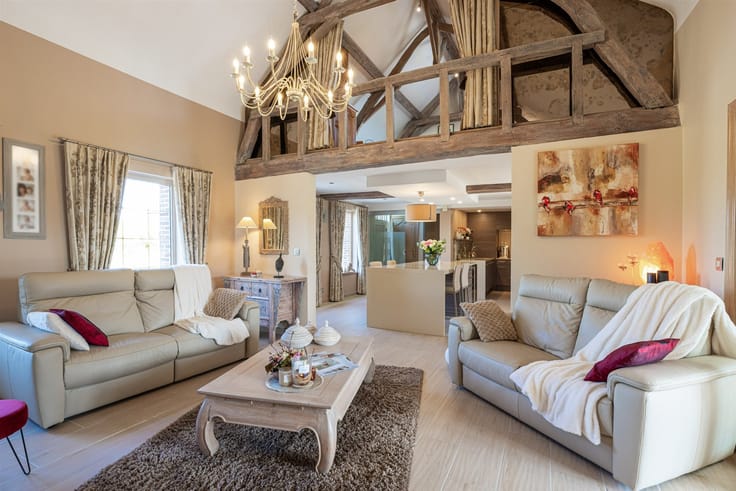
The common areas deserve special attention. The ground floor features elegant living spaces, including a spacious room with high ceilings adorned with moldings and cornices. The marble fireplaces add a touch of sophistication. Direct access to the balconies allows you to enjoy the urban surroundings.
The 7 bedrooms are spread across different levels, offering enough space to accommodate a family or generate attractive rental income. Several bedrooms feature balconies with views of the street or the inner courtyard. The hardwood floors and classic finishes lend a distinct charm to every room.
The bathroom and utility area round out the home’s main amenities. A functional kitchen provides everything you need to prepare your daily meals.
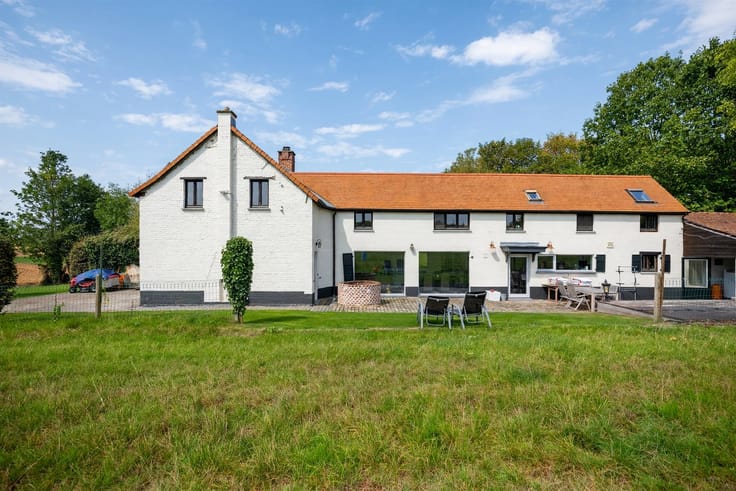
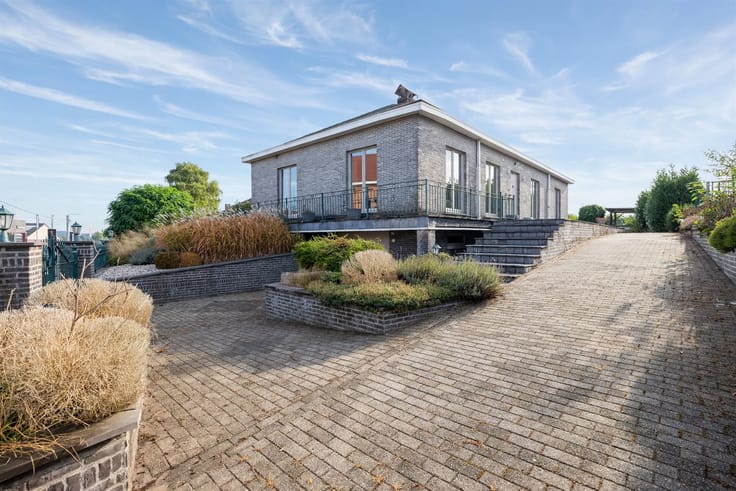
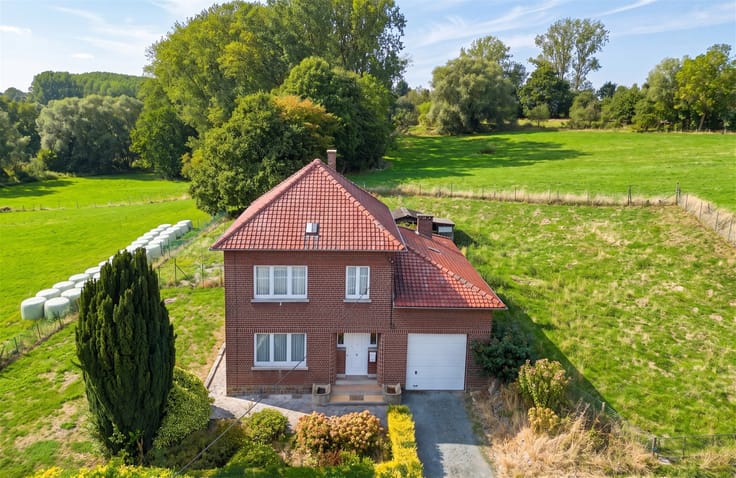
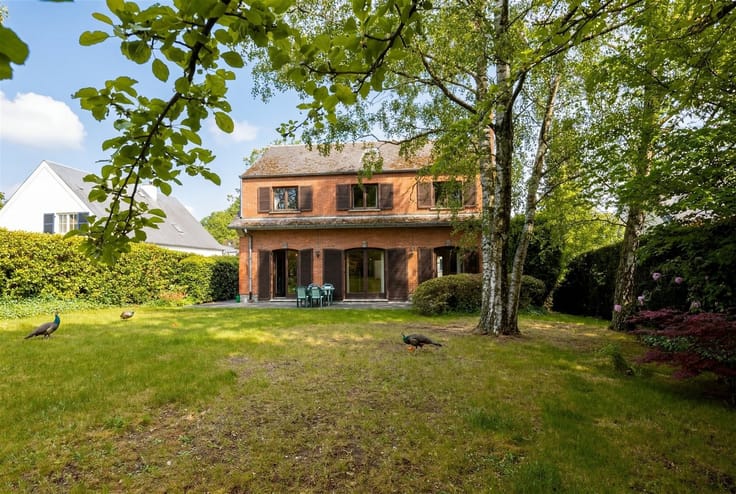
A major asset is the property’s beautiful private backyard—a true haven of tranquility in the heart of the city, ideal for tending a garden or creating an outdoor relaxation area.
This home represents a great investment opportunity or primary residence for those who appreciate the authenticity and character of Brussels’ historic real estate. Its location in Schaarbeek, a neighborhood in constant evolution, is also a definite asset for a long-term investment.
| Construction year | 1955 |
|---|---|
| Building condition | Good |
| Immovable heritage | No |
| Number of frontages | 2 |
| Asbestos certificate is available | Not specified |
| Usable floor area | 350 square meters |
|---|---|
| Dining room surface | 22 square meters |
| Kitchen type | Semi equipped |
| Kitchen surface | 18 square meters |
| Bedrooms | 8 |
| Bedroom 1 surface | 22 square meters |
| Bedroom 2 surface | 18 square meters |
| Bedroom 3 surface | 14 square meters |
| Bedroom 4 surface | 12 square meters |
| Bedroom 5 surface | 12 square meters |
| Dressing room | No |
| Bathrooms | 2 |
| Shower rooms | 2 |
| Toilets | 2 |
| Professional space | No |
| Basement | Yes |
| Attic | Yes |
| Furnished | No |
| Armored door | No |
| Surface of the plot | 120 square meters |
|---|---|
| Connection to sewer network | Connected |
| Gas, water & electricity | Yes |
| Terrace surface | 3 square meters |
| Elevator | No |
|---|---|
| Intercom | Yes |
| Secure access / alarm | No |
| Armored door | No |
| Air conditioning | No |
| TV cable | Yes |
| Visio phone | No |
| Jacuzzi | No |
| Sauna | No |
| Swimming pool | No |
| Internet | No |
| Primary energy consumption | 371 kilowatt hour per square meters |
|---|---|
| EPC/EPC label | G |
| Renovation works mandatory | Not specified |
| Unique code EPB certificate | 20250915-0000727412-01-1 |
| CO₂ emission | Not specified |
| Yearly theoretical total energy consumption | Not specified |
| Valid electricity inspection certificate | No |
| Conformity certification for fuel tanks | Not specified |
| Summons: No judicial remedy or administrative measure imposed | Not specified |
| Separate meter for electricity | Yes |
| Separate meter for gas | Yes |
| Separate meter for water | Yes |
| Valid flood certificate | Not specified |
| Heating type | Gas |
| Heat pump | No |
| Double glazing | Yes |
| Building permit | Not specified |
|---|---|
| Cadastral Plan | Not specified |
| Right of first refusal for the tenant | Not specified |
| Allotment permit | Not specified |
| Preemption right | Not specified |
| Most recent urban development zoning | Not specified |
| Flood zone type | Non flood zone |
|
P-score
|
Not specified |
|
G-score
|
Not specified |
Asked price excluding notary fees (excluding eventual registration fees)
| Price | 499000 € |
|---|---|
| Cadastral income | 1613 € |
| Tenement building | No |
|
|
|





| Address |
Edingsesteenweg 341
1755 - Kester |
|---|---|
| Website |
|
| External reference | 15044 - 998879108 |
Get in touch