


218000€
2 bedrooms 120 square meters

House
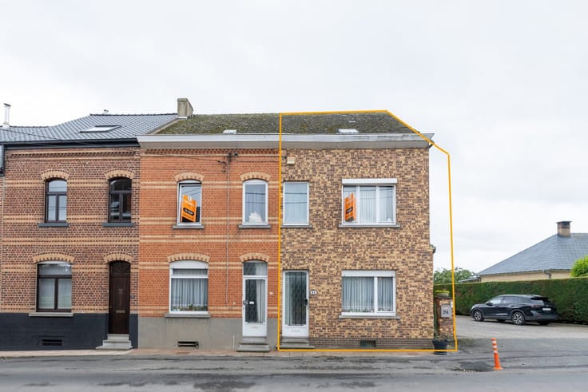
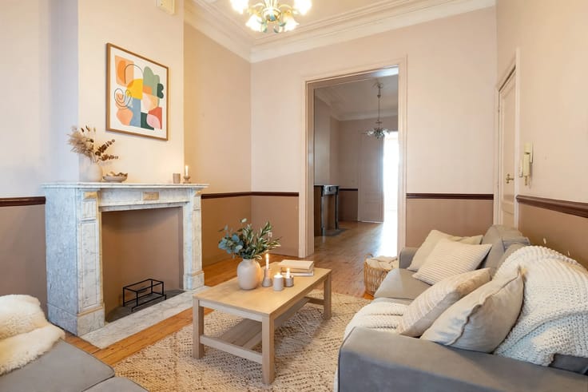
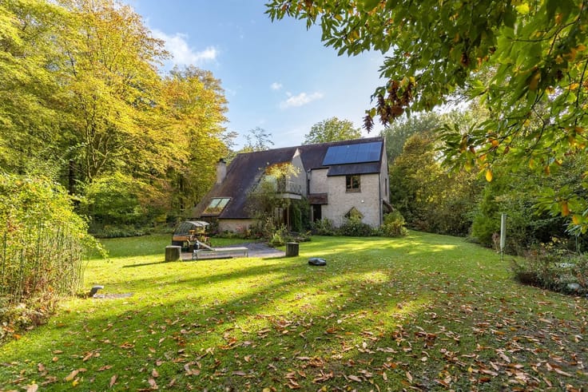
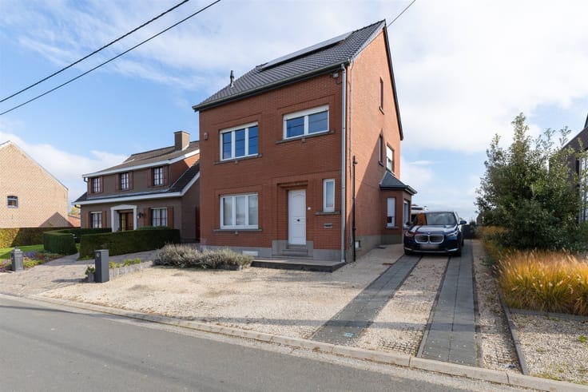
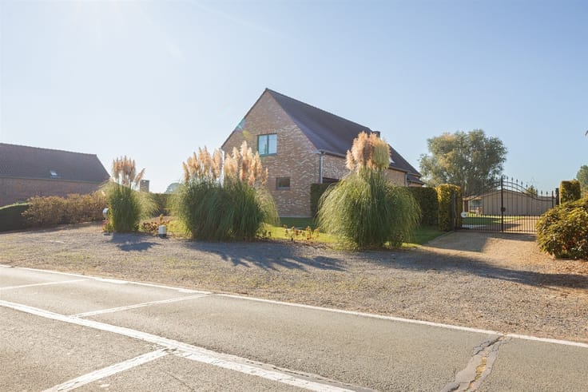
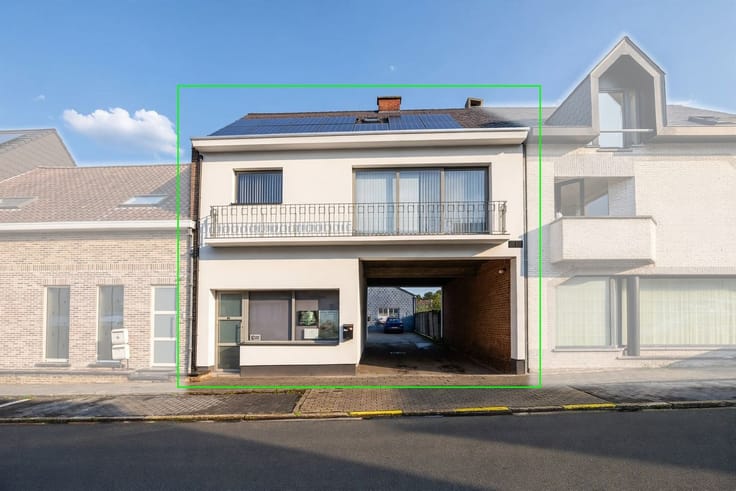
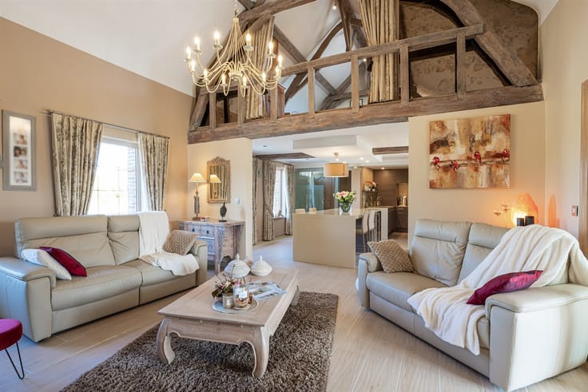
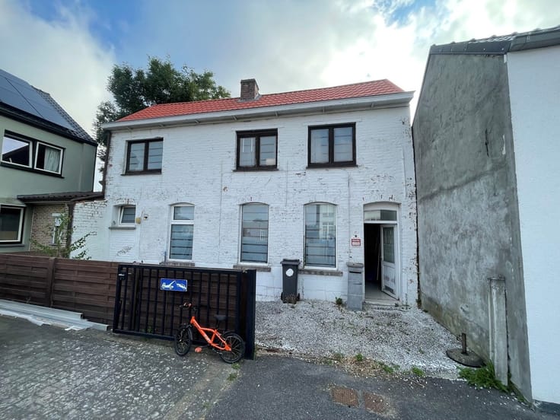
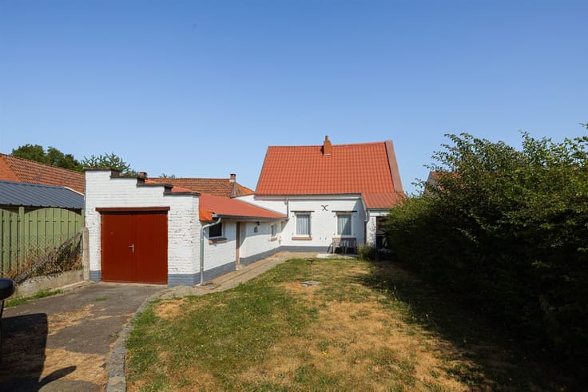
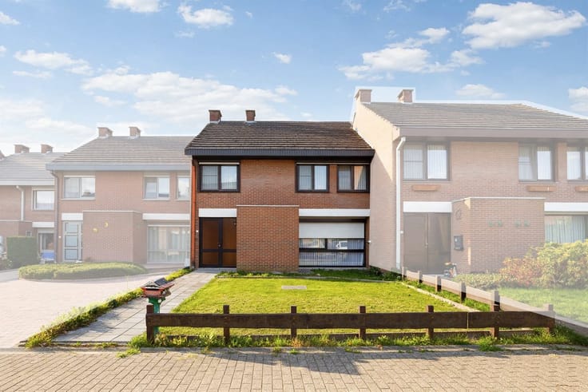
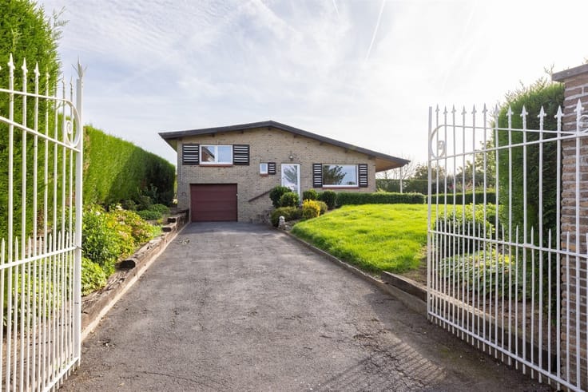
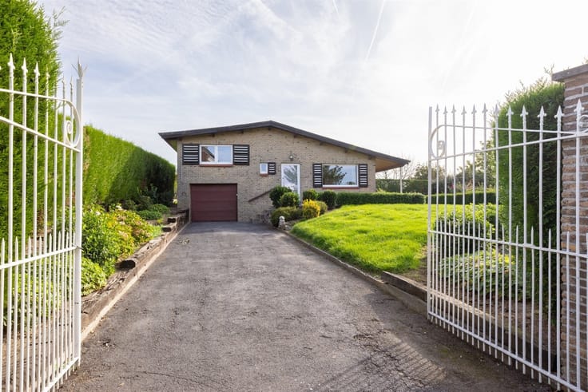
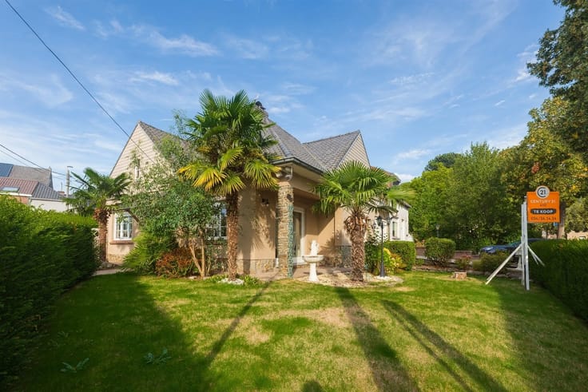
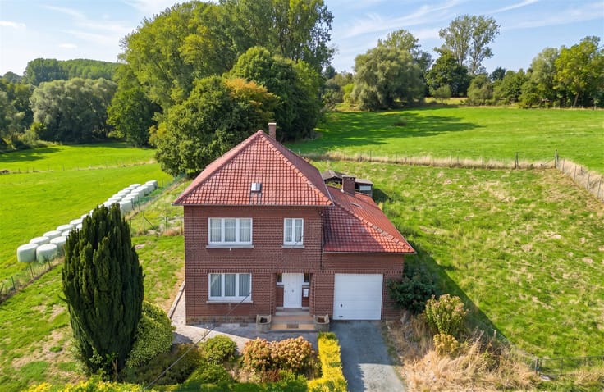
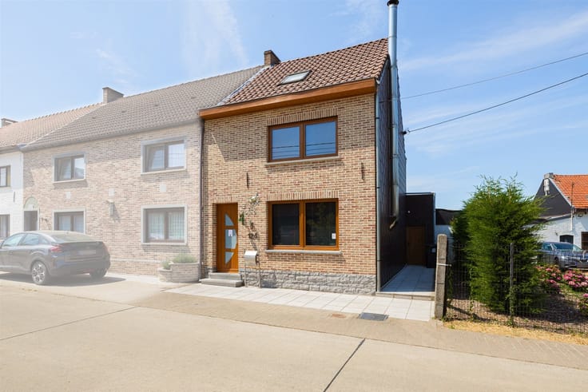
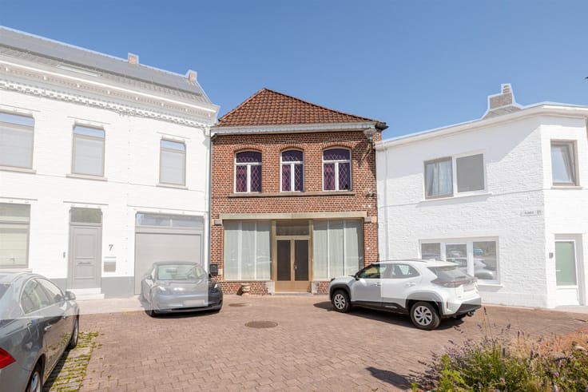
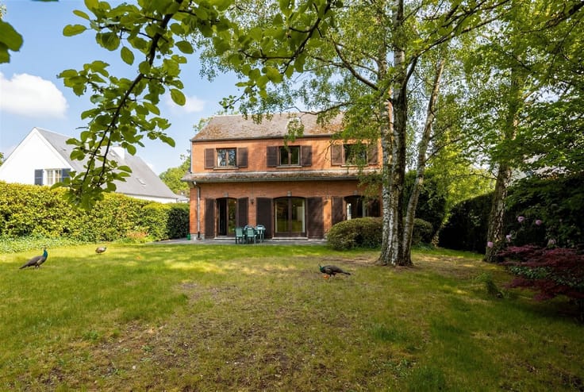
Welcome to this charming home in Gooik—an excellent opportunity for anyone looking for a home with character and potential. This home offers 120 m² of living space, including two bedrooms and one bathroom, built on a 93 m² lot.
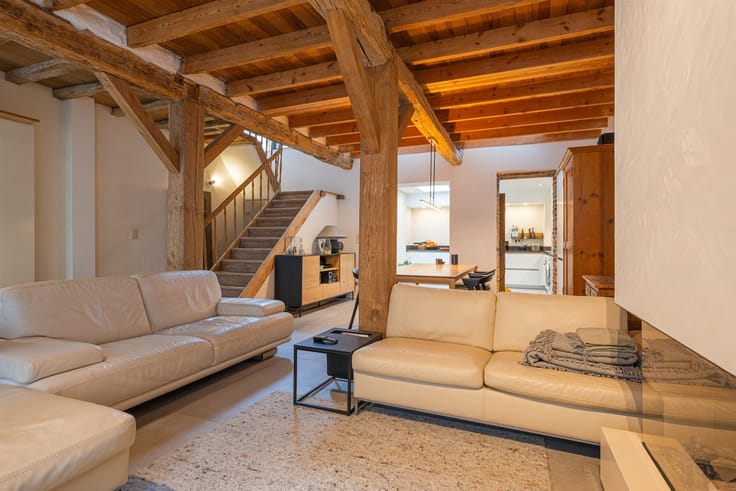
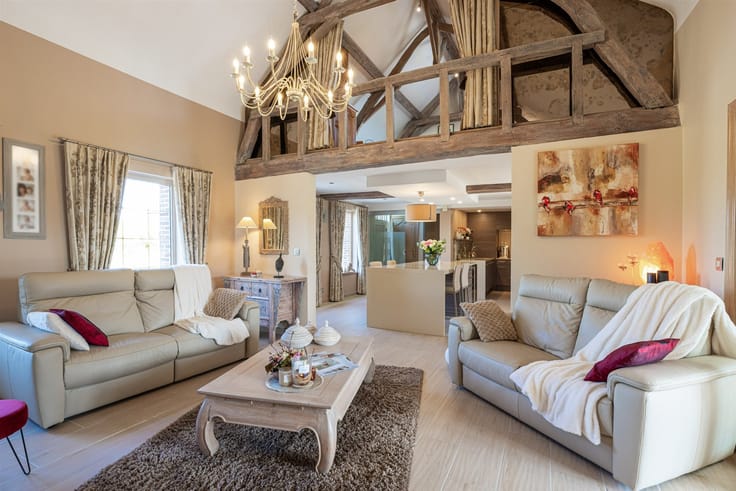
The property features a functional layout. The two spacious bedrooms provide ample room for the family, while the bathroom is fully equipped with fixtures. The kitchen is the heart of this home, featuring a generous dining area that invites you to enjoy cozy moments with friends and family.
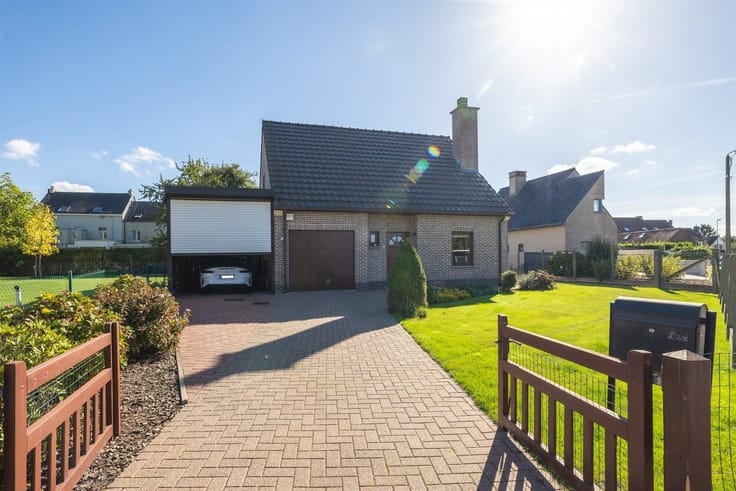
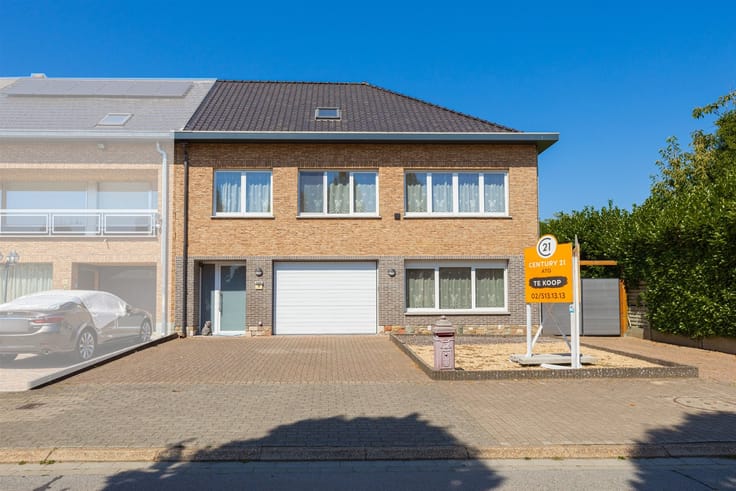
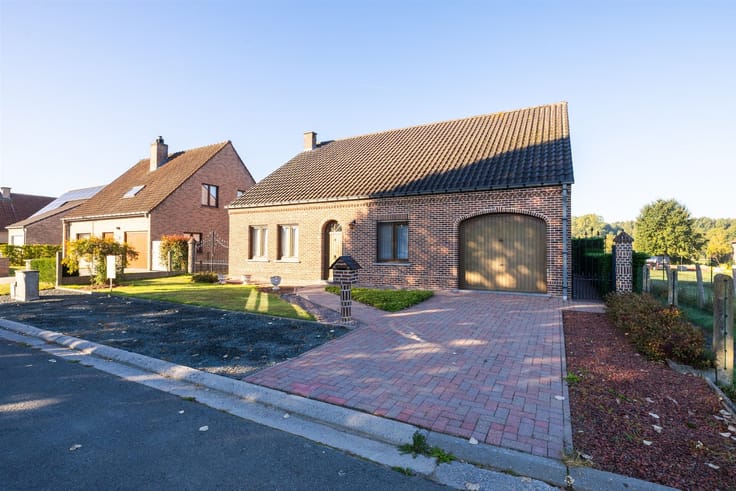
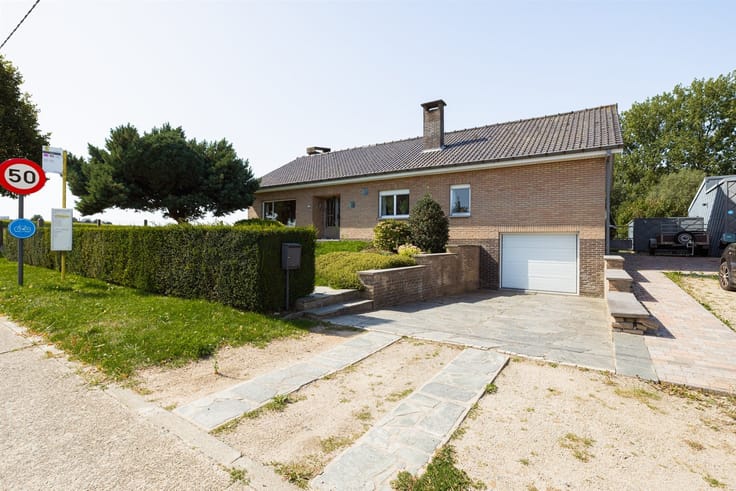
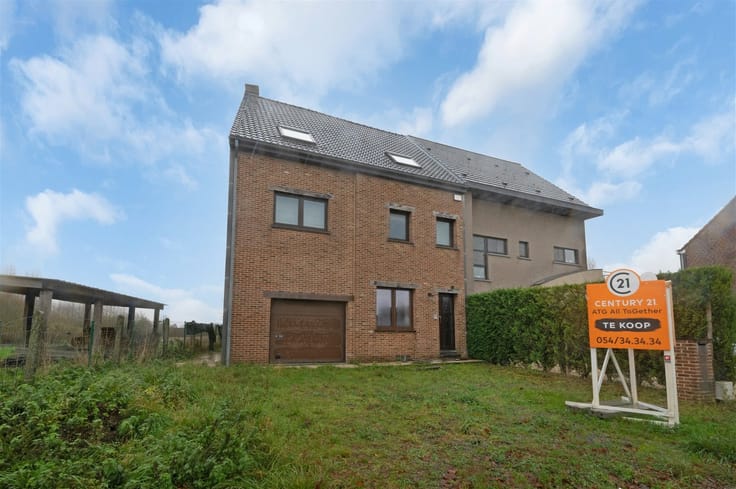
One of this home’s strengths is its attached garage, ideal for safely parking your vehicle and providing extra storage space. This adds significant value to your daily convenience.
The house exudes warmth thanks to its traditional brick architecture and is strategically located in Gooik, a quiet residential neighborhood with good accessibility. The stairwells and entryways are well-organized, with practical hallways connecting the entire home.
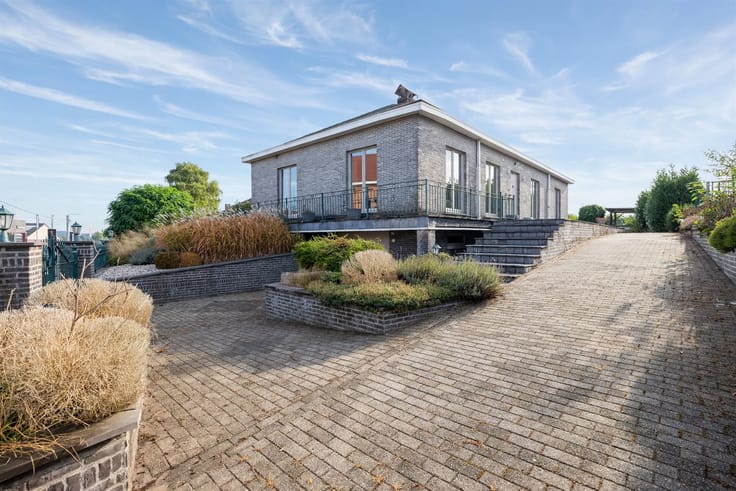
With a little care and personal touch, this home can become your dream home. The foundation is solid, and the potential is undeniable. This is your chance to create a space that perfectly aligns with your living needs and lifestyle in a pleasant Flemish neighborhood. No garden or courtyard. EPC C296, oil-fired central heating, double-glazed windows. This property is currently rented, so the legal notice period must be observed.
| Construction year | 1957 |
|---|---|
| Building condition | To be done up |
| Immovable heritage | Not specified |
| Number of frontages | 2 |
| Covered parking spaces | 1 |
| Asbestos certificate is available | Not specified |
| Usable floor area | 120 square meters |
|---|---|
| Living room surface | 30 square meters |
| Kitchen type | Semi equipped |
| Bedrooms | 2 |
| Bedroom 1 surface | 21 square meters |
| Bedroom 2 surface | 14 square meters |
| Dressing room | No |
| Bathrooms | 1 |
| Toilets | 2 |
| Professional space | No |
| Furnished | No |
| Armored door | No |
| Surface of the plot | 93 square meters |
|---|---|
| Connection to sewer network | Connected |
| Gas, water & electricity | Yes |
| Elevator | No |
|---|---|
| Secure access / alarm | No |
| Armored door | No |
| Air conditioning | No |
| TV cable | Yes |
| Jacuzzi | No |
| Sauna | No |
| Swimming pool | No |
| Internet | No |
| Primary energy consumption | 296 kilowatt hour per square meters |
|---|---|
| EPC/EPC label | C |
| Renovation works mandatory | No |
| Unique code EPB certificate | 20221213-000273907-res-1 |
| CO₂ emission | Not specified |
| Yearly theoretical total energy consumption | Not specified |
| Valid electricity inspection certificate | No |
| Conformity certification for fuel tanks | Not specified |
| Summons: No judicial remedy or administrative measure imposed | Not specified |
|
Flemish register of measures consulted
|
Not specified |
| Separate meter for electricity | Yes |
| Separate meter for gas | Yes |
| Separate meter for water | Yes |
| Valid flood certificate | Not specified |
| Heating type | Fuel oil |
| Heat pump | No |
| Double glazing | Yes |
| Building permit | Not specified |
|---|---|
| Cadastral Plan | Not specified |
| Right of first refusal for the tenant | Not specified |
| Allotment permit | Not specified |
| Preemption right | Not specified |
| Most recent urban development zoning | Not specified |
| Flood zone type | Non flood zone |
|
P-score
|
Not specified |
|
G-score
|
Not specified |
Asked price excluding notary fees (excluding eventual registration fees)
| Price | 218000 € |
|---|---|
| Tenement building | No |
|
|
|






| Address |
Edingsesteenweg 341
1755 - Kester |
|---|---|
| Website |
|
| External reference | 15046 - 998879138 |
Get in touch