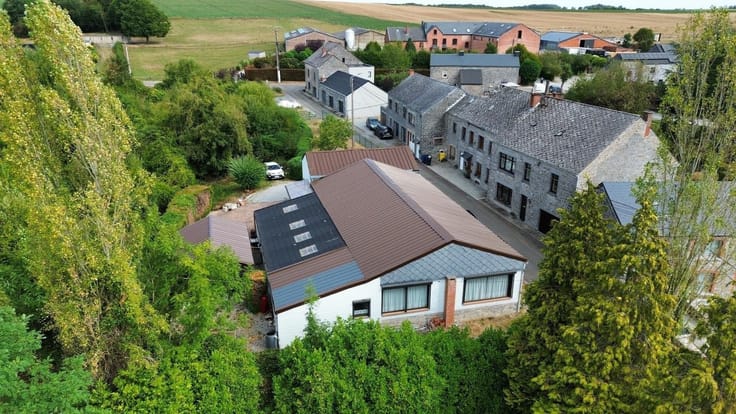



350000€
5 bedrooms 428 square meters

House
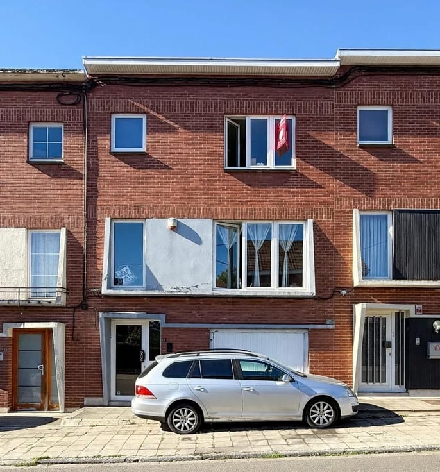
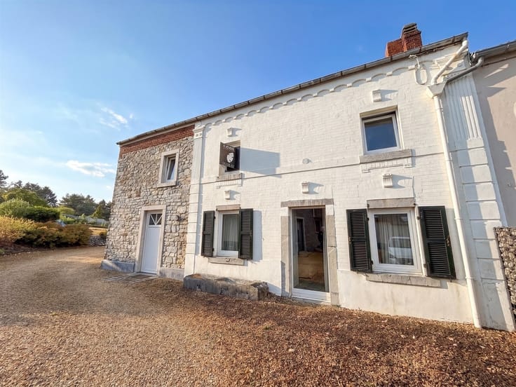
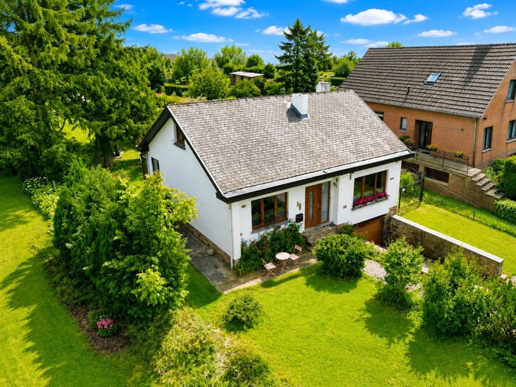
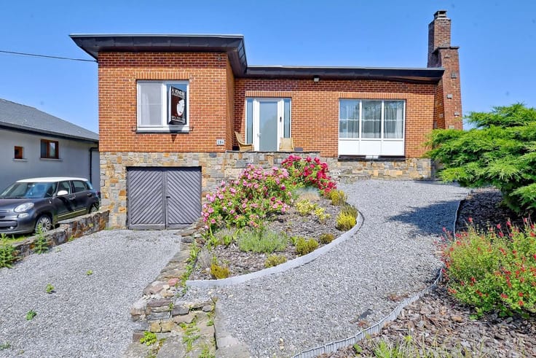
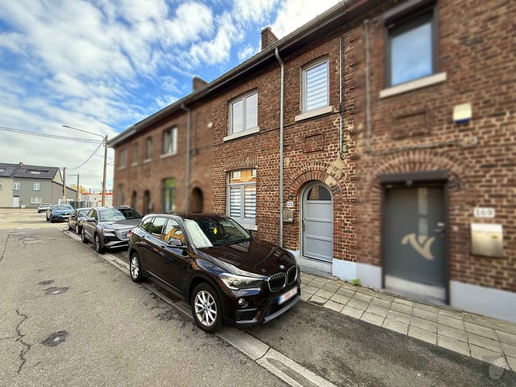
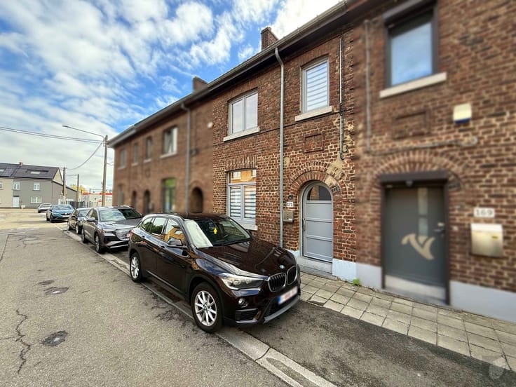
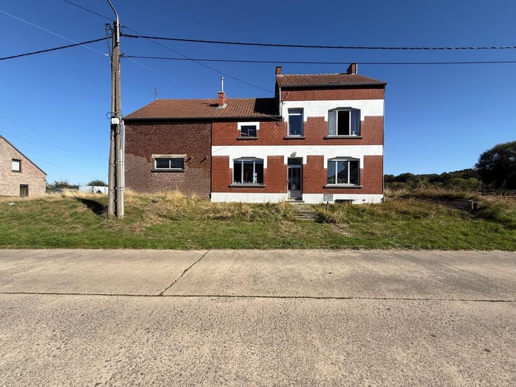
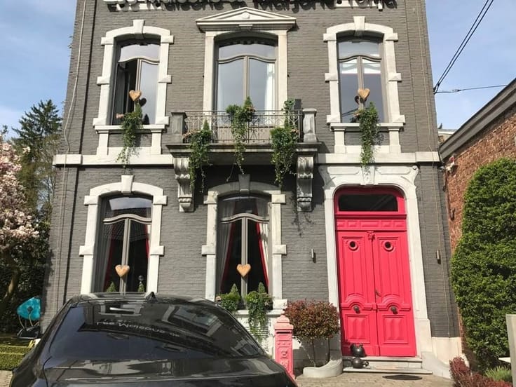
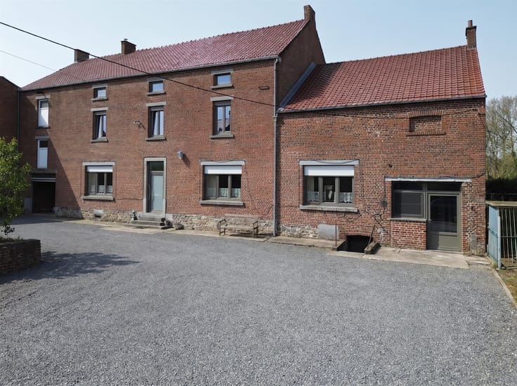
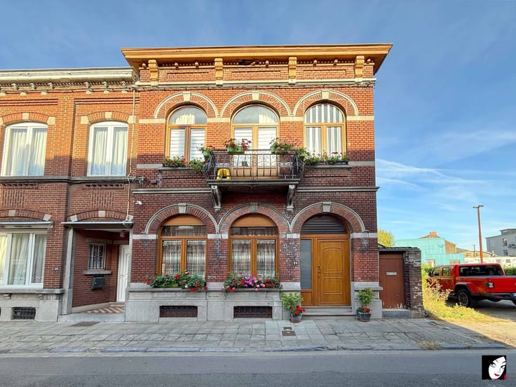
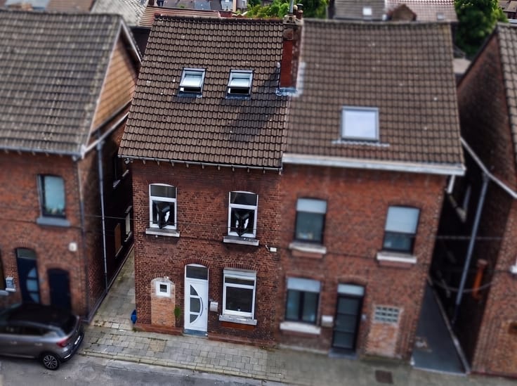
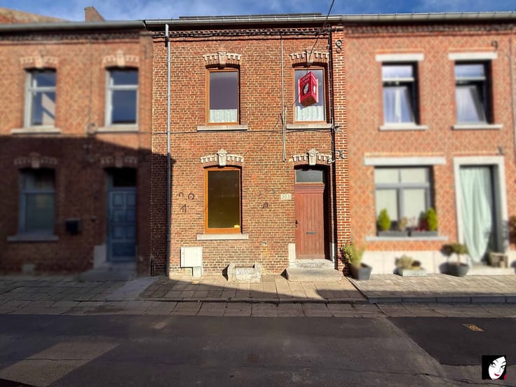
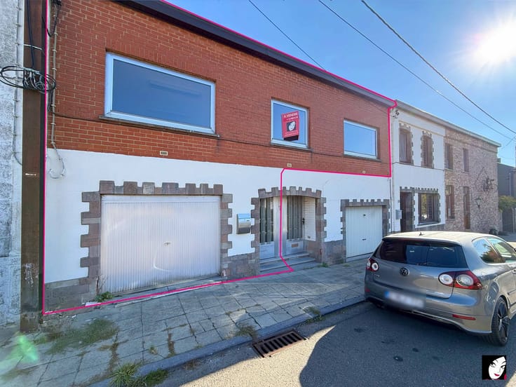
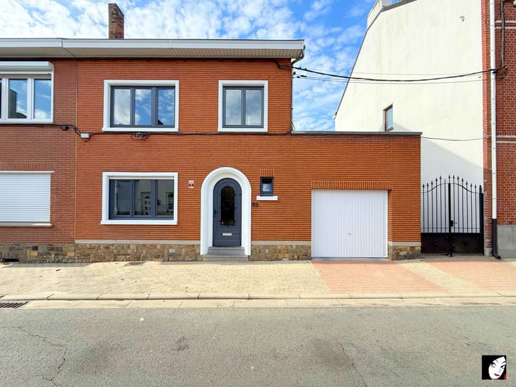
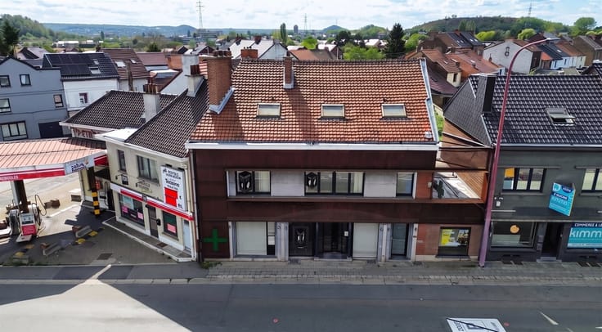
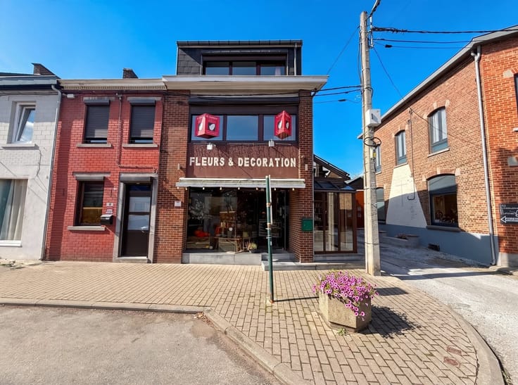
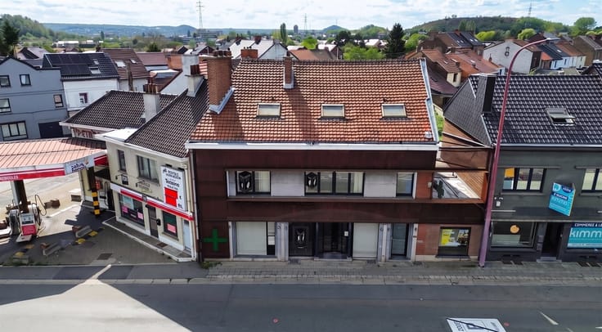
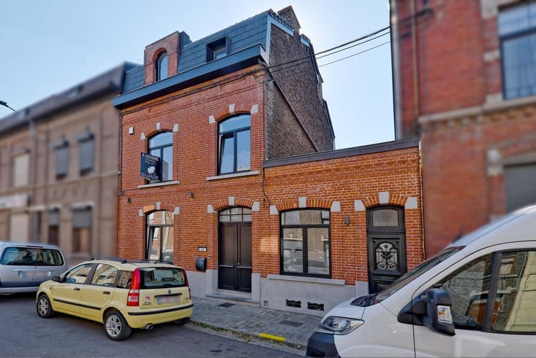
Sorry, there is no English translation. UNE SPACIEUSE MAISON AUX MULTIPLES POSSIBILITÉS : UN BIEN ATYPIQUE QUI MÉRITE VOTRE ATTENTION ! À la recherche d’un bien offrant de beaux volumes, de nombreuses dépendances et un potentiel d’aménagement remarquable ? Cette maison pourrait bien être celle que vous attendiez ! Idéale pour une grande famille ou un indépendant souhaitant réunir habitation et activité professionnelle, elle bénéficie d’une configuration particulièrement polyvalente. Le rez se compose d’un hall, d’un séjour agrémenté d’un feu ouvert, d’un bureau ou d’un espace professionnel, d’une sdb et d’une très grande cuisine équipée avec un vaste coin repas. À l’étage, le hall dessert 4 chambres ainsi qu’un espace polyvalent pouvant accueillir une salle de jeux ou une salle de sport. Un vaste grenier aménageable permet encore d’envisager de nouveaux aménagements. Le sous-sol comprend une cave. À l’extérieur, vous profiterez d’une grande terrasse avec bbq, d’un beau jardin, d’une dépendance, d’un entrepôt et de plusieurs garages. Un passage latéral carrossable renforce encore la fonctionnalité du bien. La maison dispose notamment de DV PVC, d’un CCM + gaz de ville dans la rue, de volets, d’une alarme et d’un éclairage extérieur et d'une toiture en tuiles (isolation à prévoir). Située dans un environnement calme, à proximité des commodités, cette propriété offre un potentiel rare. Une maison pleine de ressources, qui ne demande qu’à révéler tout son potentiel. Informations non-contractuelles
| Immovable heritage | Not specified |
|---|---|
| Number of frontages | 2 |
| Covered parking spaces | 2 |
| Outdoor parking spaces | 1 |
| Virtual visit |
|
| Asbestos certificate is available | Not specified |
| Usable floor area | 428 square meters |
|---|---|
| Kitchen type | Semi equipped |
| Bedrooms | 5 |
| Dressing room | No |
| Bathrooms | 1 |
| Office | Yes |
| Professional space | No |
| Attic | Yes |
| Furnished | No |
| Armored door | No |
| Surface of the plot | 2529 square meters |
|---|---|
| Connection to sewer network | Connected |
| Gas, water & electricity | Yes |
| Terrace | Yes |
| Elevator | No |
|---|---|
| Secure access / alarm | Yes |
| Armored door | No |
| Air conditioning | No |
| TV cable | No |
| Jacuzzi | No |
| Sauna | No |
| Swimming pool | No |
| Internet | No |
| Primary energy consumption | 644 kilowatt hour per square meters |
|---|---|
| EPC/EPC label | G |
| Renovation works mandatory | Not specified |
| Unique code EPB certificate | 20260218017204 |
| CO₂ emission | Not specified |
| Yearly theoretical total energy consumption | 137593 kWh/year |
| Valid electricity inspection certificate | Not specified |
| Conformity certification for fuel tanks | Not specified |
| Summons: No judicial remedy or administrative measure imposed | Not specified |
| Separate meter for electricity | Yes |
| Separate meter for gas | Yes |
| Separate meter for water | Yes |
| Valid flood certificate | Not specified |
| Heating type | Fuel oil |
| Heat pump | No |
| Double glazing | Yes |
| Building permit | Not specified |
|---|---|
| Cadastral Plan | Not specified |
| Right of first refusal for the tenant | Not specified |
| Allotment permit | Not specified |
| Preemption right | Not specified |
| Most recent urban development zoning | Not specified |
| Flood zone type | Non flood zone |
|
P-score
|
Not specified |
|
G-score
|
Not specified |
Asked price excluding notary fees (excluding eventual registration fees)
| Price | 350000 € |
|---|---|
| Tenement building | No |
|
|
|
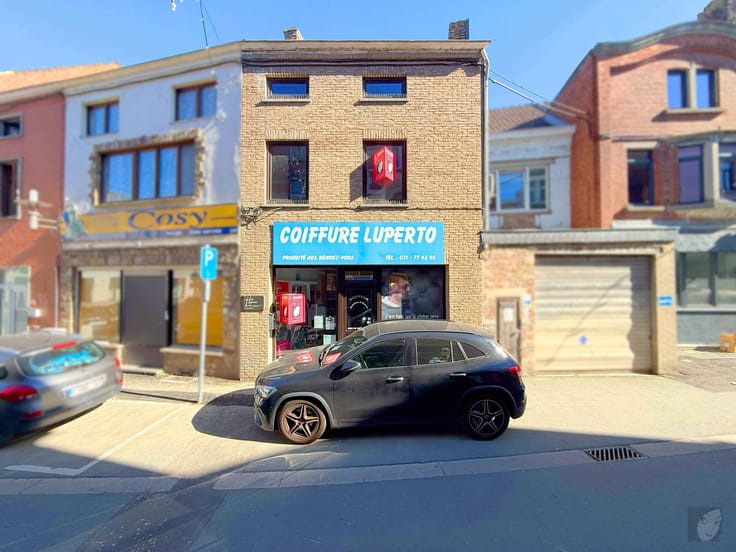





| Address |
Rue de la Station, 64
5060 - Tamines |
|---|---|
| Website |
|
| External reference | 26442 - 7898 |
Get in touch