

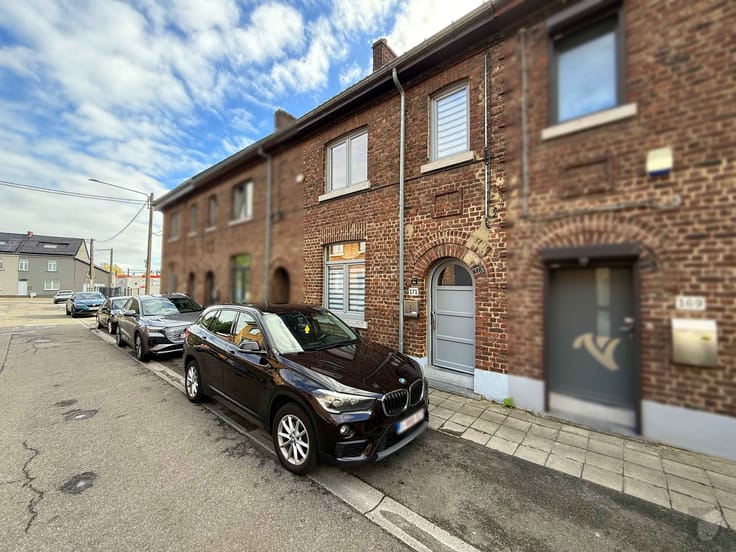
House for sale
265000€
3 bedrooms 155 square meters
Immoweb code : 21908468

Immoweb code : 21908468
Overview
3 bedrooms
1 bathroom
155
square meters
livable space
223
square meters
of land
Description
House
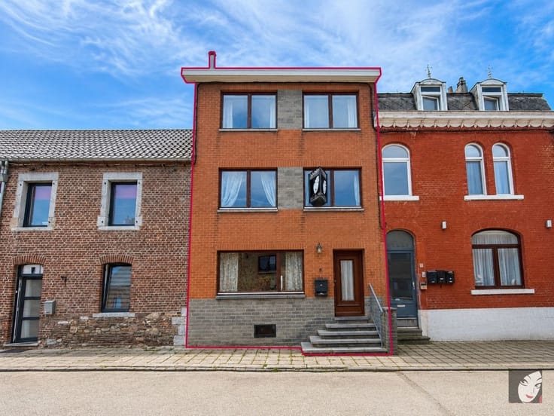
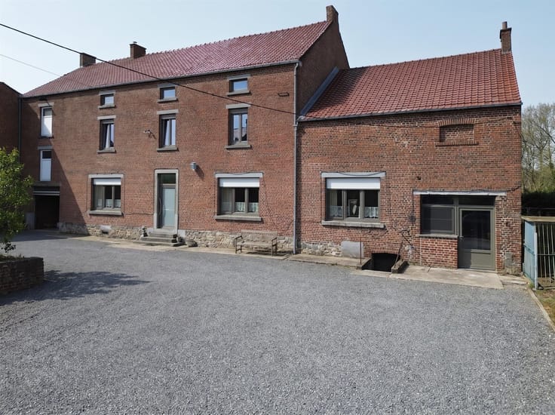
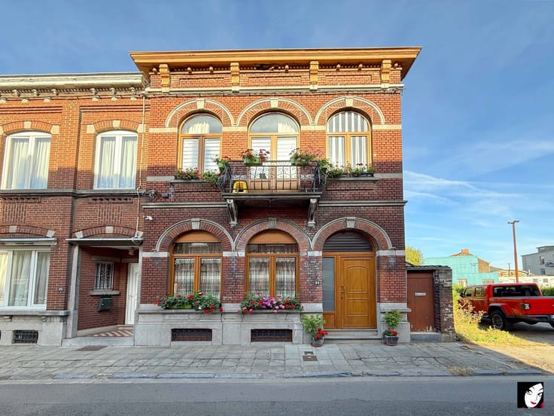
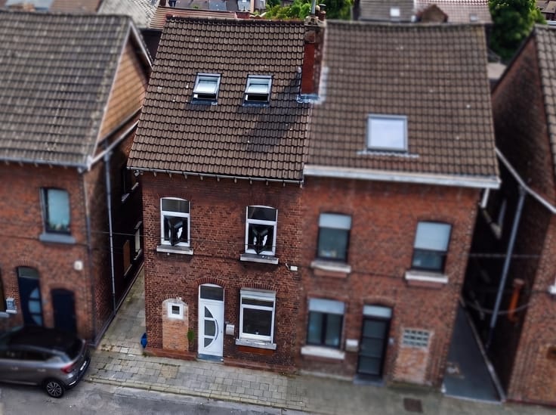
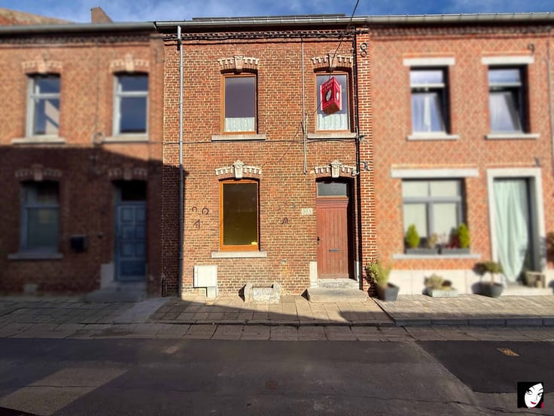
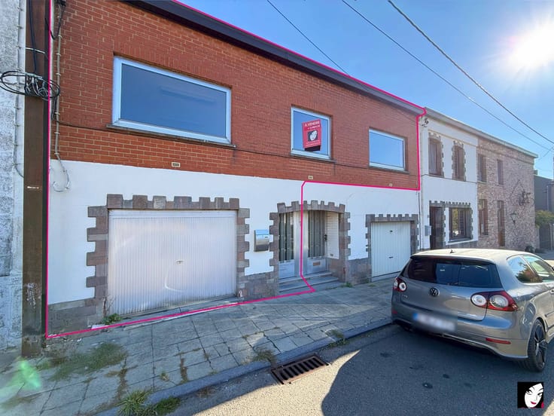
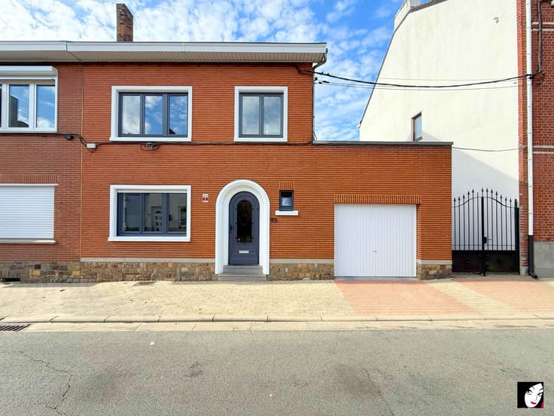
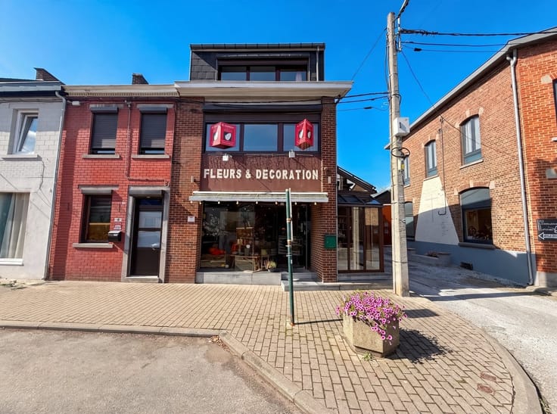
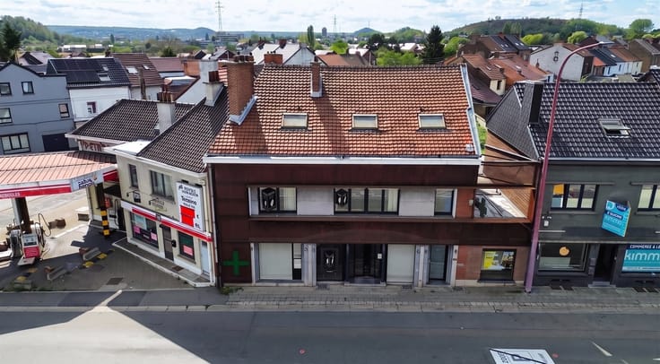
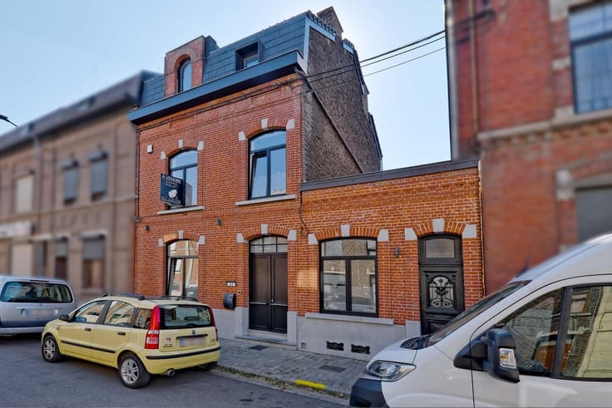
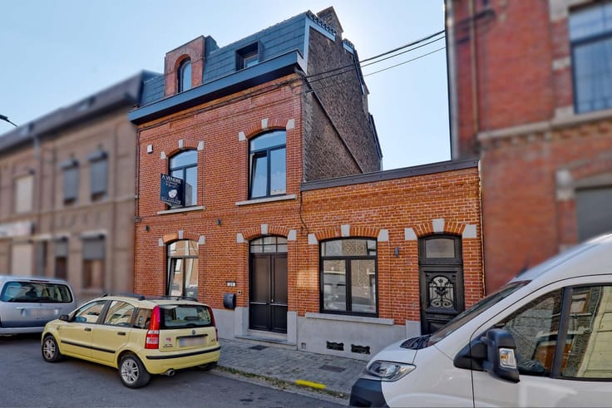
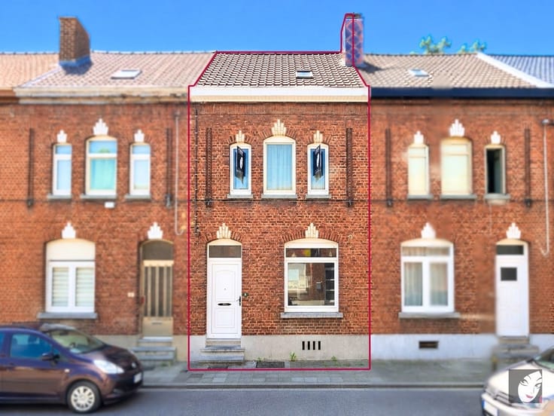
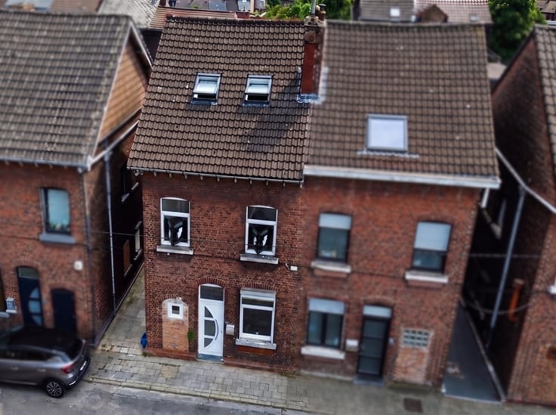
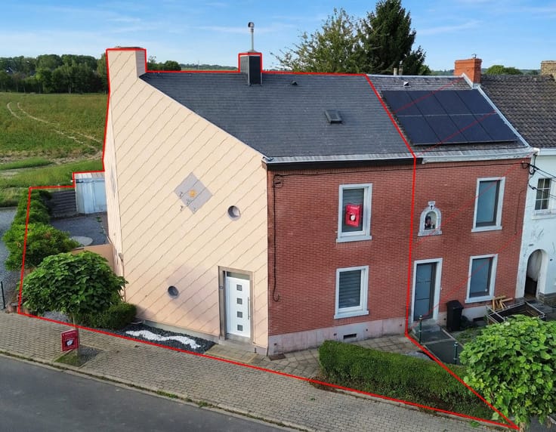
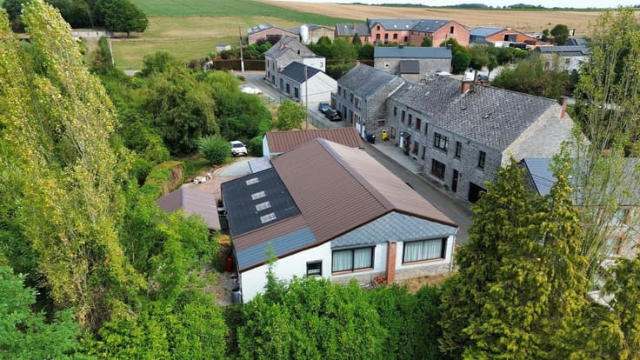
Sorry, there is no English translation. Entièrement rénovée il y a une dizaine d’années, puis régulièrement entretenue et encore améliorée récemment, cette jolie maison séduit par son état soigné et son atmosphère chaleureuse. À la limite de deux communes, elle profite d’une situation pratique, proche de toutes les commodités. Presque trois façades, elle offre un passage latéral, différentes entrées, une terrasse et un jardin aux dimensions agréables : juste ce qu’il faut pour profiter de l’extérieur sans y consacrer tout son temps. Le stationnement est également aisé dans la rue. À l’intérieur, le séjour cosy avec parquet invite à se retrouver et à savourer les moments du quotidien. La cuisine équipée avec coin repas, la buanderie avec rangements et le WC indépendant complètent le rez-de-chaussée. À l’étage, le hall de nuit dessert deux belles chambres indépendantes et une salle de bain équipée. Le grand grenier aménagé offre une troisième chambre spacieuse. De bonnes caves se trouvent au sous-sol. La maison dispose d’une toiture en tuiles, d’une isolation, de châssis PVC double vitrage, d’un poêle à pellets et de panneaux photovoltaïques. Carrelage en parfait état et parquet bien entretenu renforcent le soin apporté au bien. Un véritable cocon, facile à chauffer et à entretenir, idéal pour un jeune couple ou une petite famille qui souhaite s’installer et profiter, sans devoir entreprendre de travaux. Informations indicatives et non-contractuelles
| Immovable heritage | Not specified |
|---|---|
| Virtual visit |
|
| Asbestos certificate is available | Not specified |
| Usable floor area | 155 square meters |
|---|---|
| Kitchen type | Not installed |
| Bedrooms | 3 |
| Dressing room | No |
| Bathrooms | 1 |
| Toilets | 1 |
| Professional space | No |
| Furnished | No |
| Armored door | No |
| Surface of the plot | 223 square meters |
|---|---|
| Connection to sewer network | Connected |
| Gas, water & electricity | No |
| Terrace | Yes |
| Elevator | No |
|---|---|
| Secure access / alarm | Yes |
| Armored door | No |
| Air conditioning | No |
| TV cable | No |
| Jacuzzi | No |
| Sauna | No |
| Swimming pool | No |
| Internet | No |
| Primary energy consumption | Not specified |
|---|---|
| EPC/EPC label | Not specified |
| Renovation works mandatory | Not specified |
| Unique code EPB certificate | Not specified |
| CO₂ emission | Not specified |
| Yearly theoretical total energy consumption | Not specified |
| Valid electricity inspection certificate | Not specified |
| Conformity certification for fuel tanks | Not specified |
| Summons: No judicial remedy or administrative measure imposed | Not specified |
| Separate meter for electricity | Yes |
| Separate meter for water | Yes |
| Valid flood certificate | Not specified |
| Heating type | Pellet |
| Heat pump | No |
| Photovoltaic solar panels | Yes |
| Double glazing | Yes |
| Building permit | Not specified |
|---|---|
| Cadastral Plan | Not specified |
| Right of first refusal for the tenant | Not specified |
| Allotment permit | Not specified |
| Preemption right | Not specified |
| Most recent urban development zoning | Not specified |
| Flood zone type | Non flood zone |
|
P-score
|
Not specified |
|
G-score
|
Not specified |
Asked price excluding notary fees (excluding eventual registration fees)
| Price | 265000 € |
|---|---|
| Tenement building | No |
|
|
|






Les Maisons de Marjorie TOMA (IPI 503068)
| Address |
Rue de la Station, 64
5060 - Tamines |
|---|---|
| Website |
|
| External reference | 26445 - 7894 |
Get in touch