


195000€
3 bedrooms 180 square meters

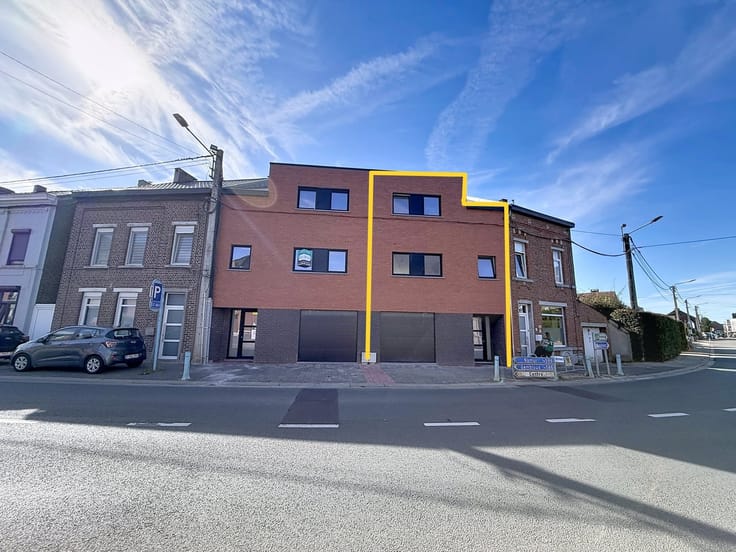
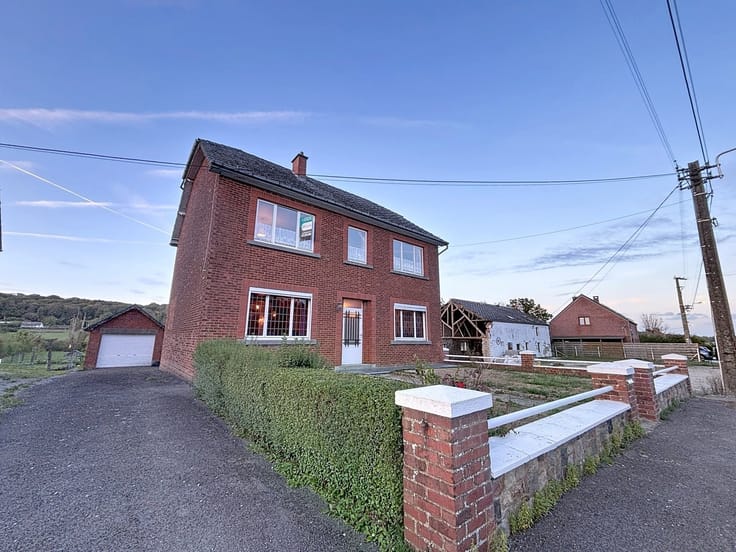
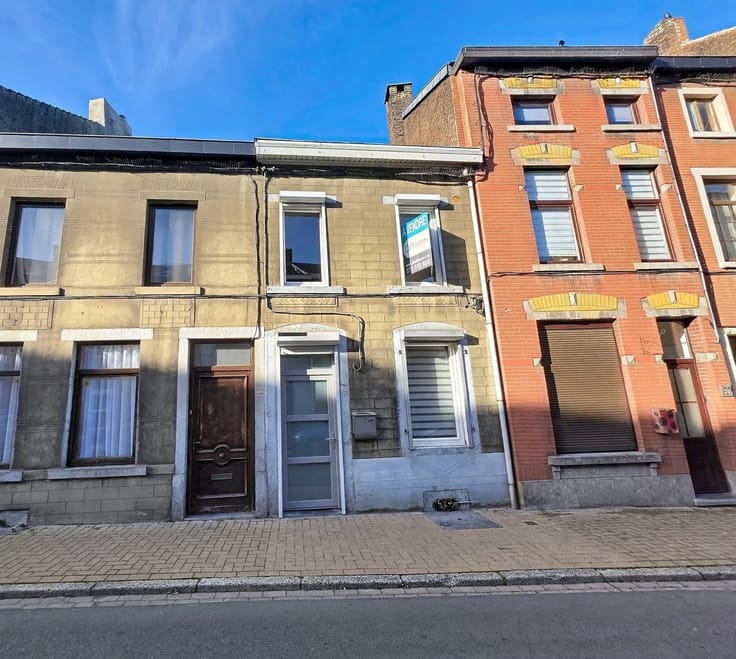
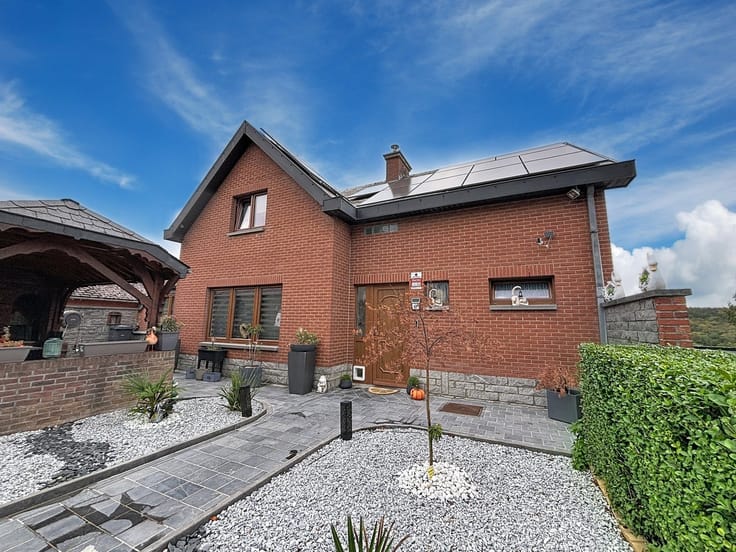
Maison 3 façades en cours de rénovation
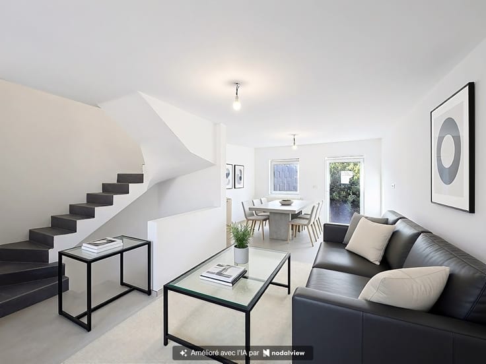
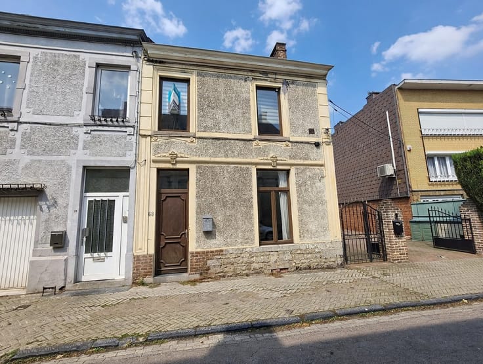
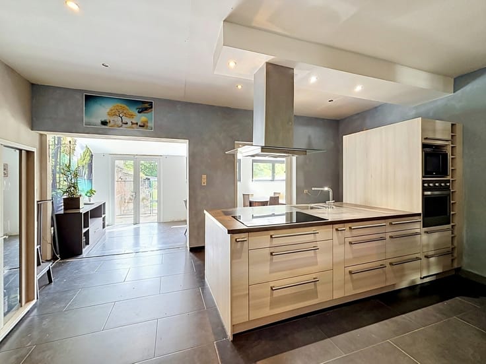
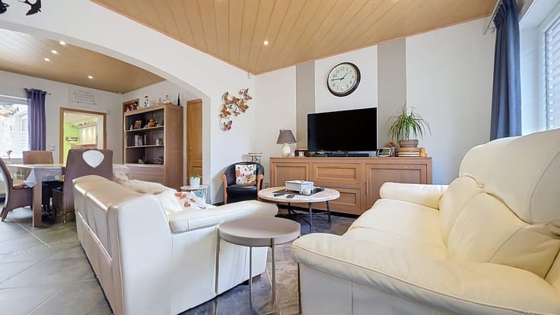
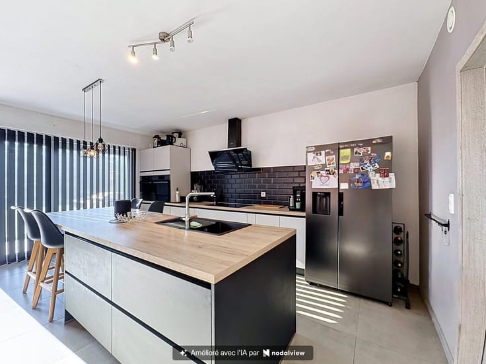
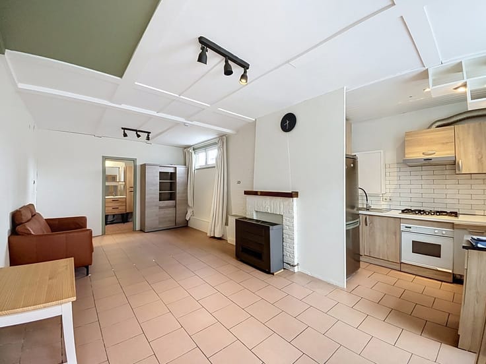
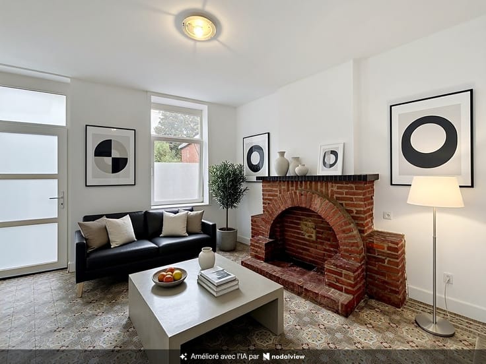
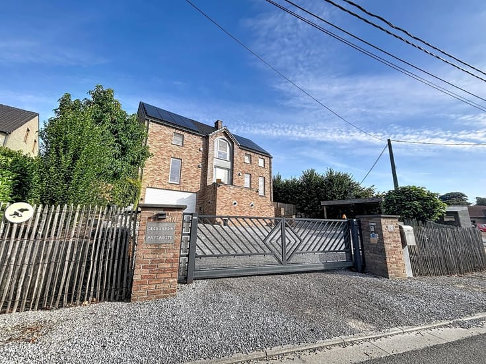
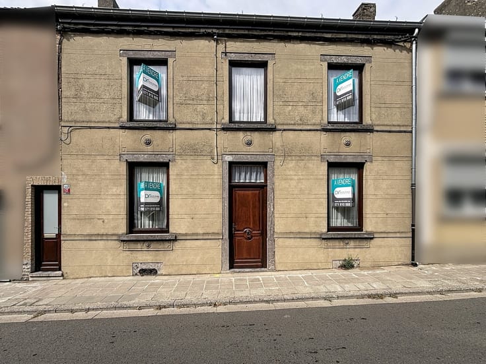
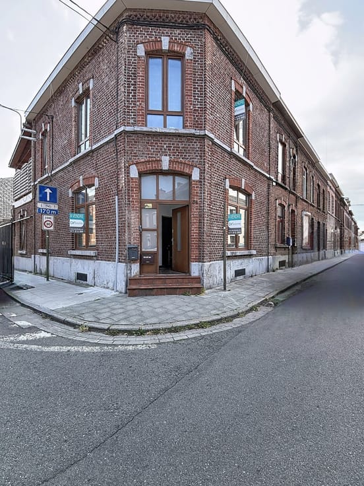
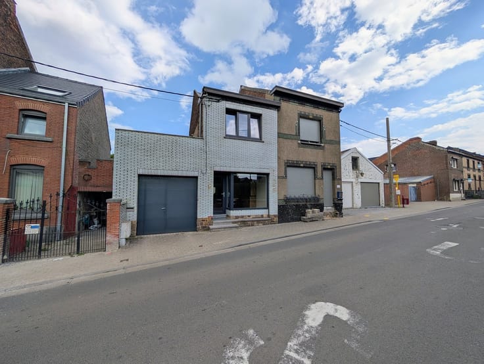
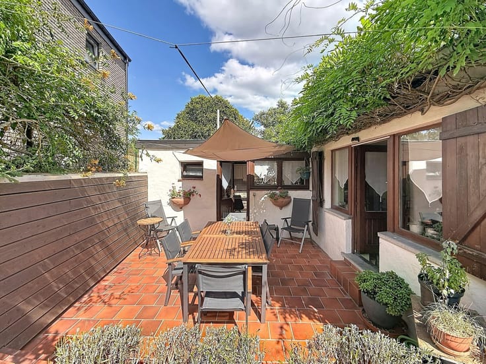
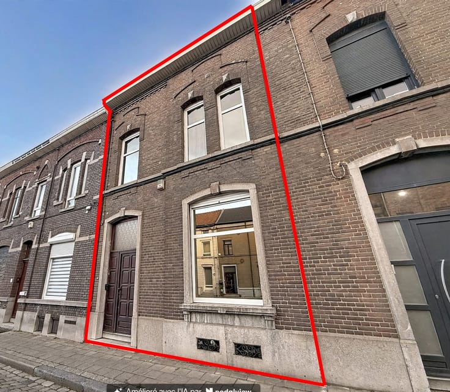
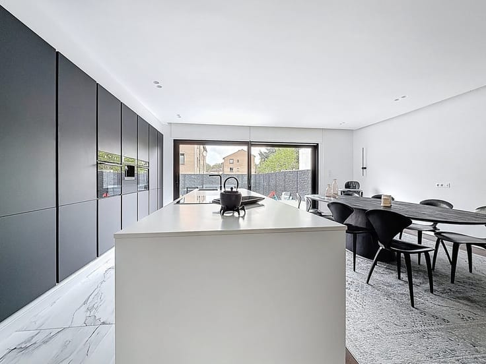
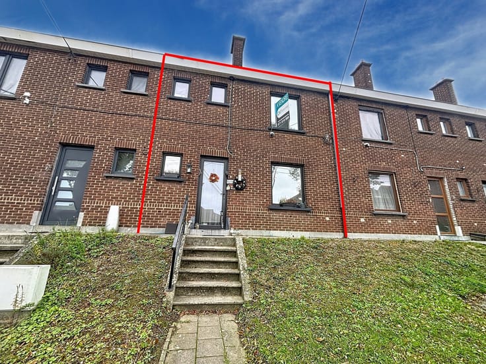
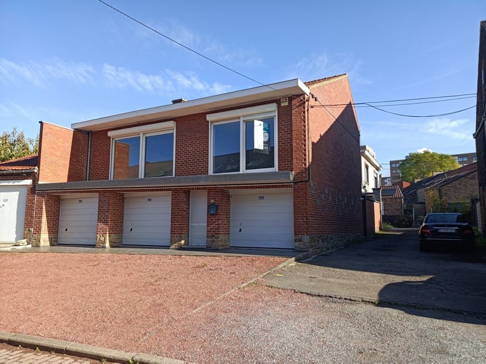
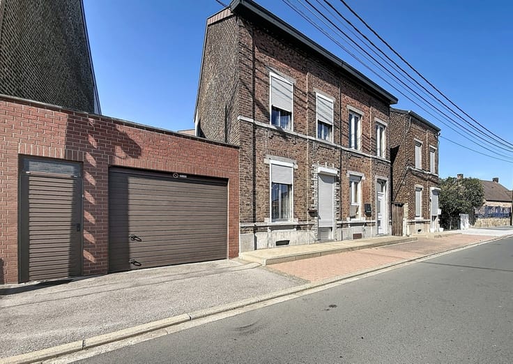
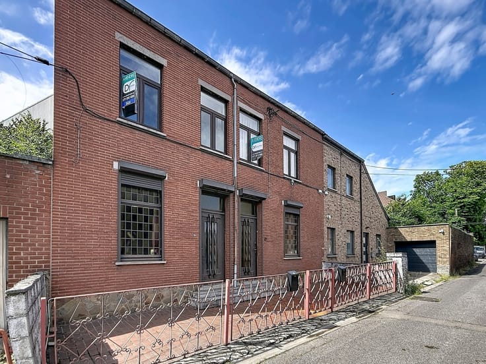
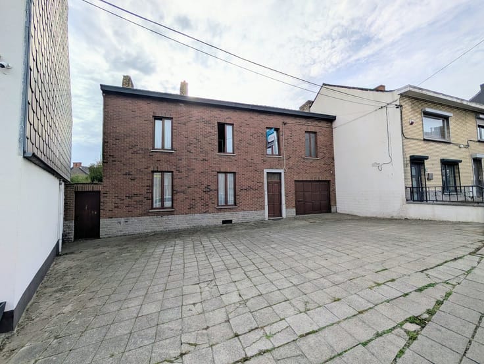
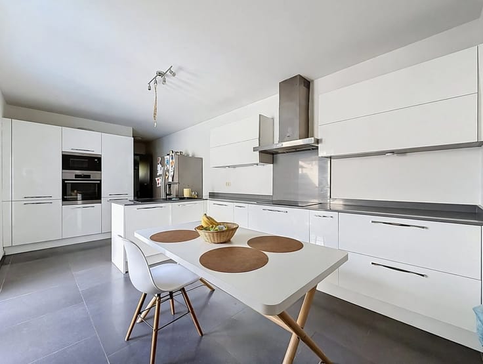
Sorry, there is no English translation. BAULET-Rue de Boignée 41: Dans un quartier calme, maison 3 façades en cours de rénovation (début des rénovation en 2025) vendue en l'état comprenant au rez un hall d'entrée, bureau, salon, espace de vie avec cuisine hype-équipée et salle à manger avec sortie sur le jardin, garage 1 voiture. A l'étage espace aménageable de +/- 70m². Au 2ème, espace aménageable de +/- 40m². Une cave en sous-sol. Commodités: Nouvelle toiture en ardoises artificielles de 2025, châssis DV en PVC de 2025, cuisine de 2025. Prévoir les finitions et techniques intérieures (électricité, chauffage, sanitaires, plafonnage, carrelages, ....). Servitude de passage au profit du voisin de droite. PEB G - 778 kwh/m²/an - CU: 20240307012745 (nouveau PEB à prévoir après vos travaux). Prix: 195.000 € (sous réserve de l'acceptation du propriétaire). Mesures intramuros.
| Building condition | To renovate |
|---|---|
| Immovable heritage | Not specified |
| Number of frontages | 3 |
| Covered parking spaces | 1 |
| Outdoor parking spaces | 2 |
| Asbestos certificate is available | Not specified |
| Usable floor area | 180 square meters |
|---|---|
| Dining room | Yes |
| Kitchen type | Semi equipped |
| Kitchen surface | 35 square meters |
| Bedrooms | 3 |
| Dressing room | No |
| Bathrooms | 1 |
| Toilets | 1 |
| Professional space | No |
| Basement | Yes |
| Attic | Yes |
| Furnished | No |
| Armored door | No |
| Primary energy consumption | 778 kilowatt hour per square meters |
|---|---|
| EPC/EPC label | G |
| Renovation works mandatory | Not specified |
| Unique code EPB certificate | 20240307012745 |
| CO₂ emission | Not specified |
| Yearly theoretical total energy consumption | 137322 kWh/year |
| Valid electricity inspection certificate | Not specified |
| Conformity certification for fuel tanks | Not specified |
| Summons: No judicial remedy or administrative measure imposed | Not specified |
| Valid flood certificate | Not specified |
| Heat pump | No |
| Double glazing | Yes |
| Building permit | Not specified |
|---|---|
| Cadastral Plan | Not specified |
| Right of first refusal for the tenant | Not specified |
| Allotment permit | Not specified |
| Preemption right | Not specified |
| Most recent urban development zoning | Not specified |
| Flood zone type | Non flood zone |
|
P-score
|
Not specified |
|
G-score
|
Not specified |
Asked price excluding notary fees (excluding eventual registration fees)
| Price | 195000 € |
|---|---|
| Tenement building | No |
|
|
|






| Address |
Chaussée de Charleroi 226
6220 - Fleurus |
|---|---|
| External reference | 10183 - 4964 |
Get in touch